- Overview
- Description
- Property Details
- Location
- HOA Management
- Facts & Features
- Getting Around
- Nearby Homes



$11,995,000
Monthly Est:$59,703
 5 Beds
 8 Baths
6 full baths + 2 half baths
 8,350sqft
2015 Lockheed Ter, Wellington, FL 33414
$11,995,000
$59,703/moEst:
Get Pre-Approved
Single Family Residence
Built in 2026
$500/mo HOA
1.47 acres lot
$1,437/sq.ft
Description
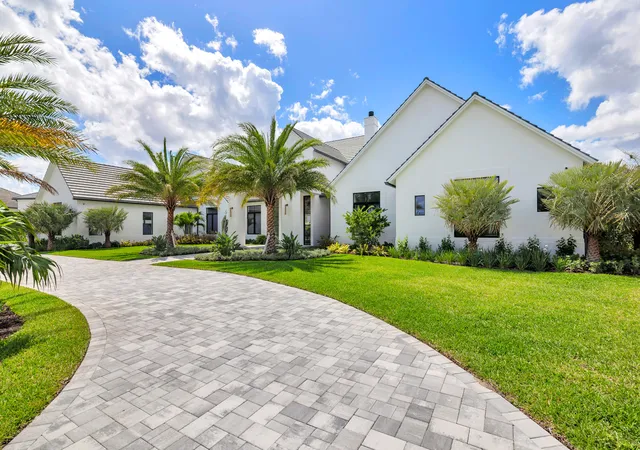
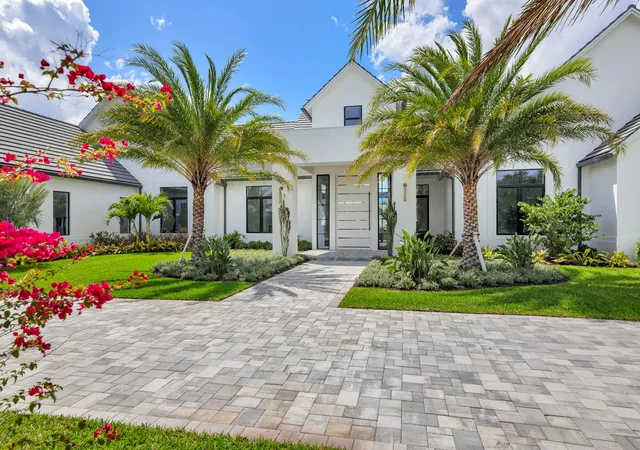
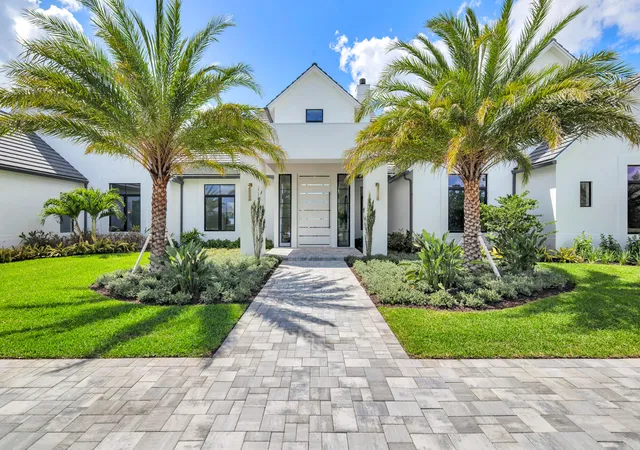
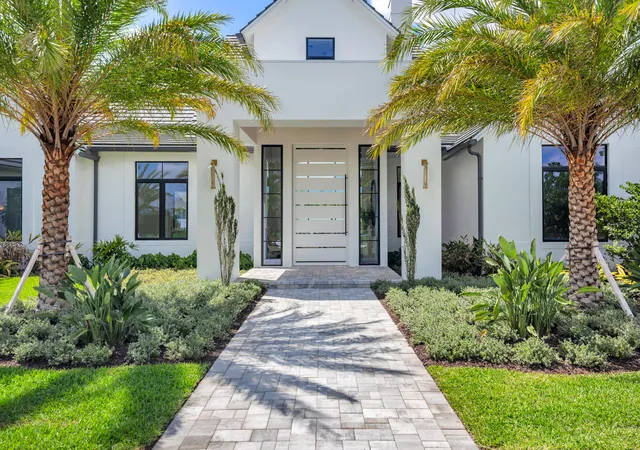
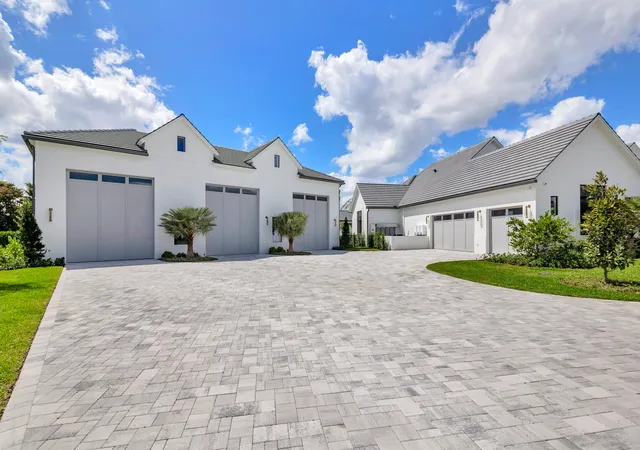
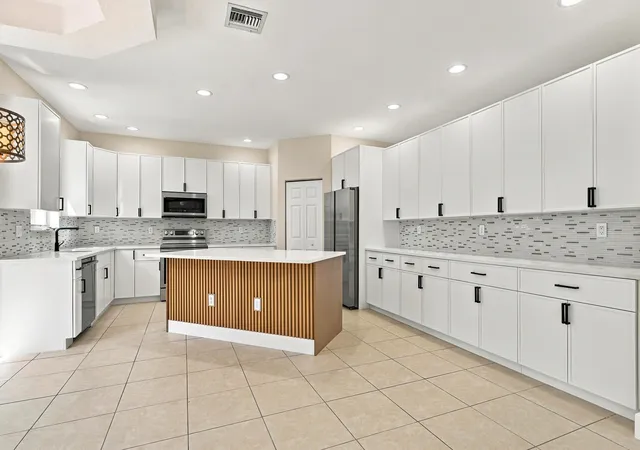
The most anticipated home in Aero Club has arrived. Designed by Diaz & Lang with interiors by HW Interiors, this custom 5 Bed 6.2 Bath estate sits on a lot and a half and has just been completed, ready for its first owner. Aero Club is one of South Florida's most coveted addresses, an aviation community unlike any other with its own private runway. This property delivers on every level: 8,400+/- sq ft under air across the main residence, a 70'x60' (4,400+/- sq ft) primary epoxy hangar, and a third structure with an additional 2,000+/- sq ft of epoxy hangar space all attached to the main home via covered breezeway. The kitchen features a custom fluted pill-shaped oak island accompanied by a Wolf six-burner cooktop with griddle, Wolf double oven and warming drawer, Sub-Zero panel-ready refrigerator and freezer, and a Bosch panel-ready dishwasher, stone backsplash with an in-wall sliding niche for spice storage, pot filler, and concrete pendant lighting overhead. The island features pop-up outlets and touch-latch cabinetry for ample storage. The hidden pantry features a second dishwasher, Wolf microwave and warming drawer, GE panel-ready ice maker, sub zero fridge and freezer, laundry sink and additional cabinetry. The great room fireplace is flanked by floor-to-ceiling white concave wood fluting, built-ins with fluted wood backing and floating shelves, aged brass sconce lighting, and a herringbone brick firebox framed in mitered-edge stone. Warm, architectural, and entirely custom. The wine pantry features a Sub-Zero fridge, stone bookmatched back wall, floating white oak shelves, and fluted cabinetry with touch-latch doors making this a showcase for any wine collection. The primary suite bathroom is one of many jaw-dropping spaces in the home. A solid concrete 72" soaking tub, floor-to-ceiling honed marble shower, sinks with brushed brass custom stone handles, mosaic flooring throughout, a custom stone-trimmed mirror, and a full thermostatic, waterfall, and handheld shower system. Every detail was chosen with intention. Each additional bathroom carries its own character — Calacatta gold marble and a designer tub in Bath 1, penny round matte white flooring and a two-inch stone countertop in Bath 2, Moroccan mosaic tile and a custom integrated stone vessel sink in the powder bath, and a green absinthe trapezoid tile with vintage brass fixtures in the cabana bath. No two bathrooms feel the same. The dedicated fitness room pairs with a full steam suite featuring a Thermasol touch control system with Bluetooth capability, a Brizo Odin thermostatic shower system, and floor-to-ceiling stone across walls, floors, and ceiling. The playroom/office features a 141-inch built-in desk, cork board, and custom rift-cut white oak cabinetry. Upstairs, a second bar with Sub-Zero fridge, GE nugget ice maker, and Wolf microwave keeps the second level stacked for those perfect movie nights or hangouts. Outside, the summer kitchen is built around a Piasentina sapiens stone waterfall countertop, Wolf outdoor grill, two Wolf built-in burners, and a Sub-Zero panel-ready refrigerator — all under a Tradewinds outdoor hood. The heated/chilled saltwater pool & spa are surrounded by covered outdoor living areas which make this backyard perfect for year round swimming and entertainment. The backyard faces due west which provides picturesque sunsets. Homes finished to this level do not come around often. This estate is ready for occupancy! Aero Club is located just minutes away from the Winter Equestrian Festival. Wellington Aero Club is a private aeronautical community located in Wellington, Florida. It features 240 custom-built homes on one-acre lots, many with private hangars, and a lighted and paved 4,000 foot runway. There is also AV Gas available directly at the airport.
- Houzeo last checked: 14 minutes ago
- Listing updated: October 7, 2026 at 6:58 pm
- Listing Provided by: Jason Shinn DRE #624792, Ethan Shinn (561) 319-4875 DRE #3479075 | Triple Crown Properties (561) 296-1820
- Source: Beaches MLS-FL | MLS#: B26005658

Property Details
Status
Active
Type
Single Family Residence
No. of Stories
2
County
City
Neighborhood
Year Built
2026
HOA Fees
$500/mo
Finished Area
8,350 sqft
Lot Size
1.47 acres lot
Basement Area
- sqft
MLS Name
Beaches MLS
MLS Number
B26005658
MLS Status
Active
Days on Market
201
Cumulative Days on Market
797

Continue Your Journey in App
Find your dream home, receive real-time updates, and many more!
Download App
Continue Your Journey in App
Find your dream home, receive real-time updates, and many more!
Location
HOA Management
N/A
HOA Fees
$500/ Monthly
Amenities
 Amenities and services may be covered by one or multiple associations and service providers.
 Bike Trails
 Park Playground
 Maintenance
 Walk path
CommonAreas
AirportRunway
Disclaimer: Amenities are based on third-party information and may vary; buyers must independently verify all amenities, as information is deemed reliable but not guaranteed.
Facts & Features
Rooms
Bedrooms & bathrooms
Bedrooms: 5
Bathrooms: 8
Interior
Sewer
Septic Tank
Interior Features
Built In Features, Bathtub, Dual Sinks, Entrance Foyer, High Ceilings, Kitchen Island, Living Dining Room, Main Level Primary, Pantry, Split Bedrooms, Soaking Tub, Separate Shower, Vaulted Ceilings, Bar, Walk In Closets
Cooling
Central Air, Electric
Flooring
Marble, Tile, Wood
Heating
Central, Electric
Exterior Features
Outdoor Living Area
Appliances
Cooktop, Dryer, Dishwasher, Freezer, Gas Cooktop, Disposal, Gas Water Heater, Ice Maker, Microwave, Oven, Refrigerator, Tankless Water Heater, Vented Exhaust Fan, Water Heater, Wine Refrigerator, Washer
Construction
Year Built
Year Built: 2026
Home type
Single Family Residence
Property Condition
New Construction
Roof
Concrete, Tile
Architectural Style
Contemporary
Construction Materials
Cbs Concrete Block Structure, Block, Concrete
Utilities & Energy
Laundry Features
Gas Dryer Hookup, Main Level, Laundry Room, Multiple Locations
Water Source
Public
Utilities
Propane
Pool Features
Concrete, Heated, In Ground, Lap, Pool Equipment, Private
Association Amenities
Airport Runway, Park, Sidewalks, Trails
Fireplace Features
Electric, Gas
Parking Features
Attached, Boat, Circular Driveway, Driveway, Garage, Garage Door Opener
Other Features
Subdivision Name
Wellington Aero Club Of The Landings At Wellington
Lot Features
One To Two Acres, Sprinklers Automatic
Patio And Porch Features
Covered, Patio
Community Features
Home Owners Association
Price History
| Date | Event | Price |
|---|---|---|
03/23/2026 Source: | Price Increased | $12,995,000 +8.34% $1,556/sqft |
03/23/2026 Source: | Price Decreased | $11,995,000 -7.70% $1,437/sqft |
03/23/2026 Source: | Off Market | $12,995,000 $1,556/sqft |
03/23/2026 Source: | Listed for Sale | $12,995,000 +8.34% $1,556/sqft |
01/02/2026 Source: | Off Market | $11,995,000 $1,437/sqft |

Show more
Nearby Homes


Find Homes by Property Features in Wellington, FL
Nearby New Homes For Sale


IDX information is provided exclusively for consumers’ personal, non-commercial use, that it may not be used for any purpose other than to identify prospective properties consumers may be interested in purchasing, and that the data is deemed reliable but is not guaranteed accurate by BeachesMLS. All listings featuring the BMLS logo are provided by BeachesMLS, Inc. This data is not verified for authenticity or accuracy and may not reflect all real estate activity in the market. Based on information © 2026 BeachesMLS, Inc. All Rights Reserved.
 Advertising Broker: Moe Mossa (Savvy Avenue) | Savvy Avenue, LLC