- Overview
- Description
- Property Details
- Location
- HOA Management
- Facts & Features
- Getting Around
- Nearby Homes
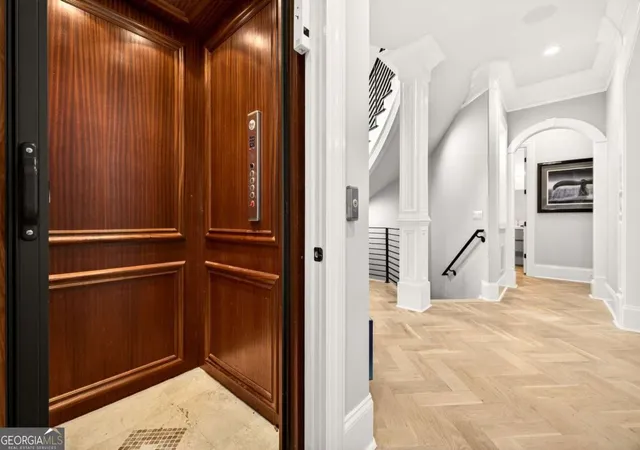


$2,200,000
Monthly Est:$10,950
 8 Beds
 9 Baths
7 full baths + 2 half baths
 --sqft
2015 Shaudi Ln, Atlanta, GA 30345
$2,200,000
$10,950/moEst:
Get Pre-Approved
Single Family Residence
Built in 2007
$-- HOA
13,068 sqft lot
--/sqft
Description
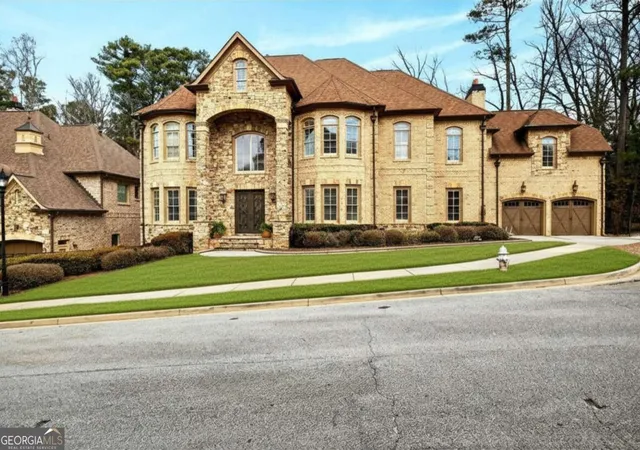
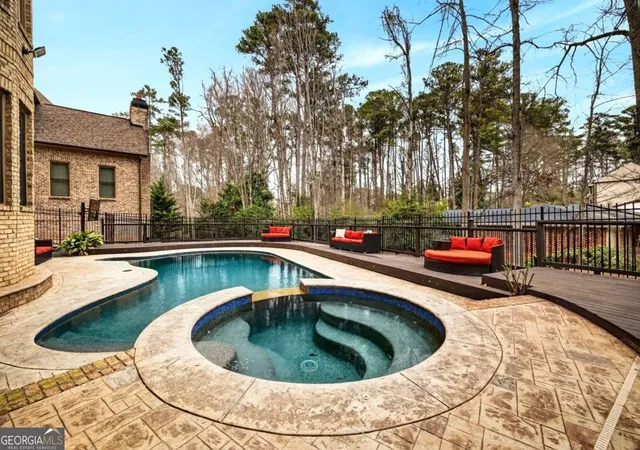
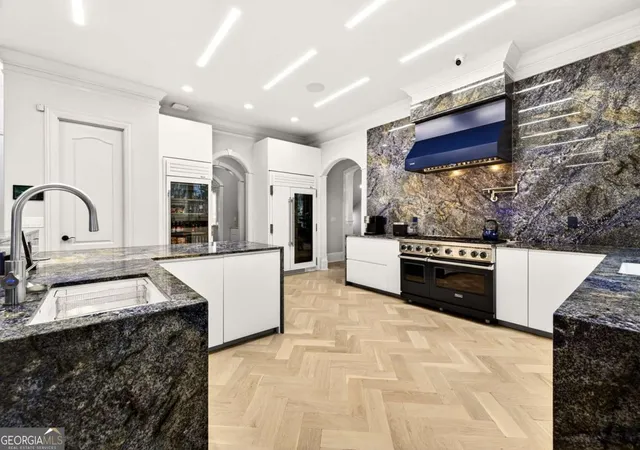
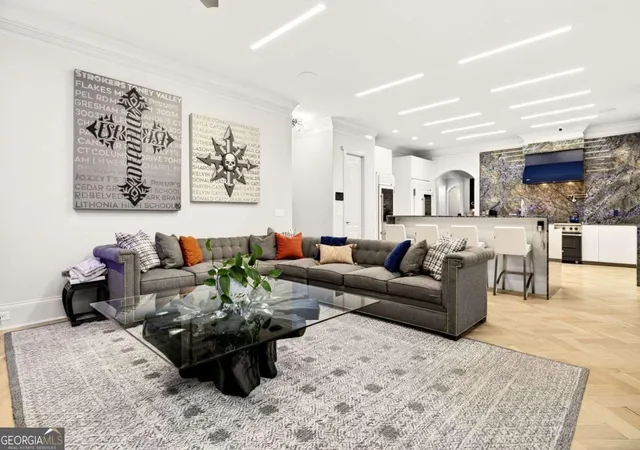
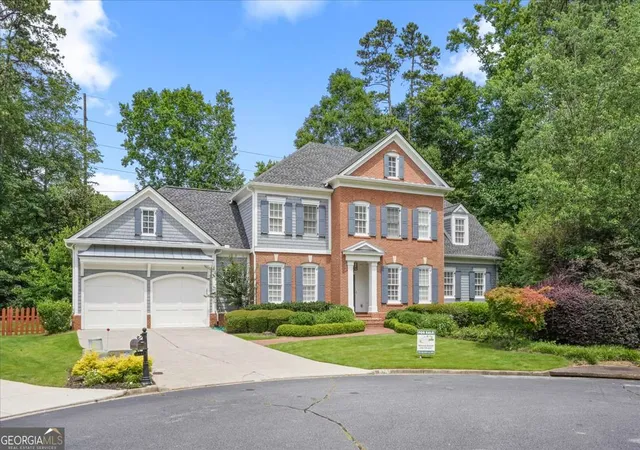
Stunning all-brick estate nestled in a prestigious enclave along the sought-after Briarcliff corridor, offering an exceptional intown location just minutes from Emory, Buckhead shopping and dining, and Downtown Atlanta, with nearby parks and access to a top-rated school district. This remarkable residence blends timeless architectural elegance with sophisticated modern living and includes a private elevator, whole-house generator, and comprehensive security system, delivering the highest level of comfort, convenience, and peace of mind. Designed for both grand entertaining and everyday living, the fully finished terrace level elevates the home's entertainment experience. It features two bedrooms and a half bath, a custom bar, media room, spacious living and game areas, and direct access to a screened porch, creating the perfect environment for unforgettable movie nights and gatherings. Outside, a gorgeous Gunite saltwater pool with attached spa offers a private resort-style oasis ideal for relaxing afternoons, sunset swims, or vibrant gatherings with family and friends. Upon entering, a dramatic two-story foyer welcomes you with white oak hardwood flooring that flows seamlessly throughout the home. The formal living room features custom built-in bookcases, an elegant fireplace, and serene tree-lined views. A separate private office provides an ideal workspace, while the formal dining room, complete with a butler's pantry, creates the perfect setting for sophisticated dinners and entertaining. At the heart of the home is a showstopping, recently renovated custom chef's kitchen, highlighted by breathtaking Blue Bahia marble countertops that create a bold and unforgettable focal point. Designed for culinary excellence and large-scale entertaining, the kitchen features professional Viking appliances, dual custom-fitted True refrigerators, a premium water filtration system, and an expansive island with seating for six. Two generous walk-in pantries provide exceptional storage and prep space, while the adjoining keeping room with a second fireplace offers a warm and inviting place for everyday gathering. The luxurious primary suite serves as a private retreat, complete with a marble fireplace, projector and wet bar, dual custom walk-in closets, and a spa-inspired bath showcasing dramatic Black Spider marble and dual showers for a truly indulgent experience. Spacious secondary bedrooms each feature en-suite baths and walk-in closets, ensuring exceptional comfort and privacy for family and guests. With its remarkable scale, extraordinary amenities, and beautifully designed living spaces, this one-of-a-kind estate offers a lifestyle of unparalleled luxury, where elegance, privacy, and entertainment come together in perfect harmony.
- Houzeo last checked: 4 minutes ago
- Listing updated: November 6, 2026 at 10:10 pm
- Listing Provided by: | Keller Williams Realty (404) 419-3500
- Source: Georgia MLS-GA | MLS#: 10820922

Property Details
Status
Active
Type
Single Family Residence
No. of Stories
-
County
City
Neighborhood
--
Year Built
2007
HOA Fees
-
Finished Area
- sqft
Lot Size
13,068 sqft lot
Basement Area
- sqft
MLS Name
Georgia MLS
MLS Number
10820922
MLS Status
Price Change
Days on Market
92
Cumulative Days on Market
92

Continue Your Journey in App
Find your dream home, receive real-time updates, and many more!
Continue Your Journey in App
Find your dream home, receive real-time updates, and many more!
Location
HOA Management
N/A
HOA Fees
$4,500/
Amenities
 Amenities and services may be covered by one or multiple associations and service providers.
 Maintenance
 Pest Control
Disclaimer: Amenities are based on third-party information and may vary; buyers must independently verify all amenities, as information is deemed reliable but not guaranteed.
Facts & Features
Rooms
Bedrooms & bathrooms
Bedrooms: 8
Bathrooms: 9
Interior
Heating
Central, Forced Air, Natural Gas, Zoned
Interior Features
Bookcases, Double Vanity, Vaulted Ceiling(s), Walk In Closet(s), Wet Bar
Appliances
Dishwasher, Disposal, Double Oven, Dryer, Gas Water Heater, Microwave, Refrigerator, Washer
Cooling
Ceiling Fan(s), Central Air, Zoned
Sewer
Public Sewer
Flooring
Carpet, Hardwood, Stone
Window Features
Double Pane Windows
Construction
Year Built
Year Built: 2007
Home type
Single Family Residence
Roof
Composition
Property Condition
Resale
Construction Materials
Brick
Architectural Style
Brick 4 Side, Traditional
Utilities & Energy
Parking Features
Garage, Attached, Kitchen Level, Garage Door Opener, Side/rear Entrance
Utilities
Cable Available, Electricity Available, High Speed Internet, Natural Gas Available, Phone Available, Sewer Available, Underground Utilities, Water Available
Pool Features
Heated, In Ground, Salt Water
Security Features
Carbon Monoxide Detector(s), Smoke Detector(s)
Basement
Bath Finished, Daylight, Exterior Entry, Finished, Full, Interior Entry
Laundry Features
Upper Level
Fireplace Features
Family Room, Gas Log, Gas Starter, Master Bedroom
Electric
Generator
Water Source
Public
Other Features
Community Features
Clubhouse, Fitness Center, Pool, Sidewalks, Street Lights, Tennis Court(s), Near Public Transport, Walk To Schools, Near Shopping
Lot Features
Level, Private
Patio And Porch Features
Deck, Patio, Screened
Subdivision Name
Oak Grove Preserve
Price History
| Date | Event | Price |
|---|---|---|
11/06/2026 Source: | Price Decreased | $2,200,000 -11.11% $211/sqft |
08/06/2026 Source: | Price Decreased | $2,475,000 -7.48% $237/sqft |
07/29/2026 Source: | Off Market | $2,675,000 $256/sqft |
07/29/2026 Source: | Listed for Sale | $2,675,000 -6.14% $256/sqft |
05/08/2025 Source: | Off Market | $2,850,000 $273/sqft |


Show more
Nearby Homes

Find Homes by Property Features in Atlanta, GA
Nearby New Homes For Sale


Information Deemed Reliable But Not Guaranteed. © 2026 Georgia Multiple Listing Service. All Rights Reserved.
 Advertising Broker: Fred McGill | Simple Showing, Inc
