
Powered by 
- 0
- 17
- Overview
- Description
- Property Details
- Location
- HOA Management
- Facts & Features
- Getting Around
- Nearby Homes

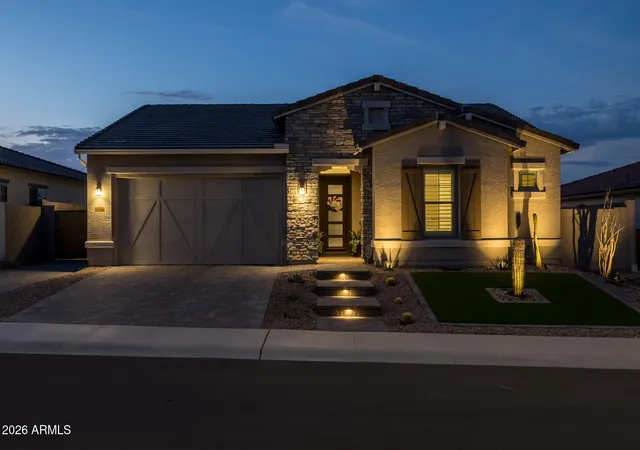


$869,850
Monthly Est:$4,330
 4 Beds
 3 Baths
3 full baths
 2,680sqft
20160 W San Juan Ave, Litchfield Park, AZ 85340
$869,850
$4,330/moEst:
Get Pre-Approved
Single Family Residence
Built in 2024
$96/mo HOA
9,135 sqft lot
$325/sq.ft
Description
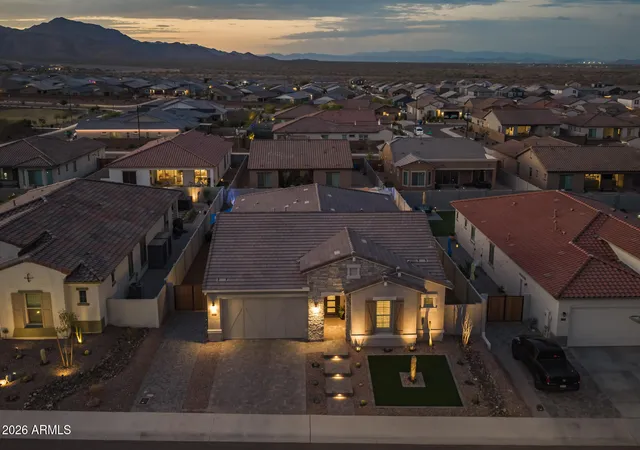
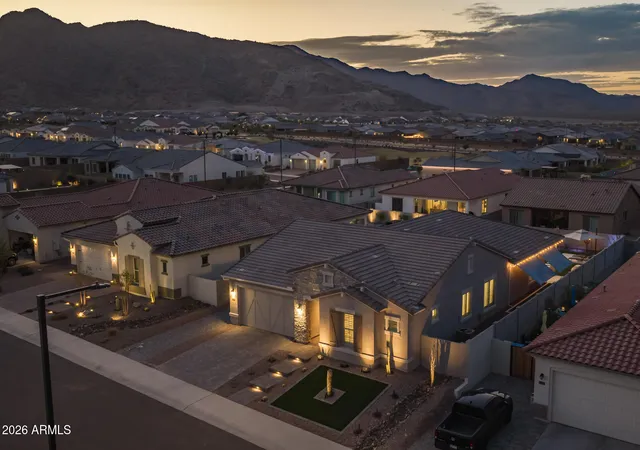
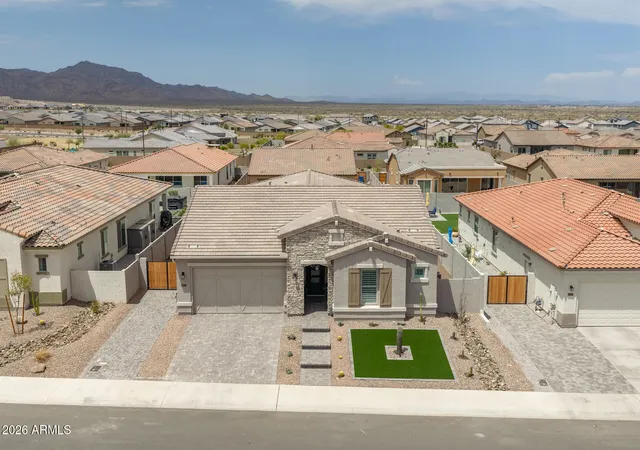
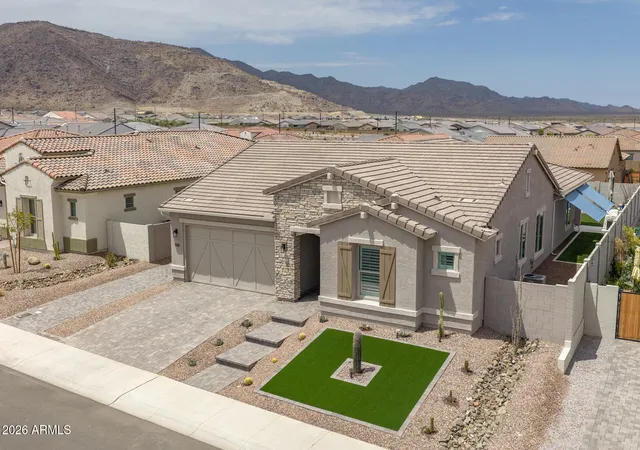
This beautifully upgraded original owner home sits on a premium homesite with breathtaking views of the White Tank Mountains and offers an inviting blend of comfort and style with four bedrooms plus a versatile den or flex room and three baths in a spacious open great room layout with split bedrooms. The kitchen elevates everyday living with upgraded cabinetry, granite countertops, a herringbone subway tile backsplash, Frigidaire Professional upgraded appliances, a custom walk-in pantry, and an island with a breakfast bar and pendant lighting. Plus LifeSource whole house filtration. Two sets of sliding glass doors lead to an extended covered patio and a stunning backyard featuring a 530 square foot pool with a water feature, stacked stone accents, oxygenated water, travertine pavers, pet friendly turf, and unobstructed mountain views. The primary retreat includes an en suite bath with a dual sink vanity and makeup area, a tiled shower with a bench, and a walk-in closet with custom built ins, while secondary bedrooms also offer walk in closets and a shared Jack and Jill bath. Additional highlights include plantation shutters throughout, upper and lower laundry cabinets with a sink, a First Impressions front door, stone exterior elevation, paver driveways, an RV gate, and a three-car extended length insulated garage with an eight-foot door and epoxy floors.
- Houzeo last checked: 12 hours ago
- Listing updated: September 20, 2026 at 6:53 am
- Listing Provided by: Beth M Rider (602) 315-8749 | Keller Williams Arizona Realty (480) 767-3000
- Source: Arizona Regional Multiple Listing Service-AZ | MLS#: 7064041

Property Details
Status
Active
Type
Single Family Residence
No. of Stories
1
County
City
Neighborhood
--
Year Built
2024
HOA Fees
$96/mo
Finished Area
2,680 sqft
Lot Size
9,135 sqft lot
Basement Area
- sqft
MLS Name
Arizona Regional Multiple Listing Service
MLS Number
7064041
MLS Status
Active
Days on Market
63

Continue Your Journey in App
Find your dream home, receive real-time updates, and many more!
Download App
Continue Your Journey in App
Find your dream home, receive real-time updates, and many more!
Location
HOA Management
Canyon Views
HOA Fees
$96.5/ Monthly
Amenities
 Amenities and services may be covered by one or multiple associations and service providers.
 Maintenance
Disclaimer: Amenities are based on third-party information and may vary; buyers must independently verify all amenities, as information is deemed reliable but not guaranteed.
Facts & Features
Rooms
Bedrooms & bathrooms
Bedrooms: 4
Bathrooms: 3
Interior
Heating
Natural Gas
Flooring
Carpet, Tile
Window Features
Dual Pane, Low Emissivity Windows, Screens
Cooling
Ceiling Fan(s), Central Air
Appliances
Dishwasher, Disposal, Electric Cooktop, Gas Stub For Range, Microwave, Built In Electric Oven, Water Softener Owned
Interior Features
3/4 Bath Master Bdrm, Double Vanity, Eat In Kitchen, Kitchen Island, Granite Counters, High Speed Internet
Sewer
Public Sewer
Construction
Year Built
Year Built: 2024
Home type
Single Family Residence
Foundation Details
Slab
Roof
Tile
Construction Materials
Wood Frame, Painted, Stucco
Architectural Style
Ranch
Utilities & Energy
Pool Features
Outdoor
Water Source
Pvt Water Company
Parking Features
Tandem, Extended Length Garage, Garage Door Opener, Direct Access
Laundry Features
Inside
Other Features
Lot Features
Desert Back, Synthetic Grass Frnt, Synthetic Grass Back
Subdivision Name
Canyon Views Phase 3 Unit 2
Patio And Porch Features
Covered Patio(s)
Disclosures
Seller Discl Avail, Agency Discl Req
Price History
| Date | Event | Price |
|---|---|---|
08/07/2026 Source: | Listed for Sale | $869,850 $325/sqft |

Nearby Homes





Find Homes by Property Features in Litchfield Park, AZ
Nearby New Homes For Sale

Based on information from the Arizona Regional Multiple Listing Service through Oct 09, 2026, 02:30PM. All information should be verified by the recipient and none is guaranteed as accurate by ARMLS. Listing Information presented by local MLS brokerage: Sell Your Home Services, local REALTOR®- Dan Demers (774) 265-0879. Information is provided exclusively for personal, non-commercial use. It may not be used for any purpose other than to identify prospective properties consumers may be interested in purchasing. This website may not include listings or property addresses of sellers who have directed their listing brokers to withhold their listing or their property address from display on the Internet. © 2026 Arizona Regional Multiple Listing Service, Inc. All rights reserved.
 Advertising Broker: Daniel Demers (267) 341-8337 | Sell Your Home Services