- Overview
- Description
- Property Details
- Location
- HOA Management
- Facts & Features
- Getting Around
- Nearby Homes


$499,000
Monthly Est:$2,484
 4 Beds
 3 Baths
3 full baths
 2,174sqft
2017 Eagles Ridge, Waleska, GA 30183
$499,000
$2,484/moEst:
Get Pre-Approved
Single Family Residence
Built in 2008
$-- HOA
9,583.2 sqft lot
$230/sq.ft
Description
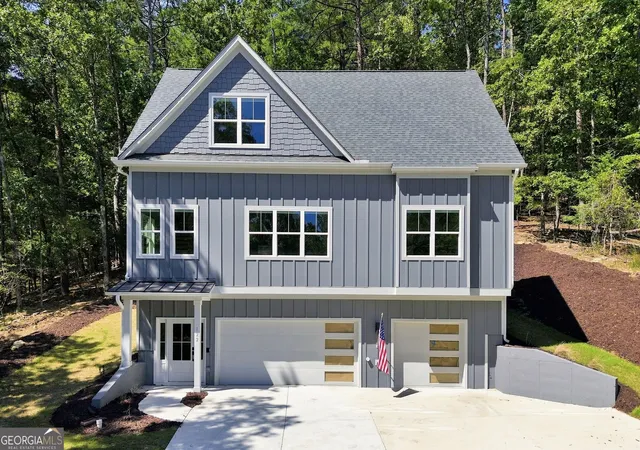
HOA paid for the first year! Want a lower interest rate? Rate Buydown available at no cost to the Buyer!! New HVAC system. Welcome home to this beautifully custom-built home by Ogilvie Homes in the stunning Lake Arrowhead community nestled in the foothills of the North Georgia mountains. Freshly repainted main living area in a light, neutral off-white, creating a bright and inviting atmosphere." Perfectly situated on a quiet cul de sac lot offering exceptional privacy and serene wooded views, this beautiful ranch style home with an upper level guest suite backs to a green space, creating a peaceful nature retreat while still being part of a vibrant community. From the moment you arrive, the home's charming Craftsman curb appeal impresses with a flagstone walkway leading to a stone accented covered front porch, a flat driveway to the two car garage, and thoughtfully landscaped beds with river rock and low maintenance plantings. Step inside to a welcoming front sitting room featuring eye catching board and batten wall detail, setting the tone for the warmth and character found throughout the home. The heart of the home opens into an inviting main living space where the family room, dining area, and kitchen seamlessly connect making it an ideal floor plan for everyday living and entertaining. The family room features a cozy fireplace, generous seating space, and custom built ins. The kitchen boasts rich wood cabinetry, stainless steel appliances, granite countertops, a breakfast bar, stone tile backsplash, and a walk in pantry. A dry bar located between the kitchen and front sitting room adds additional storage and creates an excellent entertaining hub. Just off the kitchen, the spacious dining area overlooks the family room, making this layout perfect for hosting gatherings of any size. The primary suite on the main level offers a true retreat with an oversized bedroom, tray ceiling detail, a large walk in closet, and an en suite bath complete with double vanity, soaking tub, separate shower, and private toilet room. Two additional main level bedrooms share a full bath with a shower/tub combo and offer flexibility for guest rooms or a home office. Also on the main floor are a convenient mudroom with extra storage just off the garage and a dedicated laundry room. Upstairs, you'll find a huge fourth bedroom with a private en suite bath, making it ideal for guest quarters, a teen suite, or a versatile flex space such as a game room or media room. Outdoor living truly shines on this property. Enjoy year round relaxation in the enclosed sunroom just off the main living area, featuring walls of windows overlooking the wooded backyard and a stunning floor to ceiling stone fireplace for cozy winter nights. Step outside to the stone patio for al fresco dining or head to the open air deck for entertaining and soaking up the sun. Just beyond, a natural yard space offers the perfect spot to add a fire pit and seating area, all with no neighbors behind you, only tranquil views of the surrounding woods. Located in the highly sought after Lake Arrowhead community, residents enjoy resort style amenities including a 540 acre lake with marina, championship golf course, clubhouse with dining, pools, tennis and pickleball courts, hiking trails, parks, and year round activities, all within a gated community. Nearby you will enjoy easy access to local shopping and dining, including local hot spots in Downtown Canton.
- Houzeo last checked: 14 minutes ago
- Listing updated: September 28, 2026 at 10:30 pm
- Listing Provided by: | Keller Williams Rlty. Partners (678) 569-4000
- Source: Georgia MLS-GA | MLS#: 10661296

Property Details
Status
Active
Type
Single Family Residence
No. of Stories
-
County
City
Neighborhood
--
Year Built
2008
HOA Fees
-
Finished Area
2,174 sqft
Lot Size
9,583.2 sqft lot
Basement Area
- sqft
MLS Name
Georgia MLS
MLS Number
10661296
MLS Status
Active
Days on Market
308
Cumulative Days on Market
269

Continue Your Journey in App
Find your dream home, receive real-time updates, and many more!
Continue Your Journey in App
Find your dream home, receive real-time updates, and many more!
Location
HOA Management
N/A
HOA Fees
$2,616/
Amenities
 Amenities and services may be covered by one or multiple associations and service providers.
 Tennis
 Pool
 Security Guard
Disclaimer: Amenities are based on third-party information and may vary; buyers must independently verify all amenities, as information is deemed reliable but not guaranteed.
Facts & Features
Rooms
Bedrooms & bathrooms
Bedrooms: 4
Bathrooms: 3
Interior
Exterior Features
Balcony
Heating
Electric, Heat Pump, Other
Flooring
Carpet, Hardwood, Other
Interior Features
Double Vanity, High Ceilings, Master On Main Level, Other, Tray Ceiling(s), Vaulted Ceiling(s)
Appliances
Dishwasher, Disposal, Microwave, Other, Range
Cooling
Ceiling Fan(s), Central Air, Heat Pump, Other
Window Features
Double Pane Windows
Sewer
Public Sewer
Construction
Year Built
Year Built: 2008
Home type
Single Family Residence
Construction Materials
Concrete, Other, Stone
Property Condition
Resale
Roof
Other
Architectural Style
Craftsman, Ranch, Traditional
Utilities & Energy
Fireplace Features
Factory Built, Family Room, Other
Parking Features
Garage, Attached
Water Source
Public
Laundry Features
Other
Security Features
Gated Community
Basement
None
Utilities
Cable Available, Electricity Available, High Speed Internet, Other, Sewer Available, Water Available
Other Features
Community Features
Clubhouse, Gated, Golf, Lake, Marina, Park, Playground, Pool, Tennis Court(s)
Lot Features
Cul De Sac
Patio And Porch Features
Patio, Screened
Subdivision Name
Lake Arrowhead
Vegetation
Partially Wooded
Price History
| Date | Event | Price |
|---|---|---|
05/25/2026 Source: | Price Decreased | $499,000 -2.16% $230/sqft |
02/20/2026 Source: | Price Decreased | $510,000 -3.77% $235/sqft |
01/02/2026 Source: | Price Increased | $530,000 +6.21% $244/sqft |
01/02/2026 Source: | Listed for Sale | $499,000 $230/sqft |

Nearby Homes


Find Homes by Property Features in Waleska, GA
Nearby New Homes For Sale


Information Deemed Reliable But Not Guaranteed. © 2026 Georgia Multiple Listing Service. All Rights Reserved.
 Advertising Broker: Fred McGill | Simple Showing, Inc
