- Overview
- Description
- Property Details
- Location
- HOA Management
- Facts & Features
- Getting Around
- Nearby Homes

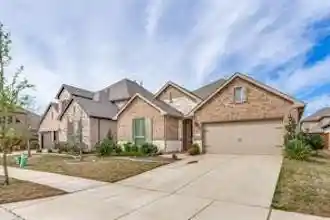


$529,000
Monthly Est:$2,633
 3 Beds
 2 Baths
2 full baths
 2,095sqft
2017 Long Park Ave, Prosper, TX 75078
$529,000
$2,633/moEst:
Get Pre-Approved
Single Family Residence
Built in 2018
$66.67/mo HOA
0.14 acre lot
$253/sq.ft
Description
This fabulous one story floor plan showcases 3 bedrooms and 2 full bathrooms. A wonderful open concept floor plan with extensive wood floors that flow seamlessly throughout the main areas. Eat-in kitchen equipped with granite counters, gas cooktop, ample cabinetry for storage, and a huge breakfast bar island. Spacious primary suite with a dual sink vanity bath and garden tub. 2 additional great-sized bedrooms complete with 1 guest full bath. Welcoming study with french doors. Private backyard and a covered patio.
- Houzeo last checked: 2 minutes ago
- Listing updated: November 5, 2026 at 3:10 am
- Listing Provided by: Joanna Housewright | Coldwell Banker Realty Frisco (972) 712-8500
- Source: NTREIS MLS-TX | MLS#: 21427864

Property Details
Status
Active
Type
Single Family Residence
No. of Stories
1
County
City
Neighborhood
--
Year Built
2018
HOA Fees
$66.67/mo
Finished Area
2,095 sqft
Lot Size
0.14 acre lot
Basement Area
- sqft
MLS Name
NTREIS MLS
MLS Number
21427864
MLS Status
Active
Cumulative Days on Market
1

Continue Your Journey in App
Find your dream home, receive real-time updates, and many more!
Continue Your Journey in App
Find your dream home, receive real-time updates, and many more!
Location
HOA Management
Castle Group
HOA Fees
$800/ Annually
Amenities
 Amenities and services may be covered by one or multiple associations and service providers.
 AllFacilities
AssociationManagement
Disclaimer: Amenities are based on third-party information and may vary; buyers must independently verify all amenities, as information is deemed reliable but not guaranteed.
Facts & Features
Rooms
Bedrooms & bathrooms
Bedrooms: 3
Bathrooms: 2
LivingRoom
Level: First
Area: 285.00 Square Feet
Dimensions: 15 x 19
DiningRoom
Level: First
Area: 90.00 Square Feet
Dimensions: 10 x 9
UtilityRoom
Level: First
Area: 143.00 Square Feet
Dimensions: 13 x 11
Bedroom
Level: First
Area: 121.00 Square Feet
Dimensions: 11 x 11
Kitchen
Level: First
Area: 187.00 Square Feet
Dimensions: 17 x 11
Office
Level: First
Area: 143.00 Square Feet
Dimensions: 13 x 11
Bedroom
Level: First
Area: 121.00 Square Feet
Dimensions: 11 x 11
PrimaryBedroom
Level: First
Area: 221.00 Square Feet
Dimensions: 13 x 17
Interior
Flooring
Carpet, Ceramic Tile, Wood
Sewer
Public Sewer
Interior Features
Granite Counters, High Speed Internet, Kitchen Island, Open Floorplan, Cable Tv, Wired For Sound
Appliances
Dishwasher, Electric Oven, Gas Range
Cooling
Central Air
Heating
Central
Construction
Year Built
Year Built: 2018
Home type
Single Family Residence
Foundation Details
Slab
Architectural Style
Detached
Roof
Composition
Utilities & Energy
Utilities
Sewer Available, Water Available, Cable Available
Security Features
Prewired, Security System, Carbon Monoxide Detectors, Fire Alarm, Smoke Detectors
Fireplace Features
Decorative, Gas Starter
Water Source
Public
Parking Features
Concrete, Door Single, Driveway, On Street
Pool Features
None
Other Features
Subdivision Name
Artesia North Ph
Price History
| Date | Event | Price |
|---|---|---|
10/01/2026 Source: | Listed for Sale | $2,750 $1/sqft |
10/01/2026 Source: | Off Market | $2,750 $1/sqft |
11/12/2025 Source: | Sold | $2,750 $1/sqft |
11/06/2024 Source: | Listing Removed | $2,750 $1/sqft |
10/02/2023 Source: | Price Decreased | $2,750 -3.51% $1/sqft |

Show more
Nearby Homes
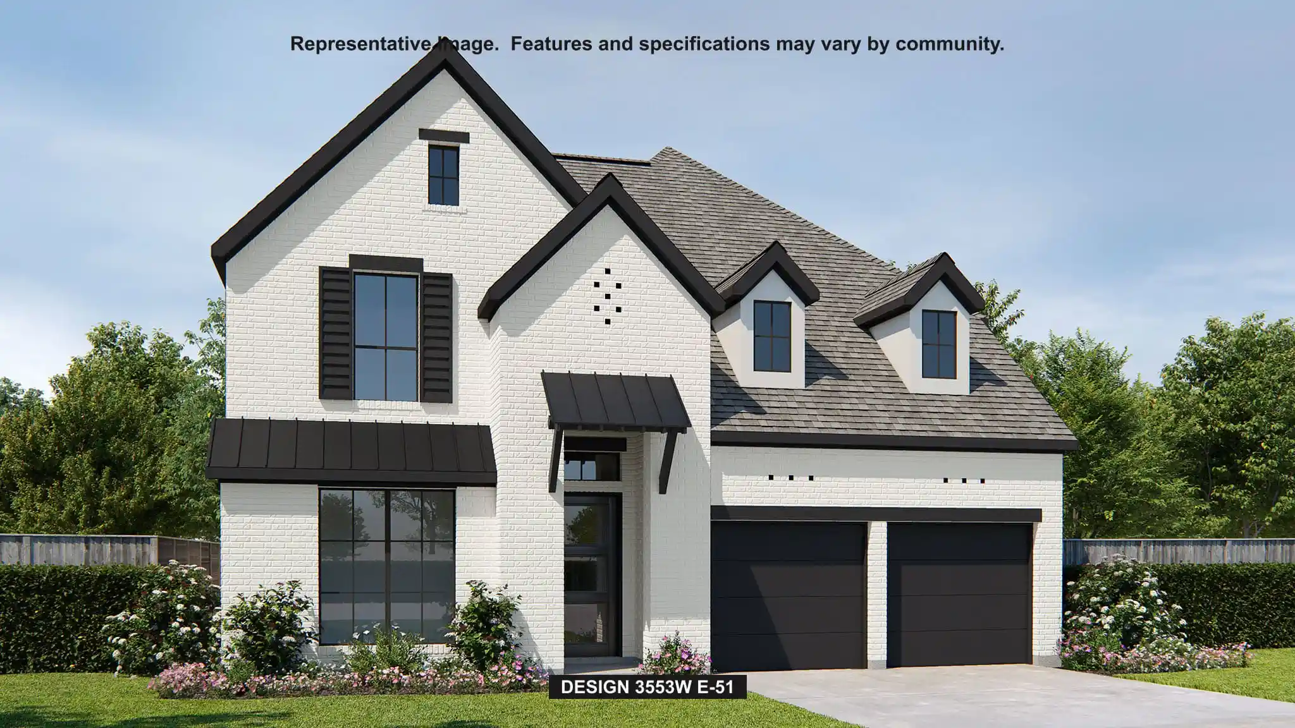
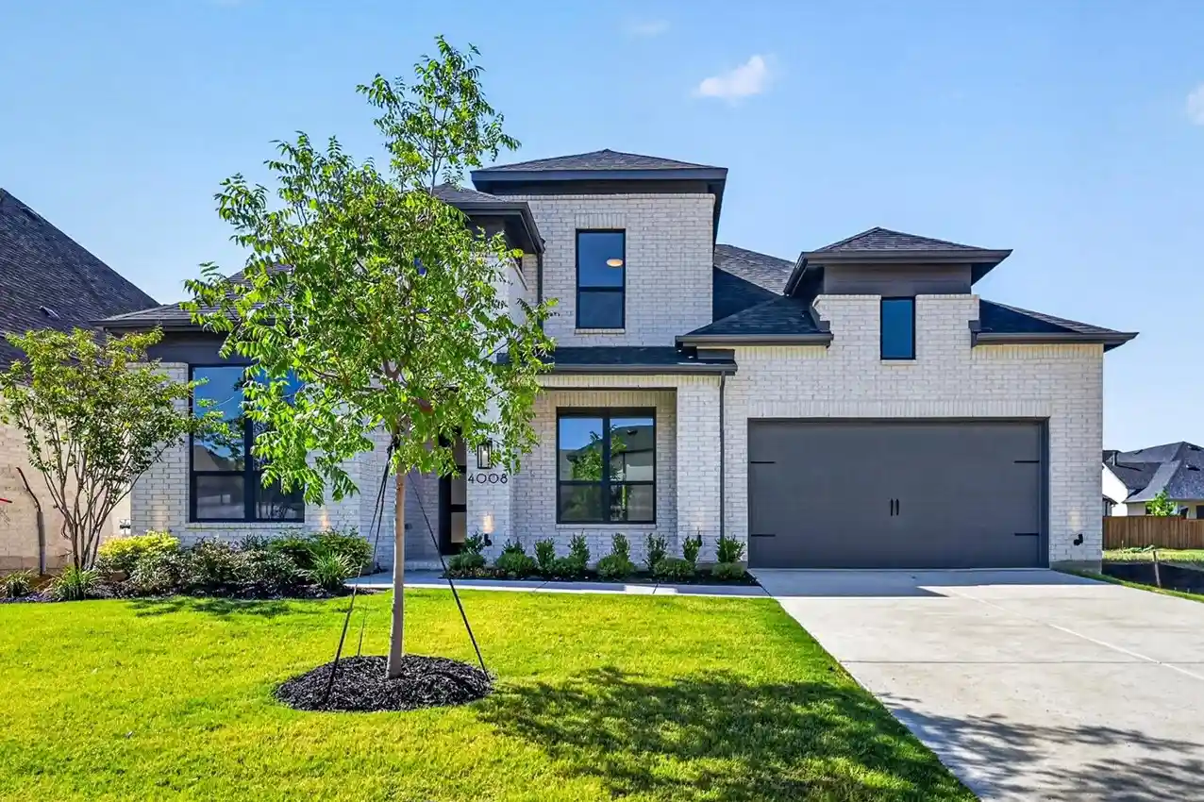
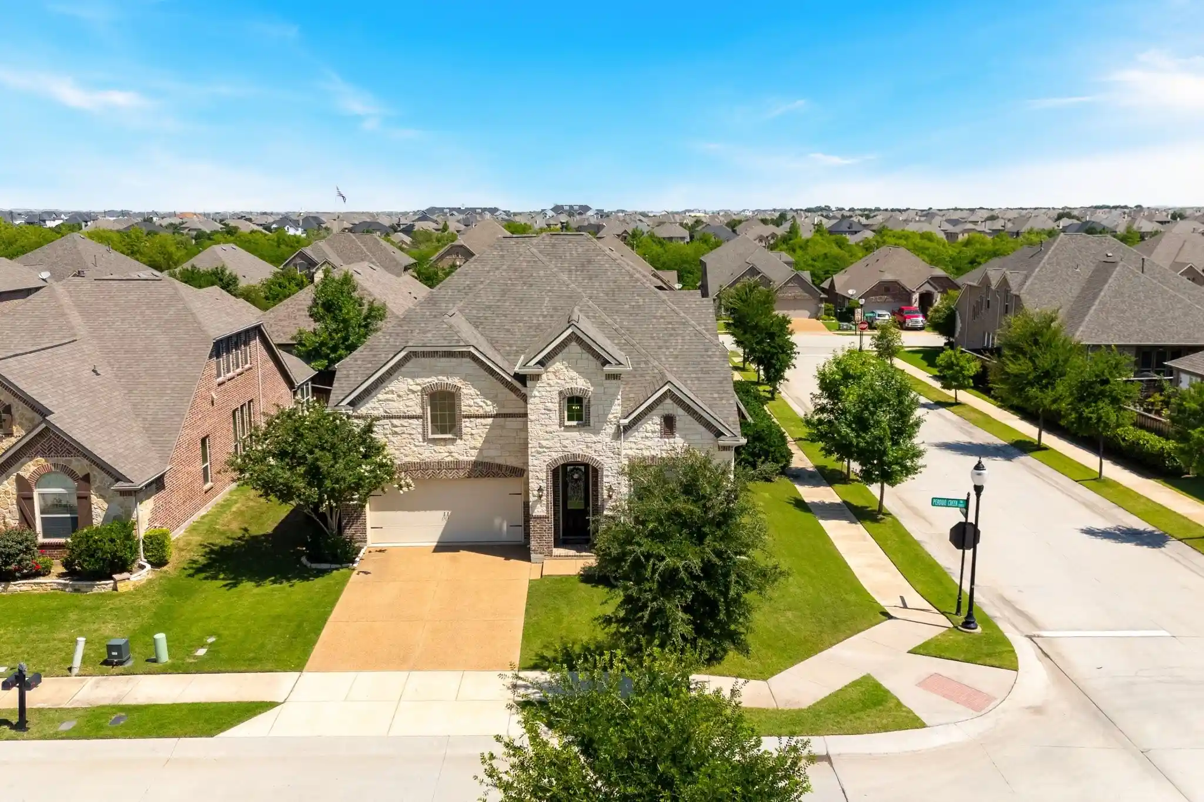
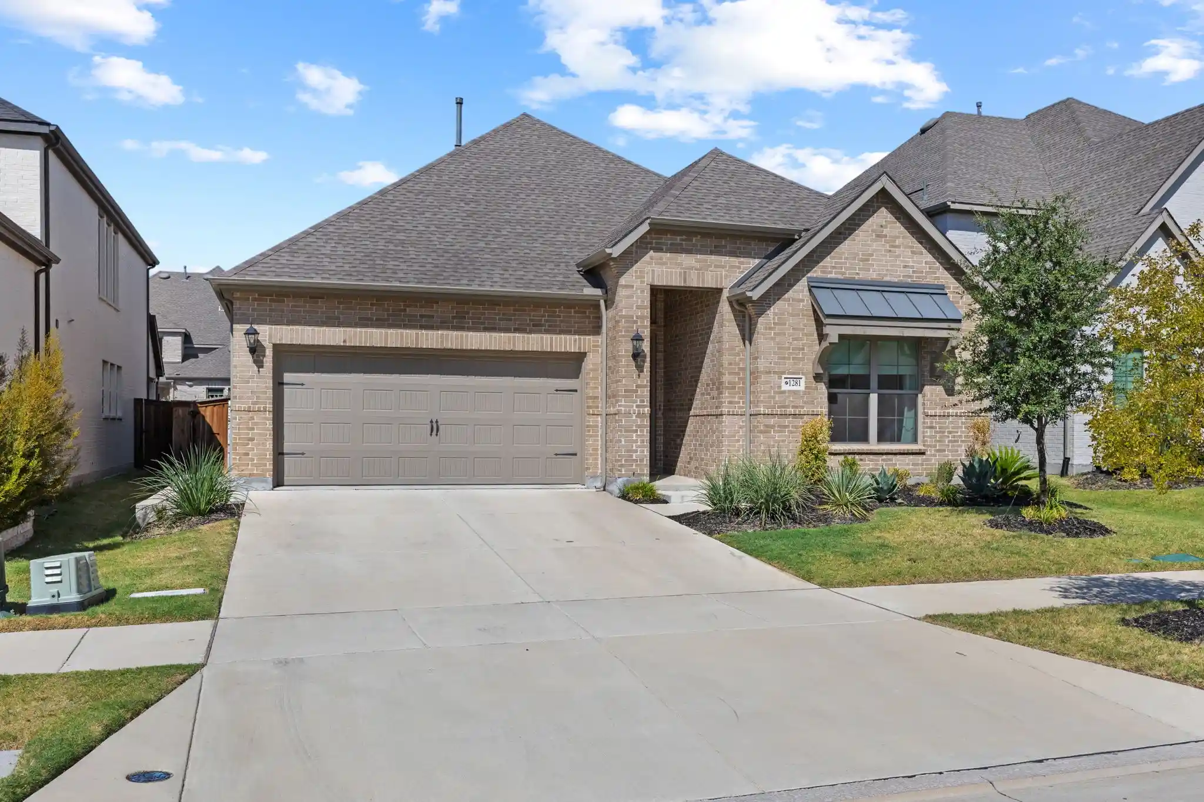
Find Homes by Property Features in Prosper, TX
Nearby New Homes For Sale

Based on information from the North Texas Real Estate Information Systems, Inc., through Nov 05, 2026, 03:15AM. Information is provided exclusively for consumers’ personal, non-commercial use. It may not be used for any purpose other than to identify prospective properties consumers may be interested in purchasing. Data is deemed reliable but is not guaranteed accurate. This website may not include listings or property addresses of sellers who have directed their listing brokers to withhold their listing or their property address from display on the Internet. ©2026 North Texas Real Estate Information Systems, Inc. All Rights Reserved.
 Advertising Broker: Michelle Brecker | Pathway To Home Realty
