- Overview
- Description
- Property Details
- Location
- Facts & Features
- Getting Around
- Nearby Homes




$839,000
Monthly Est:$4,176
 5 Beds
 3 Baths
3 full baths
 3,379sqft
2017 Vilas St, Leavenworth, KS 66048
$839,000
$4,176/moEst:
Get Pre-Approved
Single Family Residence
Built in 2026
$-- HOA
0.77 acre lot
$248/sq.ft
Description
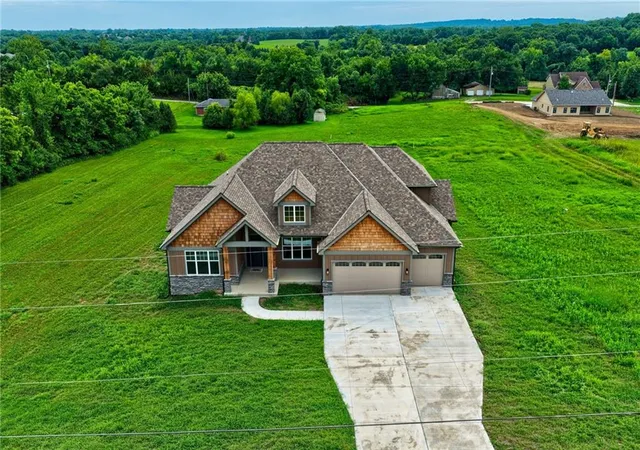
This luxury custom craftsman-style home is thoughtfully designed for elegance and refined everyday living. The free-flowing layout is positioned on an elevated .77-acre lot, offering views of the surrounding bluffs.
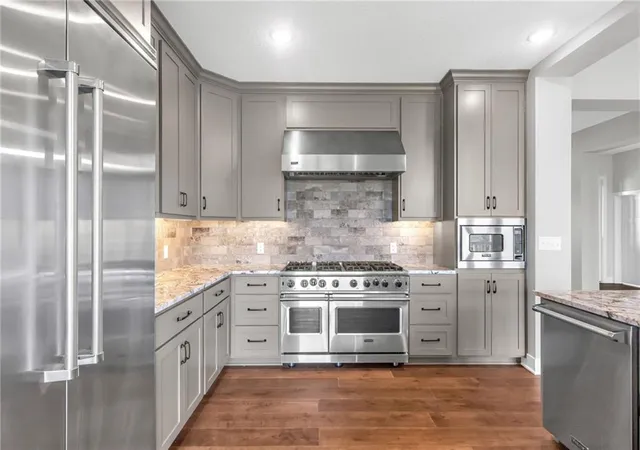
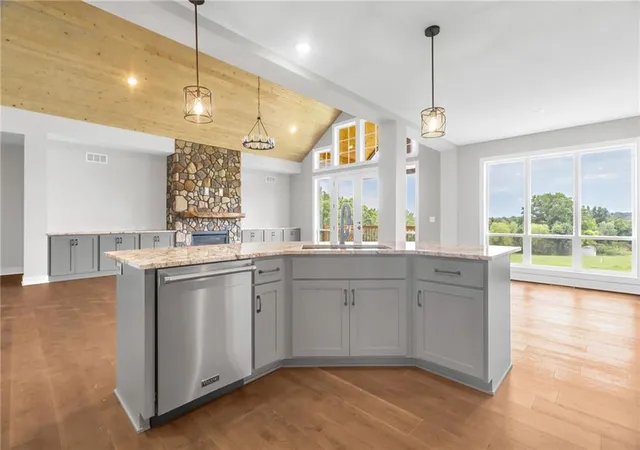
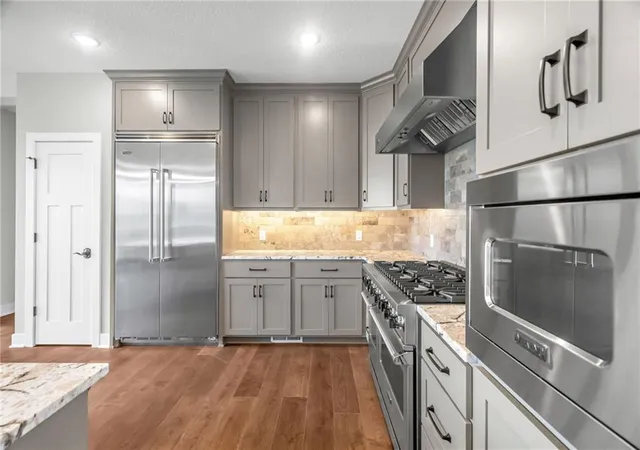
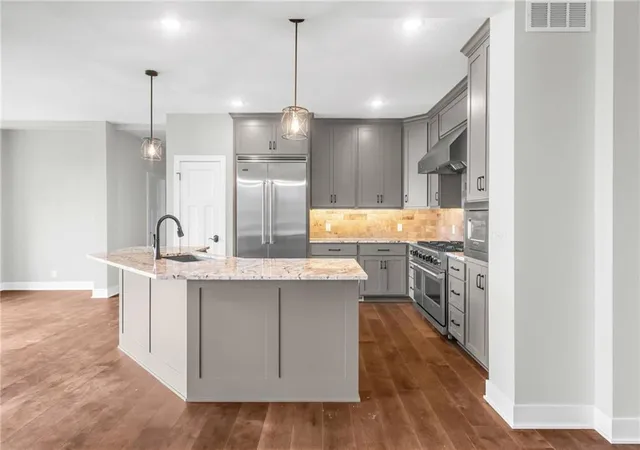
The main level spans over 3,000 square feet and showcases oak floor in the main area, a chef’s dream kitchen appointed with premium Viking appliances, connecting to a dramatic vaulted great room anchored by a grand fireplace that truly embodies classic craftsman-style character. The home also features a formal dining room and an inviting eating nook. The primary suite provides a serene retreat, while three additional bedrooms and three full bathrooms. A fifth bedroom on the upper level offers a quiet, private space—ideal for a home office, guest room.
Exquisite craftsmanship is evident throughout, highlighted by tongue-and-groove ceilings that flow from the grand entry through the vaulted great room and extend onto the expansive covered deck, supported by stunning cedar beams.
The home also includes an additional 2,735-square-foot walkout basement with a covered patio, stubbed for a second kitchen and 2.5 bathrooms, offering options for multiple bedrooms, a private guest suite, or multi-generational living. There is an option to fully finish the basement to suit your lifestyle.
Outdoor living is elevated with both a covered front porch and covered rear deck, perfect for entertaining or enjoying peaceful views. This lot allows for endless possibilities, including a luxury pool, outbuilding, or custom outdoor entertaining space.
An oversized three-car garage and extended driveway provide ample off-street parking.
Ideally located with convenient access to the Kansas City metro area and Fort Leavenworth, this property delivers luxury, privacy, and accessibility in a truly exceptional setting.
- Houzeo last checked: 2 hours ago
- Listing updated: October 8, 2026 at 1:26 pm
- Listing Provided by: Tonia Stutz (913) 240-2282 | Reilly Real Estate LLC (913) 682-2567
- Source: Heartland MLS-KS | MLS#: 2541690

Property Details
Status
Active
Type
Single Family Residence
No. of Stories
-
County
City
Neighborhood
--
Year Built
2026
HOA Fees
-
Finished Area
3,379 sqft
Lot Size
0.77 acre lot
Basement Area
- sqft
MLS Name
Heartland MLS
MLS Number
2541690
MLS Status
Active
Days on Market
551
Open House

Continue Your Journey in App
Find your dream home, receive real-time updates, and many more!
Download App
Continue Your Journey in App
Find your dream home, receive real-time updates, and many more!
Location
Facts & Features
Rooms
Bedrooms & bathrooms
Bedrooms: 5
Bathrooms: 3
Interior
Sewer
Public Sewer
Interior Features
Ceiling Fan(s), Custom Cabinets, Kitchen Island, Pantry, Vaulted Ceiling(s)
Appliances
Dishwasher, Disposal, Microwave, Refrigerator, Built In Oven, Stainless Steel Appliance(s)
Cooling
Electric
Heating
Natural Gas
Construction
Year Built
Year Built: 2026
Home type
Single Family Residence
Property Condition
Never Occupied
Architectural Style
Craftsman
Roof
Composition
Construction Materials
Board & Batten Siding, Shingle Siding, Stone Trim
Utilities & Energy
Water Source
Public
Laundry Features
Laundry Room, Main Level
Fireplace Features
Gas Starter, Living Room
Basement
Concrete, Full, Unfinished, Walk Out Access
Parking Features
Attached, Garage Door Opener, Garage Faces Front, Off Street
Other Features
Patio And Porch Features
Deck Covered, Covered Patio
Lot Features
Acreage, City Limits, Level
Subdivision Name
None
Price History
| Date | Event | Price |
|---|---|---|
10/08/2026 Source: | Price Decreased | $839,000 -2.33% $248/sqft |
01/20/2026 Source: | Price Increased | $859,000 +8.87% $254/sqft |
07/10/2025 Source: | Listed for Sale | $789,000 +5.34% $234/sqft |
03/14/2025 Source: | Off Market | $749,000 +848.10% $222/sqft |
11/19/2024 Source: | Sold | $79,000 $23/sqft |

Nearby Homes
Find Homes by Property Features in Leavenworth, KS


Based on information from the Kansas City Regional Association of REALTORS® or Heartland MLS through Oct 09, 2026, 02:31PM. The information displayed on this page is confidential, proprietary, and copyrighted information of Heartland Multiple Listing Service, Inc. (“Heartland MLS”). Heartland MLS does not make any warranty or representation concerning the timeliness or accuracy of the information displayed herein. In consideration for the receipt of the information on this page, the recipient agrees to use the information solely for the private non- commercial purpose of identifying a property in which the recipient has a good faith interest in acquiring. Some IDX listings have been excluded from this website. The data relating to real estate displayed on this website comes in part from the Heartland Multiple Listing Service database compilation. The properties displayed on this website may not be all of the properties in the Heartland MLS database compilation, or all of the properties listed with other brokers participating in the Heartland MLS IDX program. Detailed information about the properties displayed on this website includes the name of the listing company. © 2026 Heartland Multiple Listing Service, Inc. All Rights Reserved.
 Advertising Broker: Nicholas Huscroft | Chosen Realty