- Overview
- Description
- Property Details
- Location
- HOA Management
- Facts & Features
- Getting Around
- Nearby Homes

Street View
$799,000
Monthly Est:$3,977
 5 Beds
 5 Baths
4 full baths + 1 half bath
 3,637sqft
20179 Napa Loop, Estero, FL 33928
$799,000
$3,977/moEst:
Get Pre-Approved
Single Family Residence
Built in 2023
$387/mo HOA
0.18 acre lot
$220/sq.ft
Description
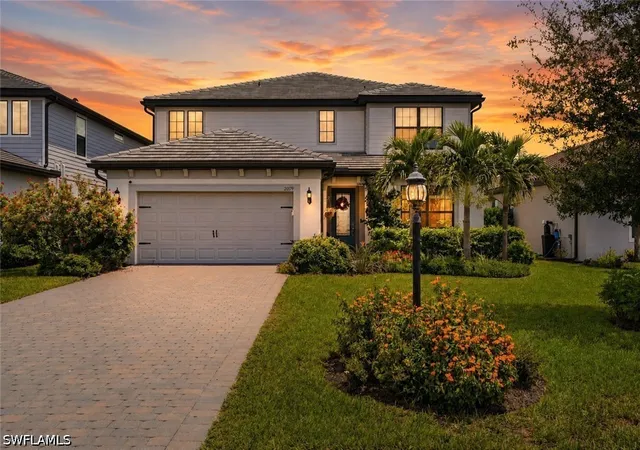
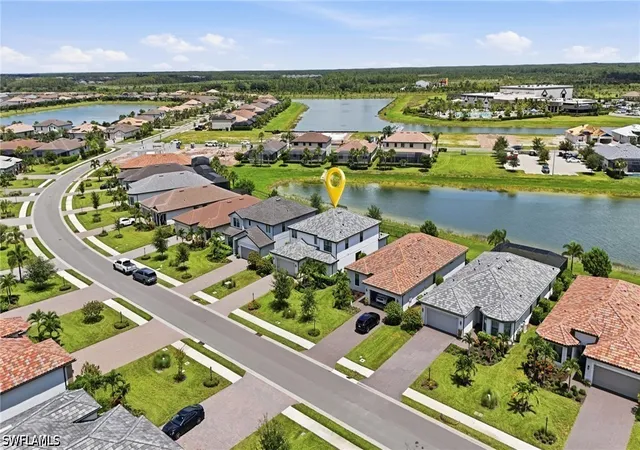
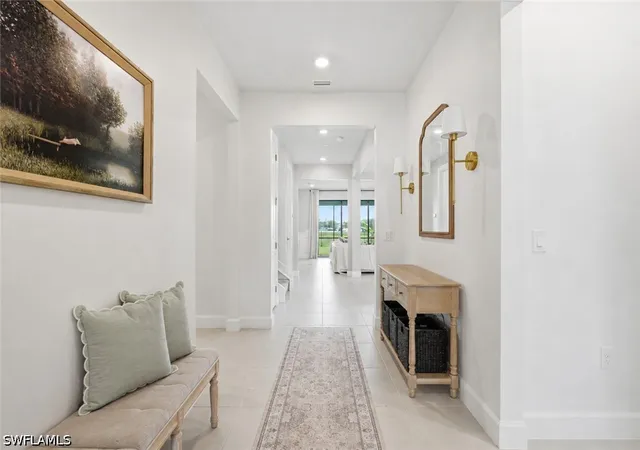
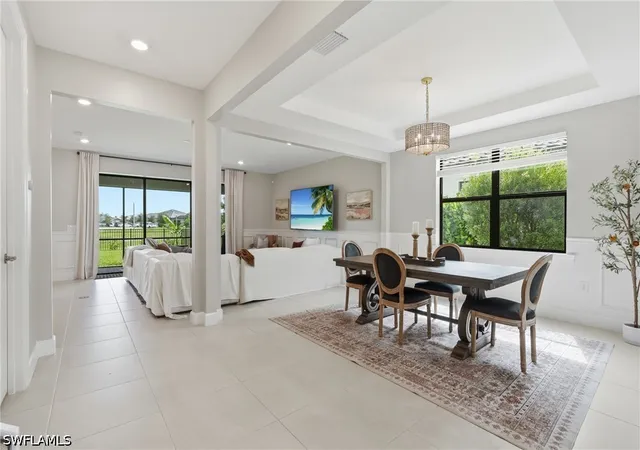
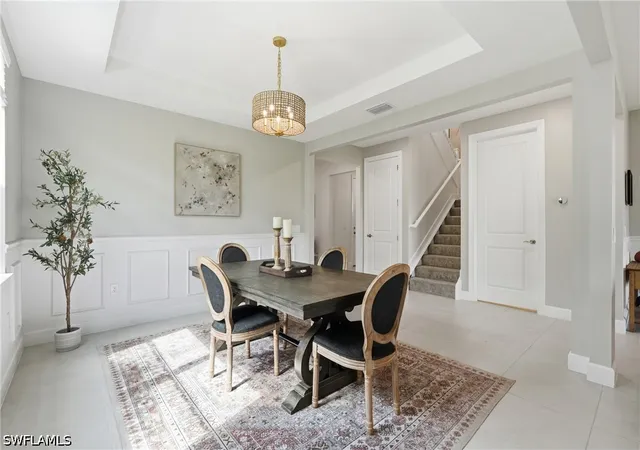
Discover one of the most sought-after floorplans in Verdana Village—the highly desirable Yorkshire model offering over 3,600 square feet of thoughtfully designed living space and exceptional value for the size in one of Estero's premier resort-style communities. This impressive two-story home features 5 bedrooms plus a dedicated office, 4.5 bathrooms, a spacious bonus room, and a 2-car garage, providing the perfect combination of luxury, functionality, and flexibility for today's lifestyle. Designed with both everyday living and entertaining in mind, the open-concept floorplan offers a private first-floor guest suite with a full bath, a dedicated office, expansive living spaces enhanced with elegant box molding, and seamless indoor-outdoor living. The chef's kitchen is complemented by a custom walk-in pantry featuring built-in cabinetry, extensive shelving, and a countertop workspace—perfect for storage, small appliances, or a coffee station. Upstairs, the spacious primary suite captures tranquil lake views and features a generous walk-in closet and luxurious en-suite bath. Three additional bedrooms, including one with its own private en-suite bathroom, all offer walk-in closets, while the oversized bonus room provides endless possibilities as a media room, playroom, fitness space, or additional living area. Enjoy breathtaking sunrise views from your fully fenced backyard overlooking the lake, where you can relax, entertain, or even fish right from your own backyard. This home is loaded with upgrades, including a whole-home natural gas generator for added peace of mind during hurricane season. Located outside of a flood zone, flood insurance is not required. Additional features include a whole-home water softener and filtration system with reverse osmosis drinking water, an upgraded refrigerator, and an extended garage with epoxy-coated floors. Ideally situated within walking distance to the neighborhood bus stop, shopping, and Verdana Village's incredible amenity center, this home delivers the ultimate Southwest Florida lifestyle. Residents enjoy an unmatched collection of resort-style amenities, including a spectacular resort pool and spa, indoor and outdoor pickleball courts, tennis courts, basketball courts, a state-of-the-art fitness center, movement studio, playground, dog park, scenic walking trails, on-site dining, a café, craft beer lounge, and an impressive indoor sports complex. Conveniently located just minutes from I-75, RSW International Airport, Coconut Point, Gulf Coast Town Center, Miromar Outlets, Hertz Arena, FGCU, and Southwest Florida's beautiful Gulf beaches, this rare Yorkshire floorplan offers an incredible opportunity to own one of Verdana Village's largest and most desirable homes at an exceptional value. Combining generous square footage, premium upgrades, a prime lakefront setting, and outstanding community amenities, this is a home you won't want to miss.
- Houzeo last checked: 4 hours ago
- Listing updated: September 4, 2026 at 1:57 pm
- Listing Provided by: Kylie Fowler (160) 358-36842 DRE #3389666, Michael Fowler (239) 564-3590 DRE #249532303 | Compass Florida, LLC (239) 268-8976
- Source: Florida Gulf Coast MLS, Fort Myers-FL | MLS#: 226028554

Property Details
Status
Active
Type
Single Family Residence
No. of Stories
2
County
City
Neighborhood
--
Year Built
2023
HOA Fees
$387/mo
Finished Area
3,637 sqft
Lot Size
0.18 acre lot
Basement Area
- sqft
MLS Name
Florida Gulf Coast MLS, Fort Myers
MLS Number
226028554
MLS Status
Active
Days on Market
63
Cumulative Days on Market
28

Continue Your Journey in App
Find your dream home, receive real-time updates, and many more!
Download App
Continue Your Journey in App
Find your dream home, receive real-time updates, and many more!
Location
HOA Management
N/A
HOA Fees
$181/ Monthly
N/A
HOA Fees
$205.88/ Monthly
Amenities
 Amenities and services may be covered by one or multiple associations and service providers.
 Security Guard
 Club House
 Road Maintenance
 Gym
Gym
 Park Playground
 Tennis
 Spa
Spa
 Basket Ball
 Pool
Pool
 Maintenance
 Walk path
Restaurant
Sports Court
Cabana
StreetLights
PicnicArea
AssociationManagement
Management
ReserveFund
RecreationFacilities
Barbecue
Disclaimer: Amenities are based on third-party information and may vary; buyers must independently verify all amenities, as information is deemed reliable but not guaranteed.
Facts & Features
Rooms
Bedrooms & bathrooms
Bedrooms: 5
Bathrooms: 5
Interior
Sewer
Public Sewer
Interior Features
Built In Features, Bedroom On Main Level, Tray Ceilings, Dual Sinks, Entrance Foyer, Eat In Kitchen, French Doors Atrium Doors, Kitchen Island, Living Dining Room, Pantry, Shower Only, Separate Shower, Cable Tv, Upper Level Primary, Walk In Pantry, Walk In Closets, Window Treatments, High Speed Internet
Appliances
Dryer, Dishwasher, Gas Cooktop, Disposal, Ice Maker, Microwave, Range, Refrigerator, Refrigerator With Ice Maker, Self Cleaning Oven, Warming Drawer, Water Purifier, Washer, Water Softener
Window Features
Single Hung, Sliding, Window Coverings
Exterior Features
Fence, Sprinkler Irrigation, Room For Pool, Shutters Manual
Flooring
Carpet, Tile
Cooling
Central Air, Ceiling Fans, Electric
Heating
Central, Electric
Construction
Year Built
Year Built: 2023
Home type
Single Family Residence
Property Condition
Resale
Architectural Style
Two Story
Roof
Tile
Construction Materials
Block, Metal Frame, Concrete, Stucco, Wood Frame
Utilities & Energy
Security Features
Security Gate, Gated With Guard, Gated Community, Smoke Detectors
Water Source
Public
Laundry Features
Inside, Laundry Tub
Utilities
Cable Available, High Speed Internet Available, Underground Utilities
Association Amenities
Basketball Court, Bocce Court, Cabana, Clubhouse, Sport Court, Dog Park, Fitness Center, Barbecue, Picnic Area, Playground, Pickleball, Park, Pool, Restaurant, Spa Hot Tub, Sidewalks, Tennis Courts, Management
Parking Features
Attached, Garage, Garage Door Opener
Pool Features
Community
Other Features
Community Features
Gated, Tennis Courts, Street Lights
Patio And Porch Features
Lanai, Porch, Screened
Lot Features
Rectangular Lot, Sprinklers Automatic
Subdivision Name
Verdana Village
Disclosures
Rv Restrictions, Seller Disclosure
Price History
| Date | Event | Price |
|---|---|---|
08/07/2026 Source: | Price Increased | $799,000 +17655.56% $220/sqft |
02/28/2026 Source: | Price Decreased | $4,500 -10.00% $1/sqft |
01/23/2026 Source: | Listed for Sale | $5,000 -16.67% $1/sqft |
12/02/2025 Source: | Price Increased | $6,000 +50.00% $2/sqft |
12/02/2025 Source: | Off Market | $4,000 -99.57% $1/sqft |

Show more
Nearby Homes


Find Homes by Property Features in Estero, FL
Nearby New Homes For Sale


Based on information from the Florida Gulf Coast Multiple Listing Service, Inc. through Oct 09, 2026, 02:30PM. IDX information is provided exclusively for consumers’ personal, non-commercial use, that it may not be used for any purpose other than to identify prospective properties consumers may be interested in purchasing. All information provided is deemed reliable but is not guaranteed and should be independently verified. Some IDX listings have been excluded from this website. © 2026 Florida Gulf Coast Multiple Listing Service - All Rights Reserved.
 Advertising Broker: Moe Mossa (Savvy Avenue) | Savvy Avenue, LLC