Realty Solution
Powered by 
- 0
- 15
- Overview
- Description
- Property Details
- Location
- HOA Management
- Facts & Features
- Getting Around
- Nearby Homes


Listed by: Jennifer Patton (310) 334-9474 DRE #01444384 | Park Place Realty Group (310) 863-4200
$1,775,000
Monthly Est:$8,835
 4 Beds
 4 Baths
2 full baths
 2,197sqft
2018 Grant Ave #B, Redondo Beach, CA 90278
$1,775,000
$8,835/moEst:
Get Pre-Approved
Townhouse
Built in 2026
$200/mo HOA
7,483 sqft lot
$808/sq.ft
Description
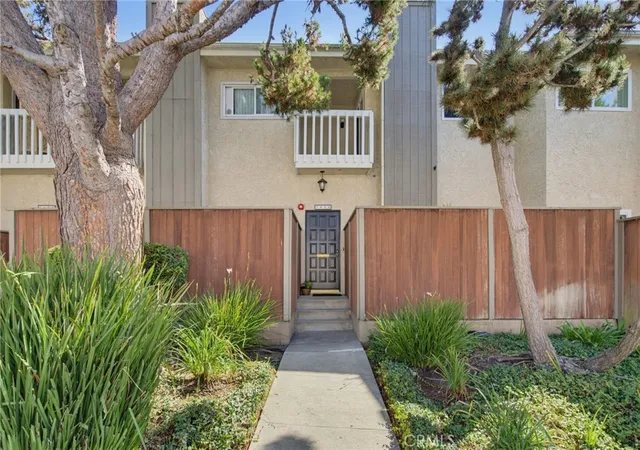
Brand new, completed in 2026. The builder kept this one for himself when Units A and C sold in the spring, so it is now coming to market for the first time. Never lived in, never rented, never listed. The thing nobody expects from a middle unit is light and volume, and both are the first things you notice here. The entertaining level runs open, kitchen to dining to living, under vaulted ceilings that run the full height of the top floor, the kind of volume that usually comes with a much bigger price tag. A floor-to-ceiling shiplap surround and a modern linear gas fireplace anchor one end, and a designer chandelier is suspended over the dining area. The whole level opens directly onto a living room deck that is arguably oversized for a middle unit.
The kitchen stays connected to the action with an island that faces the living and dining areas, keeping conversation flowing. It is stocked with a full, upgraded Bosch appliance suite featuring a 36-inch six-burner range under a chimney hood, a microwave drawer built into the island, stone counters and a full-height tile backsplash behind the range, plus under-cabinet LED for working and for ambience.
The primary suite sits on that same floor, along with a second bright bedroom and a separate three-quarter bath. The primary features dramatic ceilings that flood the room with daylight. There is a large, custom finished walk-in closet and a luxury primary bath with standing tub, walk-in shower and a LED framed mirror.
The entry level holds two more bedrooms, a full bath and the laundry area, with direct garage access. Using the bedroom closest to the entry door works as an office on that floor so that a client never moves through the rest of the house. Above the main floor, a bonus 220 square foot loft adds a casual second living space, with its own private three-quarter bath. The loft opens straight onto the roof top deck with views of the Palos Verdes hill, sunsets and the city lights at night. Leave the loft open, or close it in as a fifth bedroom if the household ever requires one.
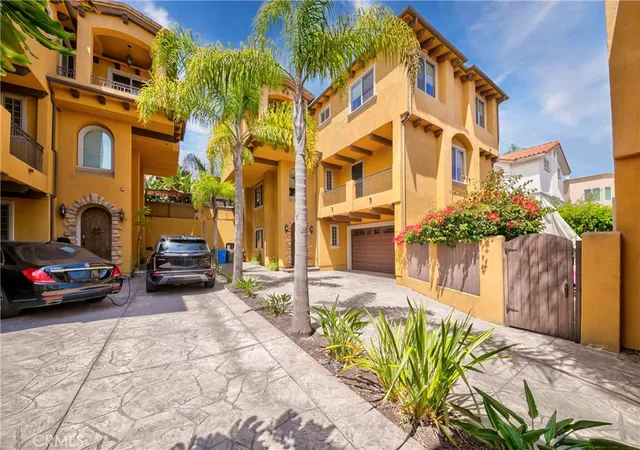
All-in-all there's four bedrooms, two full baths, two 3/4 baths, a bonus loft, open gathering spaces, a larger than expected main deck and a bonus roof top deck. A two-car garage with built-in storage is ready for your EV charger. All of this square footage is put to work, delivering maximum enjoyment of your Redondo Beach location. Solar is installed, paid, owned and ready to transfer to buyer. Smart TVs are included.
- Houzeo last checked: 4 minutes ago
- Listing updated: October 6, 2026 at 10:02 pm
- Source: California Regional MLS-CA | MLS#: SB26202341

Property Details
Status
Active
Type
Townhouse
No. of Stories
3
County
City
Neighborhood
--
Year Built
2026
HOA Fees
$200/mo
Finished Area
2,197 sqft
Lot Size
7,483 sqft lot
Basement Area
- sqft
MLS Name
California Regional MLS
MLS Number
SB26202341
MLS Status
Active
Days on Market
21
Cumulative Days on Market
19

Continue Your Journey in App
Find your dream home, receive real-time updates, and many more!
Download App
Continue Your Journey in App
Find your dream home, receive real-time updates, and many more!
Location
HOA Management
TBD
HOA Fees
$200/ Monthly
Amenities
 Amenities and services may be covered by one or multiple associations and service providers.
 Insurance
Disclaimer: Amenities are based on third-party information and may vary; buyers must independently verify all amenities, as information is deemed reliable but not guaranteed.
Facts & Features
Rooms
Bedrooms & bathrooms
Bedrooms: 4
Bathrooms: 4
Interior
Exterior Features
Rain Gutters
Sewer
Public Sewer
Interior Features
Breakfast Bar, Ceiling Fans, Cathedral Ceilings, High Ceilings, Living Room Deck Attached, Stone Counters, Recessed Lighting, Storage, Unfurnished, Wired For Data, Wired For Sound, Bedroom On Main Level, Loft, Primary Suite, Walk In Closets
Heating
Central
Appliances
Six Burner Stove, Dishwasher, Energy Star Qualified Appliances, Energy Star Qualified Water Heater, Freezer, Disposal, Gas Oven, Gas Range, Microwave, Refrigerator, Range Hood, Tankless Water Heater, Water Heater
Cooling
Central Air
Construction
Year Built
Year Built: 2026
Home type
Townhouse
Architectural Style
Contemporary, Custom
Utilities & Energy
Association Amenities
Insurance
Water Source
Public
Laundry Features
Washer Hookup, Gas Dryer Hookup, Inside
Fireplace Features
Living Room
Parking Features
Door Single, Garage, Shared Driveway
Pool Features
None
Security Features
Carbon Monoxide Detectors, Fire Sprinkler System, Smoke Detectors
Electric
Volts220in Garage, Volts220in Laundry, Photovoltaics Seller Owned
Other Features
Disclosures
Covenants Restrictions Disclosure, Hoa Disclosure, Principal Is Real Estate Licensed
Lot Features
Near Public Transit, Rectangular Lot
Community Features
Urban
Patio And Porch Features
Deck, Rooftop, See Remarks
Price History
| Date | Event | Price |
|---|---|---|
09/17/2026 Source: | Listed for Sale | $1,775,000 $808/sqft |
09/16/2026 Source: | Coming Soon | $1,775,000 $808/sqft |

Nearby Homes




Find Homes by Property Features in Redondo Beach, CA
Nearby New Homes For Sale


Based on information from California Regional Multiple Listing Service, Inc. as of Oct 08, 2026, 06:30PM and /or other sources. All data, including all measurements and calculations of area, is obtained from various sources and has not been, and will not be, verified by broker or MLS. All information should be independently reviewed and verified for accuracy. Properties may or may not be listed by the office/agent presenting the information. Information being provided is for consumers’ personal, non-commercial use and may not be used for any purpose other than to identify prospective properties consumers may be interested in purchasing. This website may not include listings or property addresses of sellers who have directed their listing brokers to withhold their listing or their property address from display on the Internet. © 2026 California Regional Multiple Listing Service. All Rights Reserved.
 Advertising Broker: William Johnson DRE #01463271 | William Johnson Brokerage