- Overview
- Description
- Property Details
- Location
- Facts & Features
- Getting Around
- Nearby Homes
 New Construction
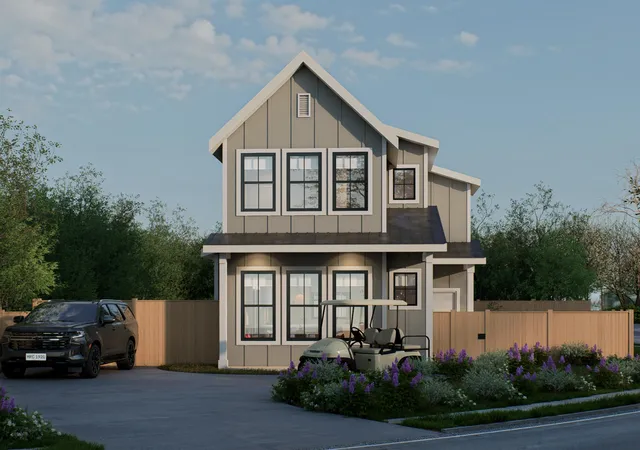


Street View
$399,000
Monthly Est:$1,986
 2 Beds
 2 Baths
1 full bath + 1 half bath
 961sqft
2018 Morningside Dr, North Charleston, SC 29405
$399,000
$1,986/moEst:
Get Pre-Approved
Single Family Residence
Built in 2026
$-- HOA
0.12 acre lot
$415/sq.ft
Description
The Wren is a thoughtfully designed new construction home in North Charleston featuring an efficient 2 bed, 1.5 bath, 961 sq. ft. floor plan with modern, open-concept living. Interior features include quartz countertops, soft-close cabinetry, under-cabinet lighting, designer tile backsplash, luxury vinyl plank flooring, a tankless water heater, electric fireplace, and a custom primary closet buildout. Upstairs, the full bath offers a tiled shower with frameless glass enclosure and contemporary finishes throughout. Conveniently located just minutes from Park Circle, Downtown Charleston, Charleston International Airport, and I-26. Currently under construction with estimated completion in late Fall 2026. Buyers may still have the opportunity to make select finish choices during construction.
- Houzeo last checked: 12 hours ago
- Listing updated: November 3, 2026 at 1:35 am
- Listing Provided by: Neil Bansil , James Skelton (843) 607-5533 | Carolina Elite Real Estate
- Source: CHS Regional MLS | MLS#: 26016846

Property Details
Status
Active
Type
Single Family Residence
No. of Stories
2
County
City
Neighborhood
--
Year Built
2026
HOA Fees
-
Finished Area
961 sqft
Lot Size
0.12 acre lot
Basement Area
- sqft
MLS Name
CHS Regional MLS
MLS Number
26016846
MLS Status
Active
Days on Market
146

Continue Your Journey in App
Find your dream home, receive real-time updates, and many more!
Continue Your Journey in App
Find your dream home, receive real-time updates, and many more!
Location
Facts & Features
Rooms
Bedrooms & bathrooms
Bedrooms: 2
Bathrooms: 2
Interior
Window Features
Thermal Windows/doors
Heating
Central
Sewer
Public Sewer
Cooling
Central Air
Interior Features
High Ceilings, Ceiling Smooth, Ceiling Fan(s), Living/dining Combo
Flooring
Luxury Vinyl
Construction
Year Built
Year Built: 2026
Home type
Single Family Residence
Architectural Style
Cottage
Construction Materials
Cement Siding
Roof
Architectural
Foundation Details
Slab
Utilities & Energy
Fireplace Features
Living Room, One
Water Source
Public
Parking Features
Off Street
Laundry Features
Washer Hookup, Electric Dryer Hookup, Laundry Room
Utilities
Charleston Water Service, N Chas Sewer District, Dominion Energy
Other Features
Community Features
Bus Line, Trash
Subdivision Name
Morningside
Lot Features
Level
Patio And Porch Features
Patio
Price History
| Date | Event | Price |
|---|---|---|
11/03/2026 Source: | Listed for Sale | $399,000 +1325.00% $415/sqft |
01/08/2025 Source: | Sold | $28,000 -37.78% $29/sqft |
07/01/2022 Source: | Price Increased | $45,000 +12.78% $47/sqft |
05/12/2020 Source: | Listing Removed | $39,900 +232.50% $42/sqft |
05/12/2020 Source: | Price Increased | $12,000 +20.00% $12/sqft |

Show more
Nearby Homes
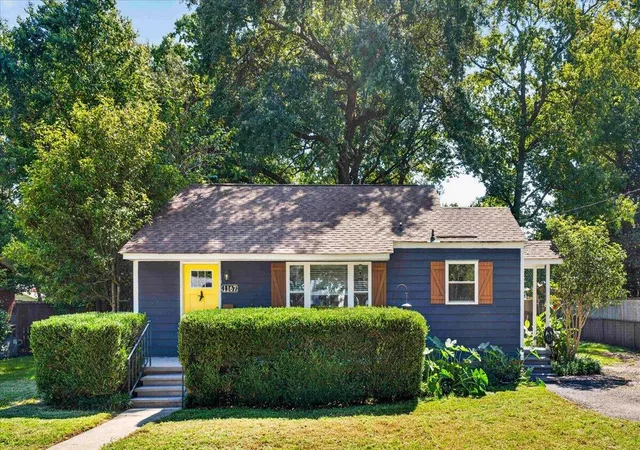
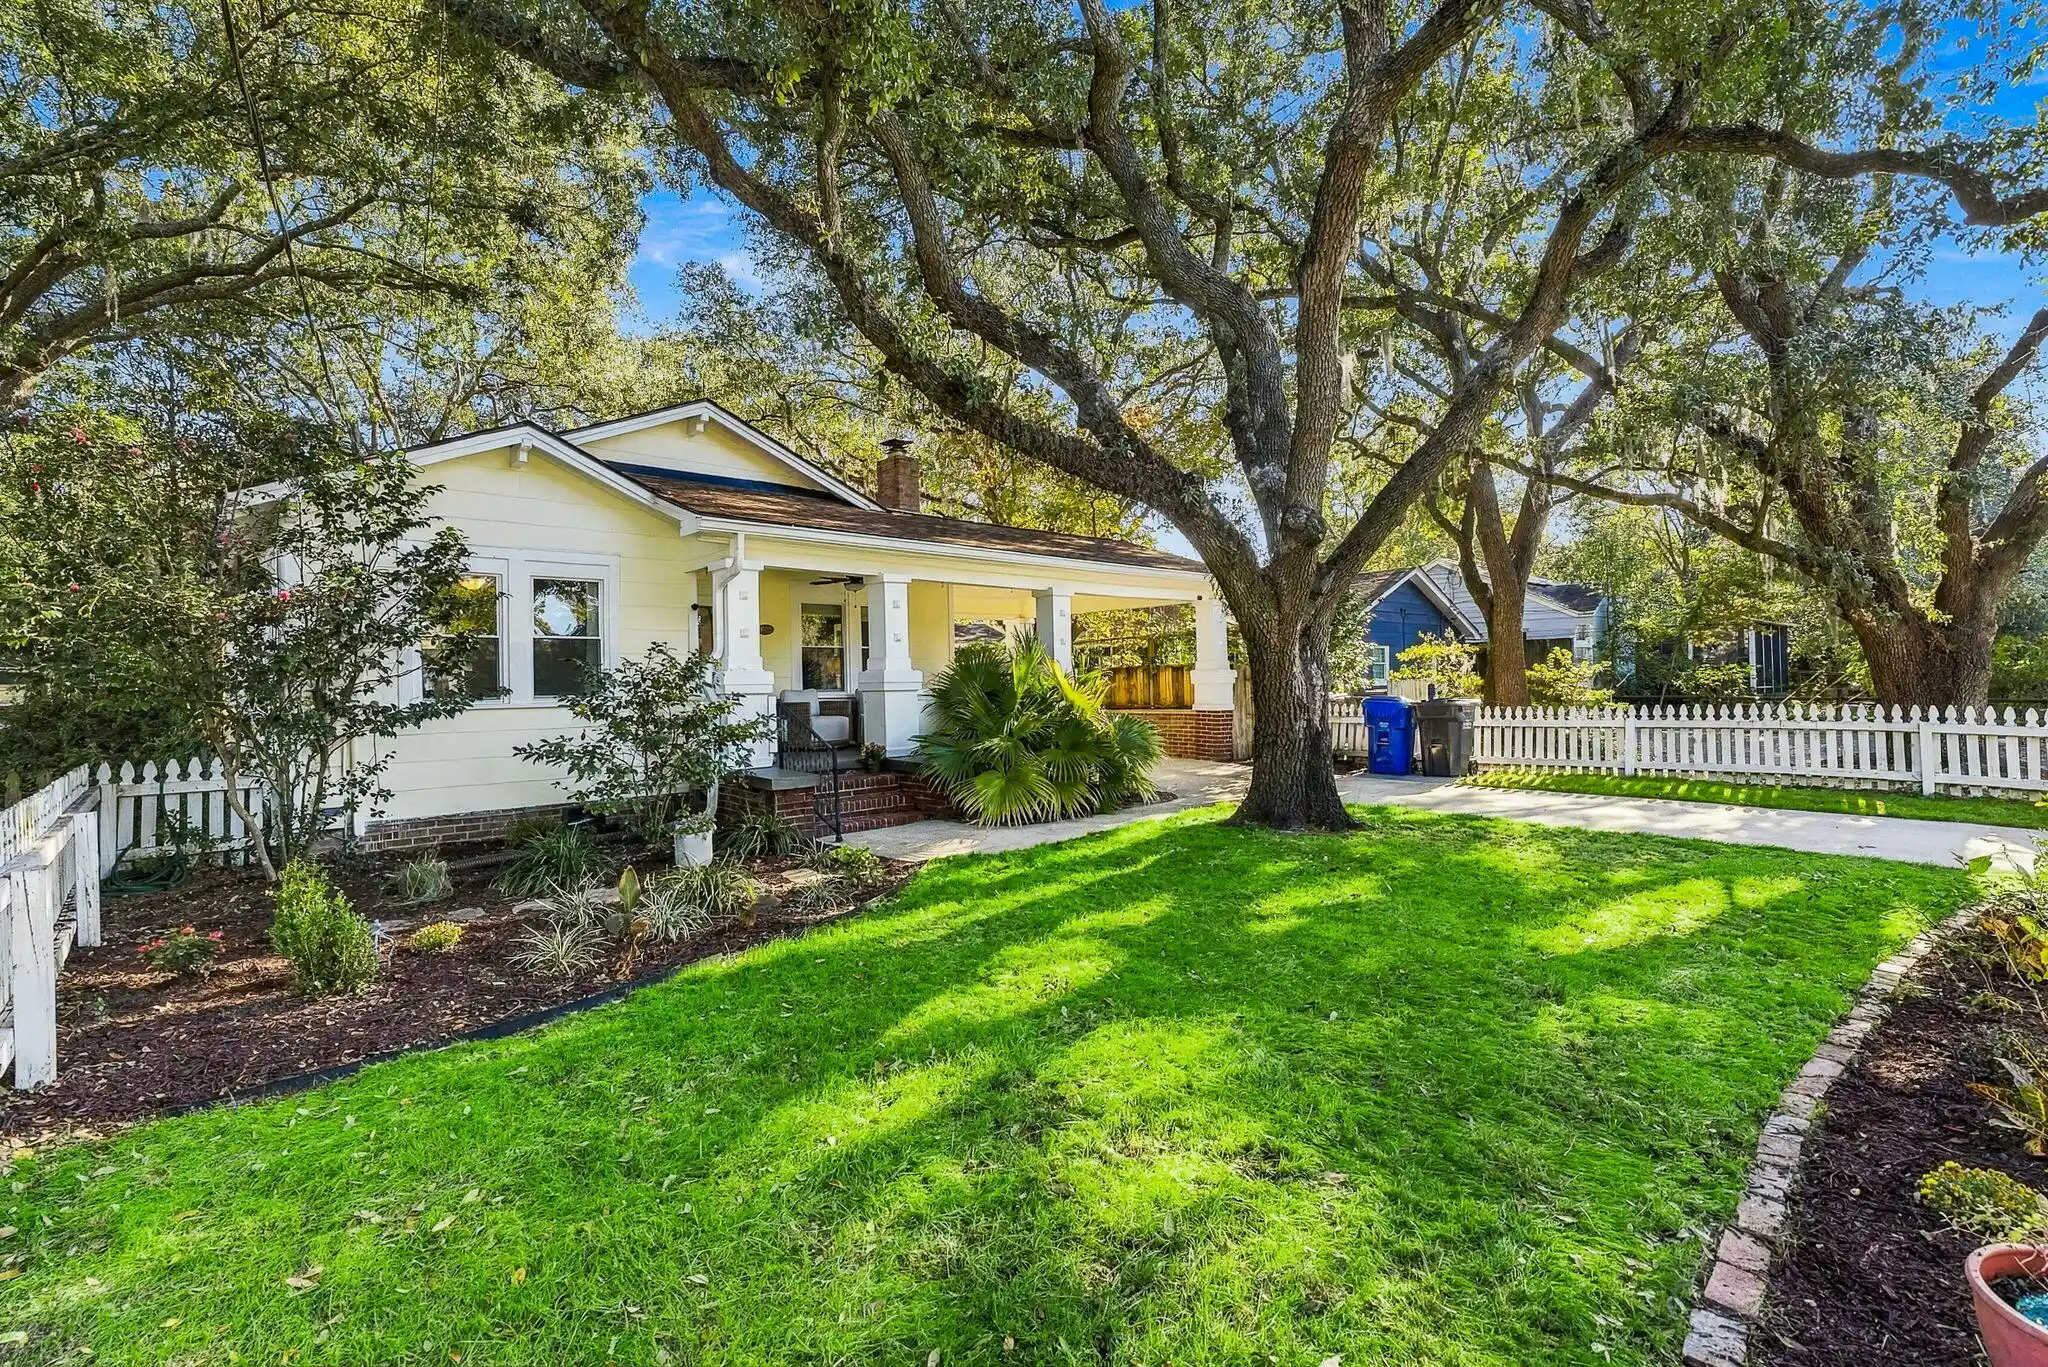
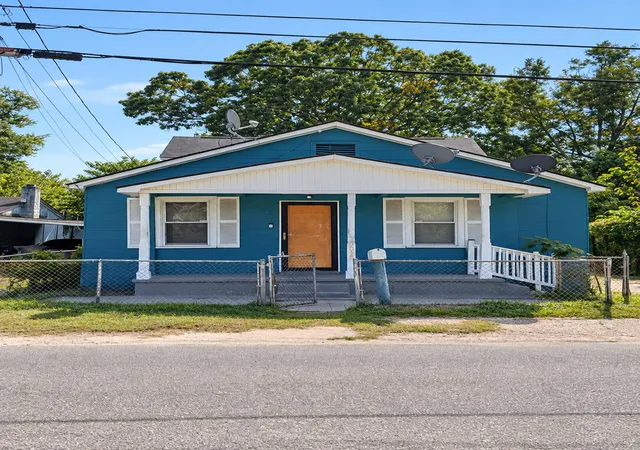

Find Homes by Property Features in North Charleston, SC
Nearby New Homes For Sale

This representation is based in whole or in part on information supplied by the Charleston Trident Association of REALTORS® or its Multiple Listing Service through Nov 02, 2026, 02:15PM. Information is provided exclusively for personal, non-commercial use, and may not be used for any purpose other than to identify prospective properties consumers may be interested in purchasing.This website may not include listings or property addresses of sellers who have directed their listing brokers to withhold their listing or their property address from display on the Internet. All information deemed reliable but not guaranteed. Charleston Trident Multiple Listing Service, Inc. makes no representation or warranty regarding the accuracy of the data. ©2026 Charleston Trident MLS CTMLS. All rights reserved.
 Advertising Broker: Nicholas Huscroft | Chosen Realty
