- Overview
- Description
- Property Details
- Location
- HOA Management
- Facts & Features
- Getting Around
- Nearby Homes

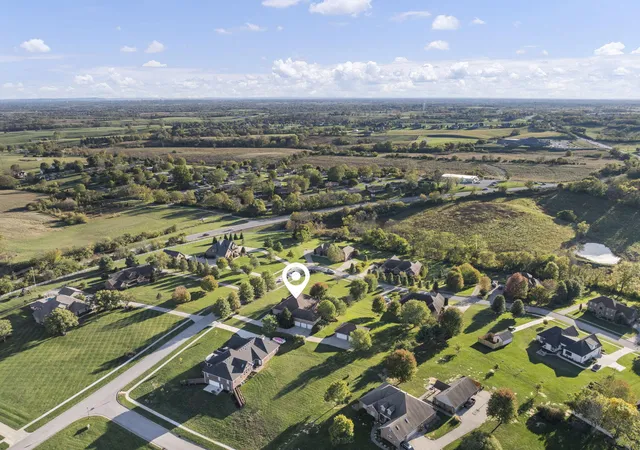


$990,000
Monthly Est:$4,928
 6 Beds
 5 Baths
4 full baths + 1 half bath
 5,460sqft
2018 Powhatan Trl, Richmond, KY 40475
$990,000
$4,928/moEst:
Get Pre-Approved
Single Family Residence
Built in 2005
$20.83/mo HOA
1.02 acres lot
$181/sq.ft
Description
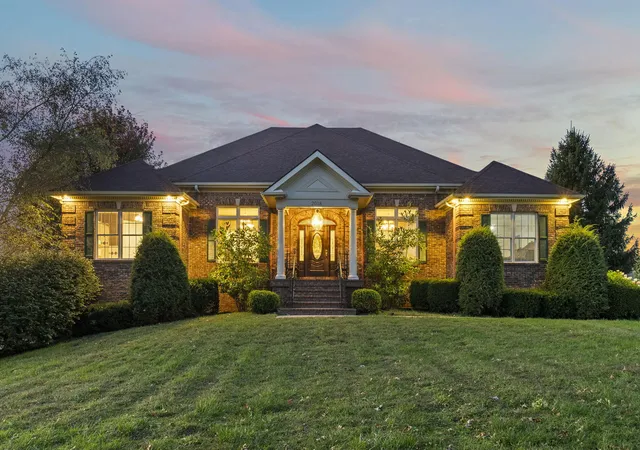
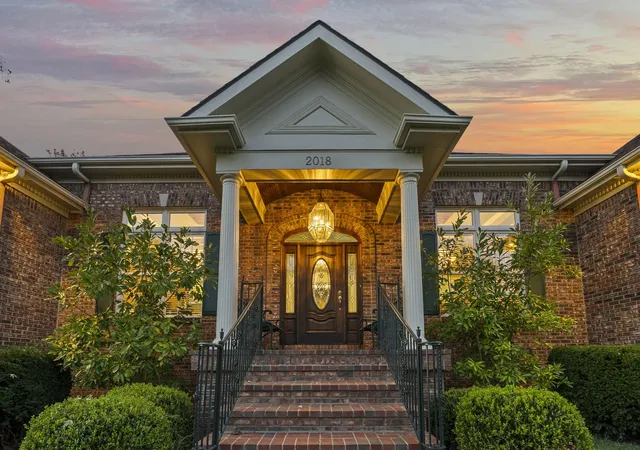
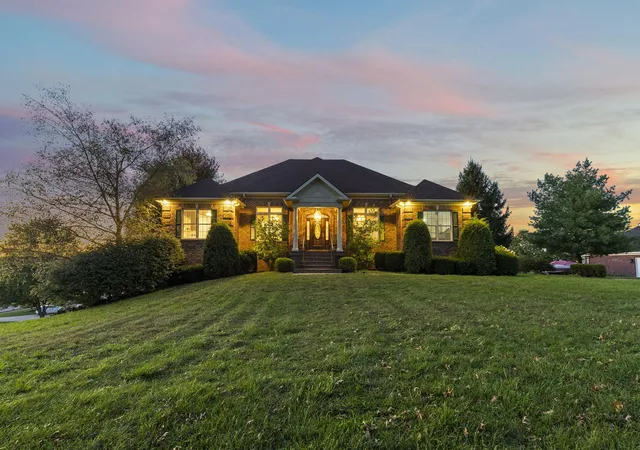
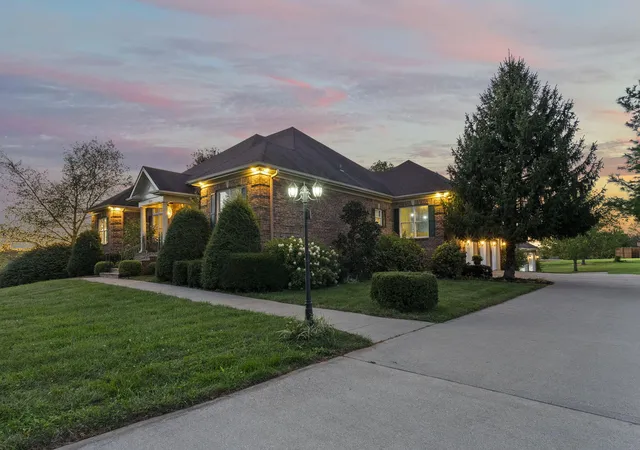
A truly rare opportunity in Warriors Trace! Discover true artisan quality in this owner-built, custom-crafted residence. Home has a 3 car attached and 4 car detached building. This home combines exceptional workmanship with expansive, family-ready space. Before you enter the home there is a gorgeous arch barrel ceiling and upon entering the home you are greeted by a large den with beautifully detailed coffered ceilings. The mantle is handmade with marble and there is a beautiful book shelf for showcasing anything your heart desires. The formal dining room and seating area has six foot wide and eight foot tall windows. These rooms have 12' tall ceilings with stunning chandeliers that have handcrafted medallions on the ceiling. The kitchen has stainless steel appliances with a gas and electric oven along with new granite countertops. The dining area has a fireplace and tv space with a beautiful view of the farm nearby. With 6 bedrooms and 5 bathrooms, each room showcases attention to detail from the hardwood flooring to the precision woodwork and installation of the crown molding. The primary room is located on the first floor and has tray ceilings, a large walk-in closet along with 2 sinks, a walk-in shower and a jacuzzi tub. The first floor also has a second bedroom with a full bath and walk-in closet and a room that is currently used as an office and has a closet. This room is next to the Primary bedroom and would be perfect for other uses (another bedroom/nursery). One more bedroom located next to a bathroom is on the first floor for a total of four bedrooms or 3 beds and one office. There is an attached three car garage and another detached 4 car garage. This four car garage could be used for a future pool house if a pool was added, storage or for hobbyists that love working on automobiles (the owners would sell the two car lifts that are currently in the garage for an additional cost). The car lifts are not included in the price. There is also a fully finished basement with two bedrooms, a full kitchen, den, game area and a very cozy closed in porch with a fireplace. The den has lots of space for entertaining and a spacious countertop in the kitchen. There is a full bath between both bedrooms that makes this layout very practical for everyone's use. There is also a half bath in the lower level. Large unfenced yard with an expansive lawn, back patio and some mature trees-perfect for backyard barbeques, play space for children and pets and flexible landscape for garden projects. Homes with this level of detail and presence do not hit the market often. If you are seeking distinctive quality and lots of space you should come see this home quickly!
- Houzeo last checked: 13 minutes ago
- Listing updated: August 26, 2026 at 2:21 pm
- Listing Provided by: Rebecca Steele (859) 619-9970 | Rock N' Realty LLC (859) 619-9970
- Source: Lexington Bluegrass AOR (Imagine) MLS-KY | MLS#: 25504314

Property Details
Status
Active
Type
Single Family Residence
No. of Stories
-
County
City
Neighborhood
--
Year Built
2005
HOA Fees
$20.83/mo
Finished Area
5,460 sqft
Lot Size
1.02 acres lot
Basement Area
- sqft
MLS Name
Lexington Bluegrass AOR (Imagine) MLS
MLS Number
25504314
MLS Status
Active
Days on Market
348
Cumulative Days on Market
302

Continue Your Journey in App
Find your dream home, receive real-time updates, and many more!
Download App
Continue Your Journey in App
Find your dream home, receive real-time updates, and many more!
Location
HOA Management
N/A
HOA Fees
$250/ Annually
Amenities
 Amenities and services may be covered by one or multiple associations and service providers.
 Other
Other
Disclaimer: Amenities are based on third-party information and may vary; buyers must independently verify all amenities, as information is deemed reliable but not guaranteed.
Facts & Features
Rooms
Bedrooms & bathrooms
Bedrooms: 6
Bathrooms: 5
Interior
Appliances
Dishwasher, Dryer, Gas Range, Microwave, Range, Refrigerator, Self Cleaning Oven, Washer
Window Features
Blinds, Insulated Windows
Heating
Electric, Forced Air, Heat Pump
Sewer
Septic Tank
Cooling
Ceiling Fan(s), Central Air, Electric, Heat Pump
Flooring
Carpet, Hardwood, Tile
Interior Features
Breakfast Bar, Ceiling Fan(s), Eat In Kitchen, Entrance Foyer, In Law Floorplan, Primary Downstairs, Walk In Closet(s)
Construction
Year Built
Year Built: 2005
Home type
Single Family Residence
Roof
Shingle
Architectural Style
Ranch
Construction Materials
Solid Masonry
Foundation Details
Concrete Perimeter, Slab
Utilities & Energy
Utilities
Electricity Connected, Natural Gas Connected, Sewer Connected, Water Connected
Fireplace Features
Basement, Blower Fan, Dining Room, Electric, Family Room, Gas Log, Insert, Recreation Room, Ventless
Parking Features
Attached Garage, Detached Garage, Driveway, Garage Door Opener, Garage Faces Side, Off Street
Basement
Finished, Full, Walk Out Access
Laundry Features
Electric Dryer Hookup, Main Level, Washer Hookup
Water Source
Public
Other Features
Lot Features
Few Trees, Landscaped
Patio And Porch Features
Patio, Porch, Rear Patio
Subdivision Name
Warriors Trace
Price History
| Date | Event | Price |
|---|---|---|
10/28/2025 Source: | Price Increased | $1,140,000 +15.15% $209/sqft |
10/28/2025 Source: | Listed for Sale | $990,000 $181/sqft |

Nearby Homes




Find Homes by Property Features in Richmond, KY
Nearby New Homes For Sale


Based on information from the IMAGINE MLS® through Oct 11, 2026, 09:30AM. Copyrighted by the Imagine MLS®. IDX information is provided exclusively for consumers' personal, non-commercial use. It may not be used for any purpose other than to identify prospective properties consumers may be interested in purchasing. Data on this website is deemed reliable but is not guaranteed accurate by the MLS. © 2026 IMAGINE MLS®. All Rights Reserved.
 Advertising Broker: Donna Mink | Mink Realty