- Overview
- Description
- Property Details
- Location
- Facts & Features
- Getting Around
- Nearby Homes

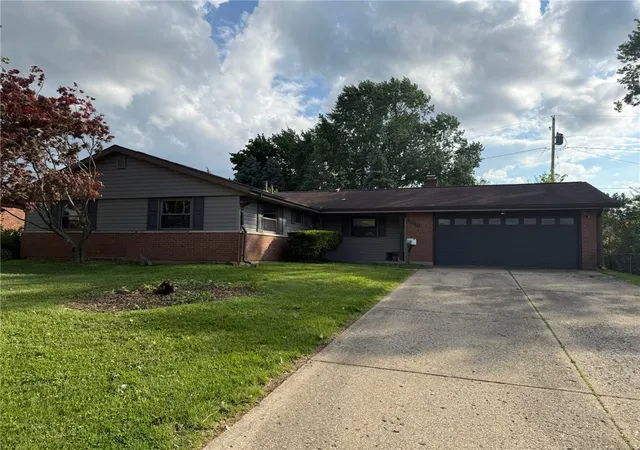
Street View
$275,000
Monthly Est:$1,369
 3 Beds
 2 Baths
2 full baths
 2,346sqft
2018 Rockdell Dr, Fairborn, OH 45324
$275,000
$1,369/moEst:
Get Pre-Approved
Single Family Residence
Built in 1965
$-- HOA
10,789 sqft lot
$117/sq.ft
Description
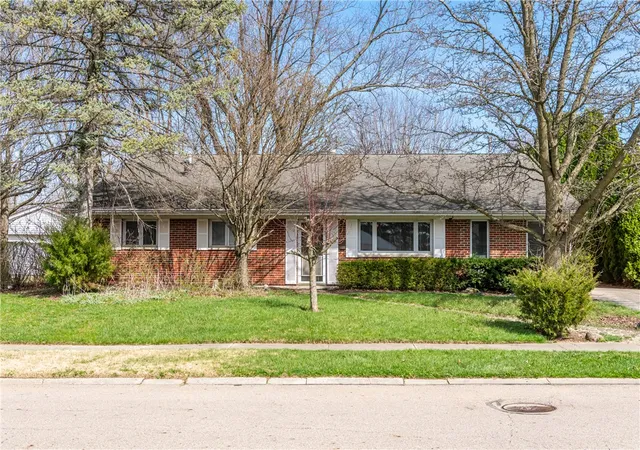
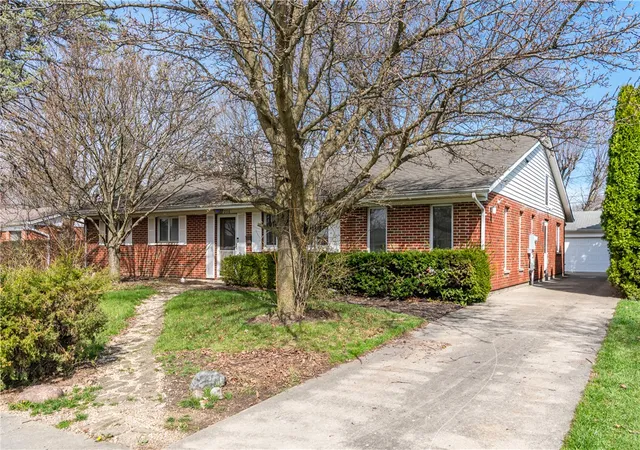
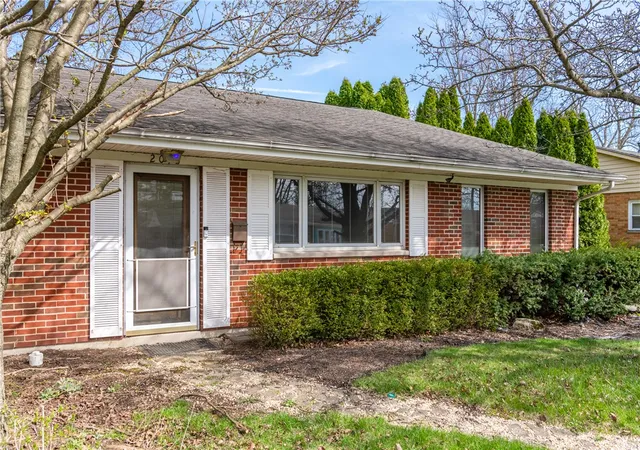
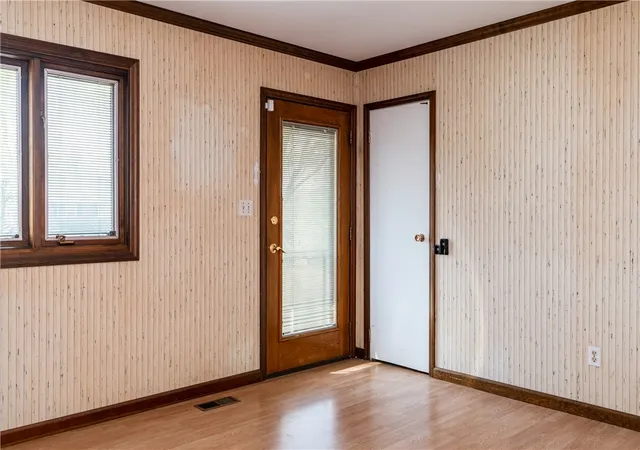
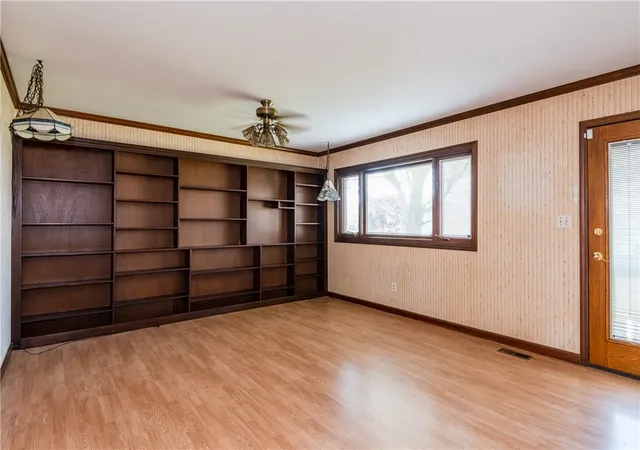
Discover unparalleled versatility and comfort in this expansive brick ranch, boasting 2346 square feet of meticulously designed living space. Originally a charming 1080 sq ft residence with an attached garage, this home has been thoughtfully expanded with a 969 sq ft addition! This home features Pella windows that invite abundant natural light. The addition includes a loft with convenient attic access, offering potential as an additional bedroom, while the converted original one-car garage also provides flexible living space(another bedroom?). A full bath in the primary bedroom is also accessible to the large family room, enhancing functionality. Another full bath is centrally located in the hallway for convenience. The living room is a focal point, featuring a full wall built-in bookshelf, perfect for displaying treasured collections. The two original bedrooms have been combined to create an impressive 10x20 bedroom. Sliders off the enclosed porch provide seamless access to a fenced dog run and another set of sliders leads to the spacious rear yard. A detached 24x28 garage with a two-car door provides ample parking and storage. This exceptional property is ideally situated for an active lifestyle, with convenient access to interstates, shopping at the Mall at Fairfield Commons, Wright State University, and Wright-Patterson Air Force Base.
- Houzeo last checked: 12 hours ago
- Listing updated: September 8, 2026 at 11:43 pm
- Listing Provided by: Janet L Miller (937) 477-4710 | RE/MAX HomeBase (937) 878-5993
- Source: Dayton Realtors MLS-OH | MLS#: 954887

Property Details
Status
Active
Type
Single Family Residence
No. of Stories
1
County
City
Neighborhood
--
Year Built
1965
HOA Fees
-
Finished Area
2,346 sqft
Lot Size
10,789 sqft lot
Basement Area
- sqft
MLS Name
Dayton Realtors MLS
MLS Number
954887
MLS Status
Active
Days on Market
196

Continue Your Journey in App
Find your dream home, receive real-time updates, and many more!
Download App
Continue Your Journey in App
Find your dream home, receive real-time updates, and many more!
Location
Facts & Features
Rooms
Bedrooms & bathrooms
Bedrooms: 3
Bathrooms: 2
Bedroom
Level: Main
Area: 100.00 Square Feet
Dimensions: 10 x 10
FloridaRoom
Level: Main
Area: 168.00 Square Feet
Dimensions: 12 x 14
Bedroom
Level: Main
Area: 100.00 Square Feet
Dimensions: 10 x 10
Loft
Level: Second
Area: 189.00 Square Feet
Dimensions: 9 x 21
Library
Level: Main
Area: 252.00 Square Feet
Dimensions: 12 x 21
FamilyRoom
Level: Main
Area: 527.00 Square Feet
Dimensions: 17 x 31
PrimaryBedroom
Level: Main
Area: 195.00 Square Feet
Dimensions: 13 x 15
DiningRoom
Level: Main
Area: 300.00 Square Feet
Dimensions: 12 x 25
Kitchen
Level: Main
Area: 216.00 Square Feet
Dimensions: 12 x 18
LivingRoom
Level: Main
Area: 224.00 Square Feet
Dimensions: 14 x 16
Interior
Heating
Forced Air, Natural Gas, Other
Appliances
Built In Oven, Cooktop, Dishwasher, Disposal, Refrigerator, Gas Water Heater
Window Features
Double Pane Windows, Wood Frames
Interior Features
Ceiling Fans, Remodeled, Vaulted Ceilings
Exterior Features
Fence
Cooling
Central Air, Other
Construction
Year Built
Year Built: 1965
Home type
Single Family Residence
Construction Materials
Aluminum Siding, Brick
Foundation Details
Slab
Architectural Style
Ranch
Utilities & Energy
Parking Features
Garage, Two Car Garage
Fireplace Features
Stove
Other Features
Subdivision Name
Maple Heights
Price History
| Date | Event | Price |
|---|---|---|
03/25/2026 Source: | Price Decreased | $275,000 -8.30% $117/sqft |
03/25/2026 Source: | Listed for Sale | $299,900 $128/sqft |

Getting Around 2018 Rockdell Dr
Bike Score®

Somewhat Bikeable
44/100
Walk Score®

Car-Dependent
38/100
Data provided by Redfin
Nearby Homes




Find Homes by Property Features in Fairborn, OH
Nearby New Homes For Sale

Based on information from Dayton Realtors® MLS through Oct 07, 2026, 06:00AM. Information is provided exclusively for consumers’ personal, non-commercial use, that it may not be used for any purpose other than to identify prospective properties consumers may be interested in purchasing. The data is deemed reliable but is not guaranteed accurate by the MLS. The MLS may, at its discretion, require use of other disclaimers as necessary to protect participants and/or the MLS from liability. This website may not include listings or property addresses of sellers who have directed their listing brokers to withhold their listing or their property address from display on the Internet. © 2026 Dayton Area Board of Realtors®, Inc. All rights reserved.
 Advertising Broker: Nicholas Huscroft | Chosen Realty