- Overview
- Description
- Property Details
- Location
- Facts & Features
- Getting Around
- Nearby Homes
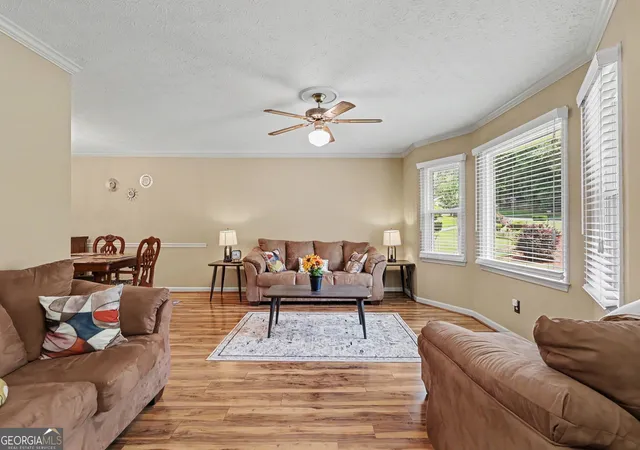

Street View
$330,000
Monthly Est:$1,643
 3 Beds
 3 Baths
3 full baths
 1,886sqft
2019 Amherst Ln Se, Conyers, GA 30094
$330,000
$1,643/moEst:
Get Pre-Approved
Single Family Residence
Built in 1992
$-- HOA
20,037.6 sqft lot
$175/sq.ft
Description
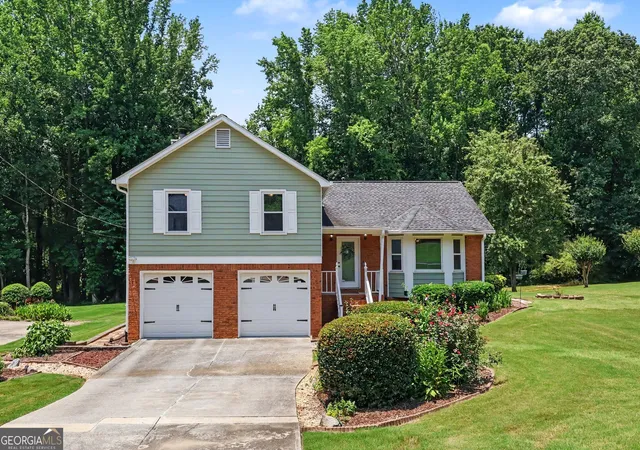
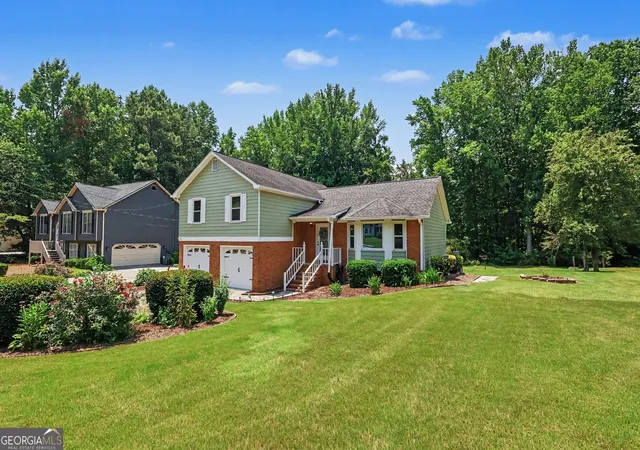
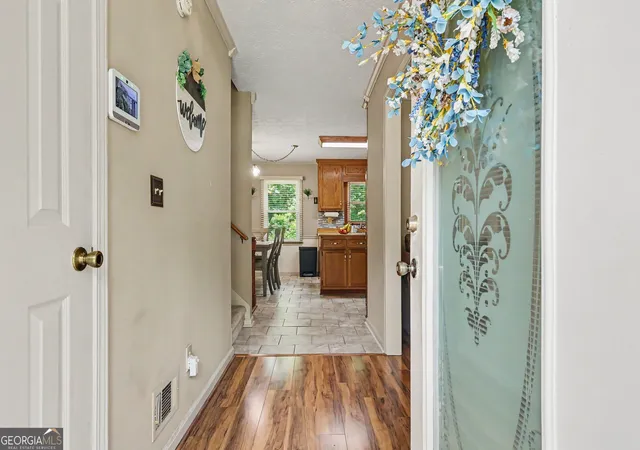
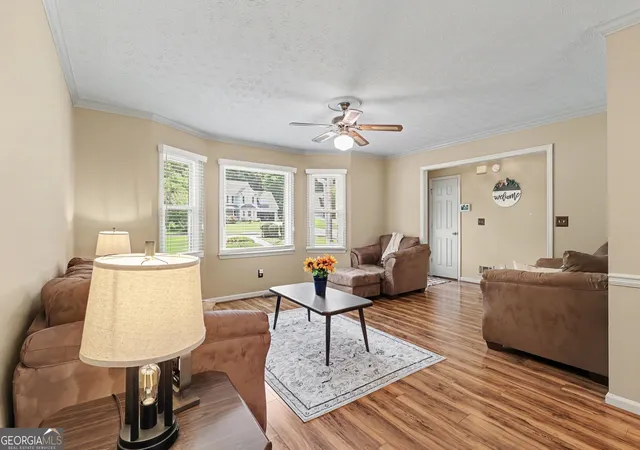
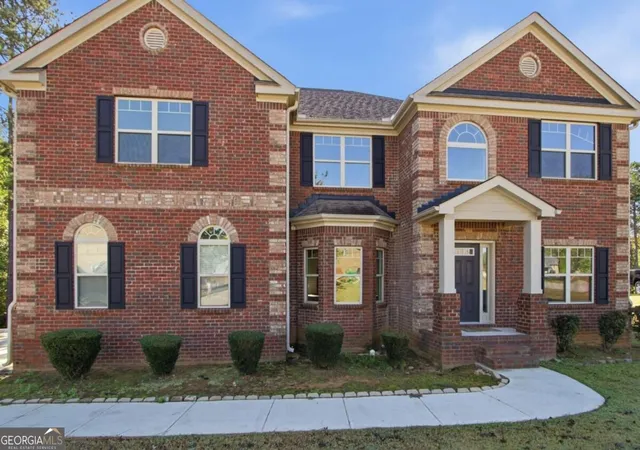
Welcome home to this meticulously maintained, move-in-ready split-level gem situated on a gorgeous 0.46-acre lot in the quiet Amherst Chase community! Perfectly balancing space and comfort, this 3-bedroom, 2.5-bathroom traditional home features a bright and versatile multi-level layout. The main level welcomes you with beautiful, gleaming hardwood floors flowing seamlessly through the separate living room and formal dining area. The spacious eat-in country kitchen is equipped with an island, upgraded tile flooring, and a clear view into the lower living areas. Unwind in the oversized upper-level primary suite, highlighting custom tray ceilings and a private en-suite bath featuring a double vanity and a tub/shower combo. Two additional large secondary bedrooms and an upgraded full bath complete the upper level, all boasting updated carpeting. The lower level features a massive bonus family room complete with a cozy masonry fireplace perfect for a media room or playroom. From there, elegant French doors lead out to your private backyard oasis, featuring a concrete dining patio, a built-in fire pit, a level lawn, and a matching detached storage shed. Notable upgrades include granite countertops in the bathrooms, insulated garage doors, leaf-guard gutters, and a roof replaced in 2018 featuring a 50-year transferable warranty. Conveniently located close to local shopping, dining, and interstates. Schedule your tour today!
- Houzeo last checked: 14 minutes ago
- Listing updated: August 24, 2026 at 11:08 pm
- Listing Provided by: | Keller Williams Realty Atl. Partners (678) 252-1900
- Source: Georgia MLS-GA | MLS#: 10798841

Property Details
Status
Active
Type
Single Family Residence
No. of Stories
-
County
City
Neighborhood
--
Year Built
1992
HOA Fees
-
Finished Area
1,886 sqft
Lot Size
20,037.6 sqft lot
Basement Area
- sqft
MLS Name
Georgia MLS
MLS Number
10798841
MLS Status
Price Change
Days on Market
126
Cumulative Days on Market
52

Continue Your Journey in App
Find your dream home, receive real-time updates, and many more!
Continue Your Journey in App
Find your dream home, receive real-time updates, and many more!
Location
Facts & Features
Rooms
Bedrooms & bathrooms
Bedrooms: 3
Bathrooms: 3
Interior
Heating
Central
Flooring
Carpet, Tile
Interior Features
Tray Ceiling(s)
Appliances
Dishwasher, Microwave, Range, Refrigerator
Cooling
Central Air
Window Features
Double Pane Windows, Window Treatments
Sewer
Public Sewer
Construction
Year Built
Year Built: 1992
Home type
Single Family Residence
Construction Materials
Other
Foundation Details
Slab
Property Condition
Resale
Roof
Other
Architectural Style
Brick Front, Other
Utilities & Energy
Fireplace Features
Masonry
Parking Features
Garage, Garage Door Opener
Water Source
Public
Laundry Features
Other
Security Features
Smoke Detector(s)
Basement
None
Electric
220 Volts
Utilities
Cable Available, Electricity Available, Natural Gas Available, Phone Available, Sewer Available, Water Available
Other Features
Community Features
Street Lights
Lot Features
Level, Private
Patio And Porch Features
Patio
Subdivision Name
Amherst Chase
Price History
| Date | Event | Price |
|---|---|---|
08/24/2026 Source: | Price Decreased | $330,000 -5.71% $175/sqft |
07/25/2026 Source: | Price Increased | $350,000 +6.06% $186/sqft |
07/03/2026 Source: | Listed for Sale | $330,000 -13.16% $175/sqft |
07/03/2026 Source: | Price Increased | $380,000 +16.92% $201/sqft |
06/15/2022 Source: | Sold | $325,000 $172/sqft |


Nearby Homes
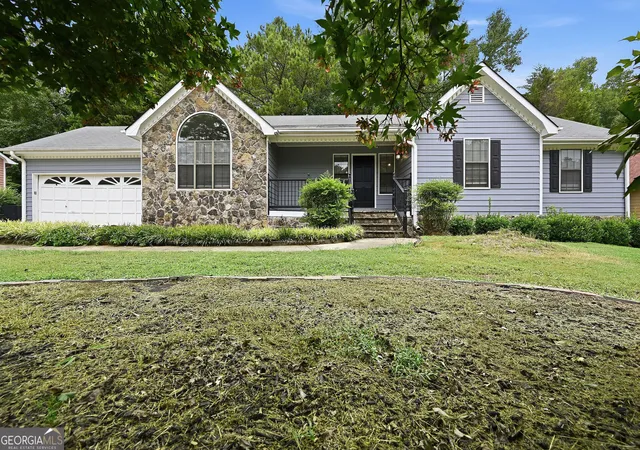
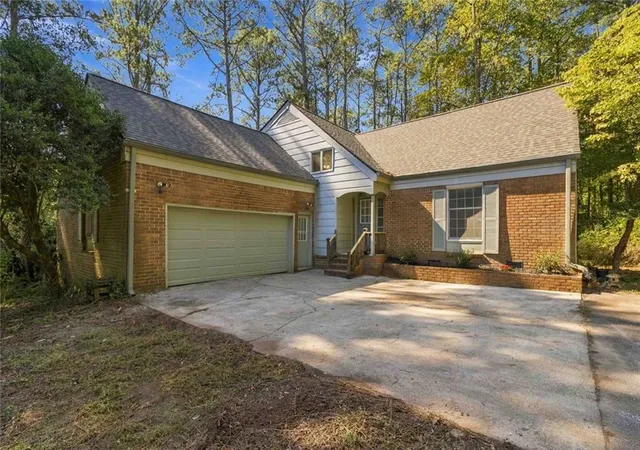


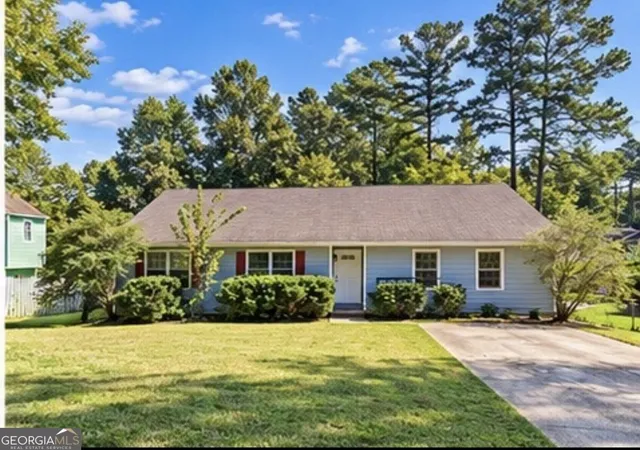
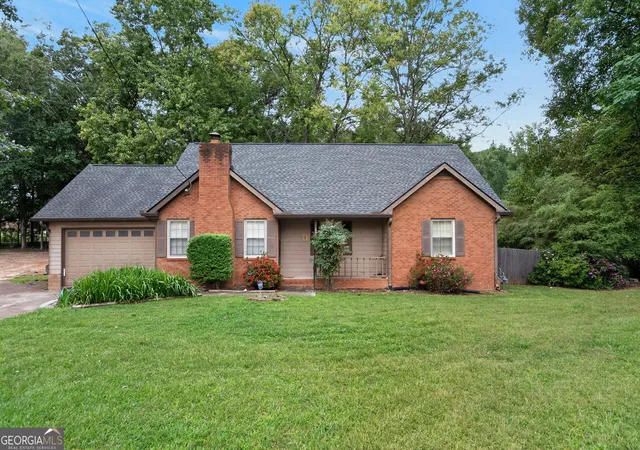
Find Homes by Property Features in Conyers, GA
Nearby New Homes For Sale


Information Deemed Reliable But Not Guaranteed. © 2026 Georgia Multiple Listing Service. All Rights Reserved.
 Advertising Broker: Fred McGill | Simple Showing, Inc
