- Overview
- Description
- Property Details
- Location
- HOA Management
- Facts & Features
- Getting Around
- Nearby Homes

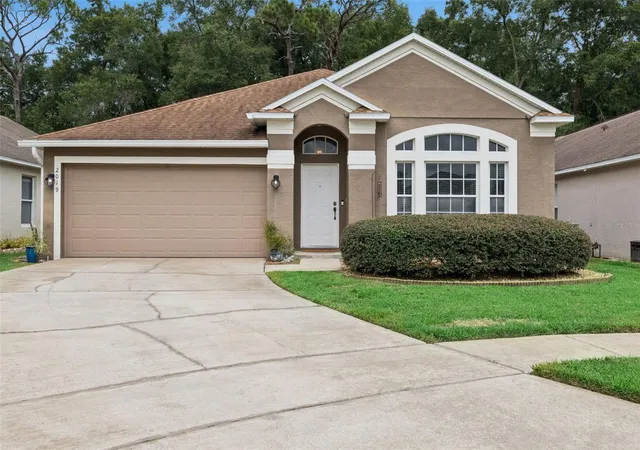
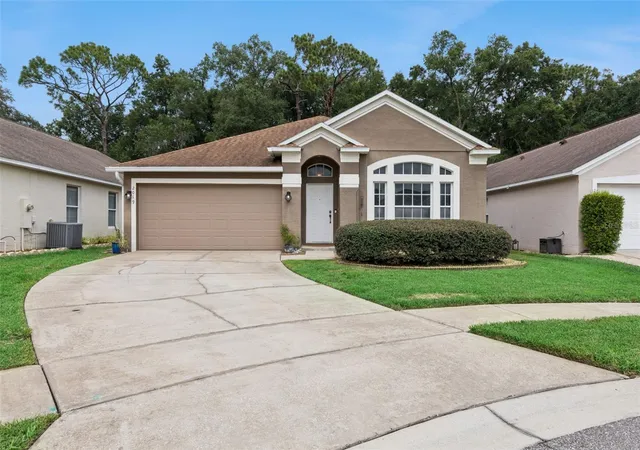
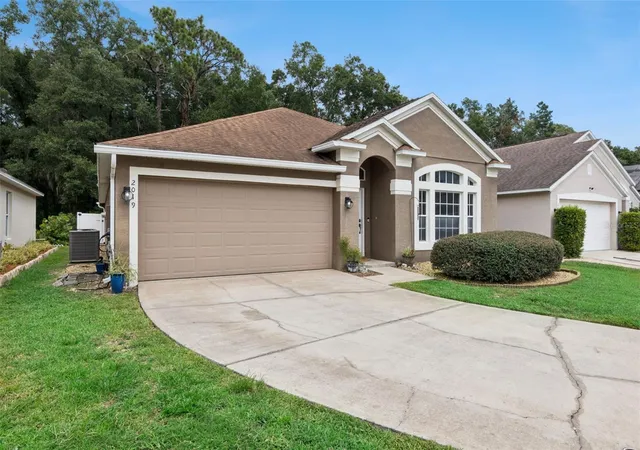
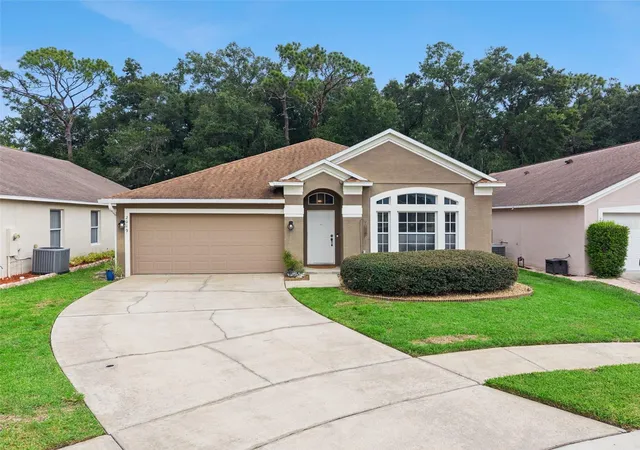
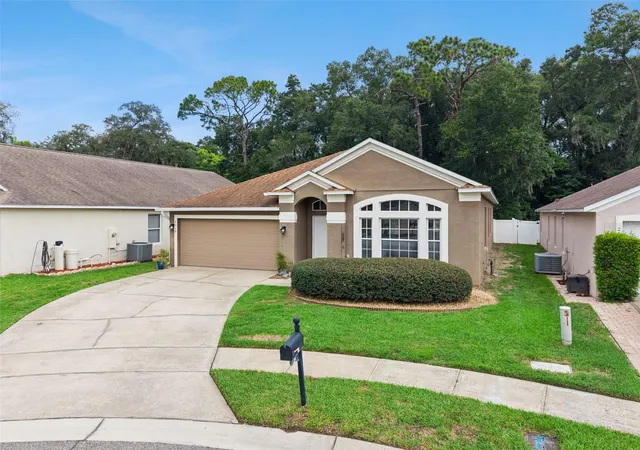


$410,000
Monthly Est:$2,041
 4 Beds
 2 Baths
2 full baths
 2,040sqft
2019 Golden Ivy Way, Apopka, FL 32703
$410,000
$2,041/moEst:
Get Pre-Approved
Single Family Residence
Built in 2002
$41.67/mo HOA
6,926 sqft lot
$201/sq.ft
Description
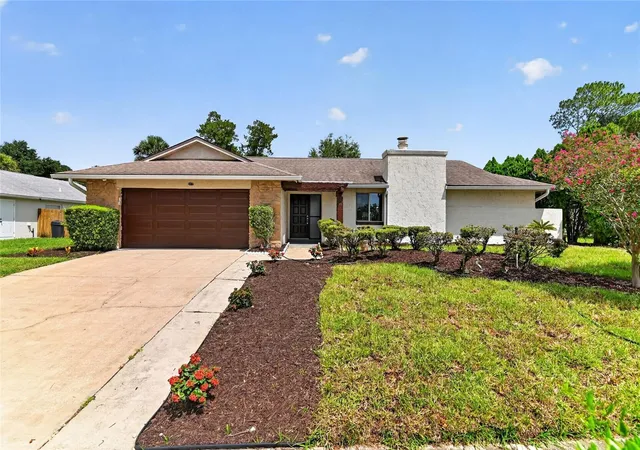
If you’ve been searching for the best Apopka Florida homes for sale your search is over, welcome home to 2019 Golden Ivy way.
This move in ready property has style, an incredible private location close to everything, newer HVAC and roof and a chefs kitchen-just bring your suitcase and you’re ready to go!
Inside you’ll find a spacious 2040 sq ft 3 bedroom 2 bathroom home with a bonus room perfect for a home office, personal gym or fourth bedroom. Enjoy privacy with your split bedroom floor plan and spacious fenced backyard.
Whether you’re cooking a gourmet dinner for yourself or hosting the holidays for the whole family, this kitchen is ready for you. Enjoy features like an in counter electric grill, range hood, stainless steel appliances and granite countertops. Plus you’ve got plenty of space for all your spices, pots , pans and ingredients in your ample cabinet space and pantry.
Enjoy Florida afternoons on your screened porch out of the reach of pesky mosquitoes, and toasting s’mores over a roaring fire in your fire pit in the backyard on chilly fall and winter evenings.
And the community is as incredible as the home itself.
Your new home is located in the Apopka neighborhood of Wekiva Oaks, just around the corner from Sprouts market, Jeff’s Bagel run and Regal Wekiva river walk movie theater. This community is conveniently located near 436 and the 441 so you can enjoy the peace and quiet of a suburban neighborhood and still get to downtown Orlando, the Altamonte mall or the beaches quickly.
Wondering how to estimate home insurance costs for Apopka Florida homes? This incredible home can save you money too, thanks to the newer roof and HVAC system. You can get a wind mitigation report and potentially qualify for insurance discounts when you purchase this property.
If you love you what you see, schedule a private tour of this amazing home today.
- Houzeo last checked: 1 hour ago
- Listing updated: October 13, 2026 at 4:20 pm
- Listing Provided by: Christina Rordam (407) 928-8294 | FLORIDA REALTY INVESTMENTS (407) 207-2220
- Source: Stellar MLS-FL as distributed by MLS GRID | MLS#: O6429550

Property Details
Status
Active
Type
Single Family Residence
No. of Stories
-
County
City
Neighborhood
--
Year Built
2002
HOA Fees
$41.67/mo
Finished Area
2,040 sqft
Lot Size
6,926 sqft lot
Basement Area
- sqft
MLS Name
Stellar MLS
MLS Number
O6429550
MLS Status
Active
Days on Market
83
Cumulative Days on Market
47

Continue Your Journey in App
Find your dream home, receive real-time updates, and many more!
Continue Your Journey in App
Find your dream home, receive real-time updates, and many more!
Location
HOA Management
Wekiva Ridge HOA
HOA Fees
$500/ Annually
Disclaimer: Amenities are based on third-party information and may vary; buyers must independently verify all amenities, as information is deemed reliable but not guaranteed.
Facts & Features
Rooms
Bedrooms & bathrooms
Bedrooms: 4
Bathrooms: 2
Bedroom 2
Level: First
Area: 110.00 Square Feet
Dimensions: 11x10
Bedroom 3
Level: First
Area: 121.00 Square Feet
Dimensions: 11x11
Bedroom 4
Level: First
Area: 121.00 Square Feet
Dimensions: 11x11
Dining Room
Level: First
Area: 120.00 Square Feet
Dimensions: 12x10
Family Room
Level: First
Area: 285.00 Square Feet
Dimensions: 15x19
Kitchen
Level: First
Area: 140.00 Square Feet
Dimensions: 14x10
Living Room
Level: First
Area: 150.00 Square Feet
Dimensions: 15x10
Primary Bathroom
Level: First
Primary Bedroom
Level: First
Area: 192.00 Square Feet
Dimensions: 12x16
Balcony/Porch/Lanai
Level: First
Area: 120.00 Square Feet
Dimensions: 12x10
Interior
Flooring
Carpet, Ceramic Tile
Interior Features
Cathedral Ceiling(s), Ceiling Fans(s), Eat In Kitchen, High Ceilings, Primary Bedroom Main Floor, Split Bedroom, Vaulted Ceiling(s)
Sewer
Public Sewer
Exterior Features
Rain Gutters
Appliances
Dishwasher, Disposal, Dryer, Electric Water Heater, Exhaust Fan, Microwave, Range, Range Hood, Refrigerator, Washer
Cooling
Central Air
Heating
Central, Electric
Window Features
Blinds
Construction
Year Built
Year Built: 2002
Home type
Single Family Residence
Architectural Style
Ranch
Foundation Details
Slab
Construction Materials
Block, Stucco
Roof
Shingle
Utilities & Energy
Security Features
Security System Owned
Laundry Features
Inside
Utilities
Cable Available, Cable Connected, Electricity Connected, Public
Water Source
Public
Parking Features
Garage Door Opener
Other Features
Community Features
Deed Restrictions
Lot Features
Cul De Sac, Greenbelt, In County, Sidewalk, Paved
Subdivision Name
Wekiva Ridge Oaks
Patio And Porch Features
Deck, Patio, Porch, Screened
Vegetation
Mature Landscaping, Trees/landscaped
Price History
| Date | Event | Price |
|---|---|---|
08/27/2026 Source: | Listed for Sale | $420,000 +2.44% $206/sqft |
08/27/2026 Source: | Price Decreased | $410,000 -2.38% $201/sqft |
08/12/2026 Source: | Coming Soon | $420,000 +27.08% $206/sqft |
06/07/2006 Source: | Sold | $330,500 $162/sqft |

Nearby Homes
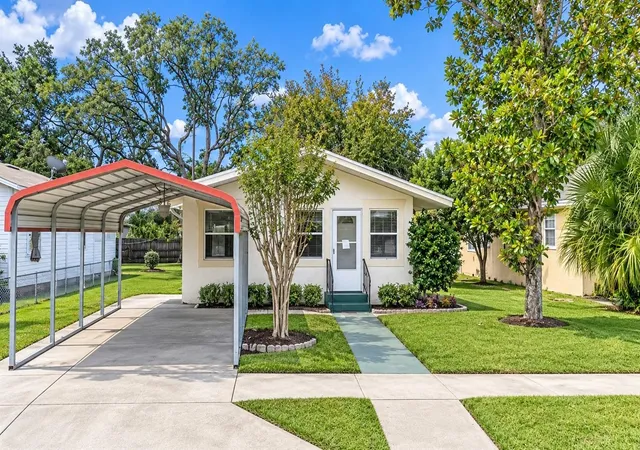
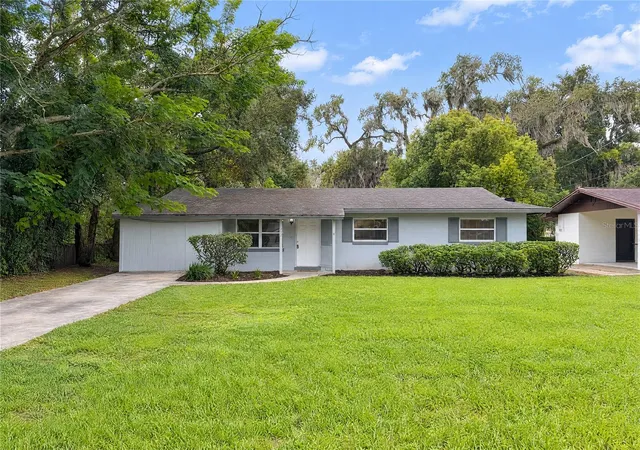
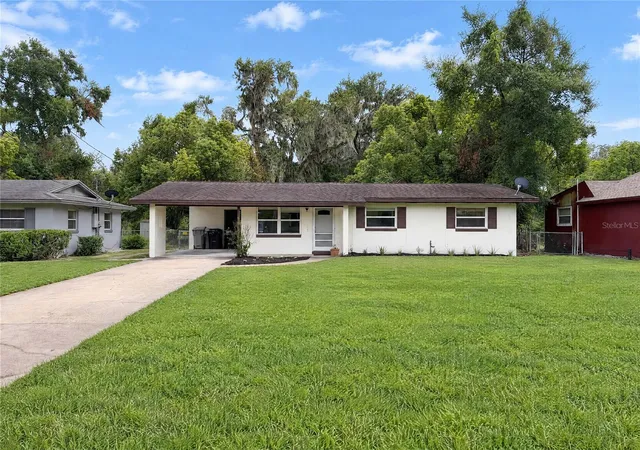
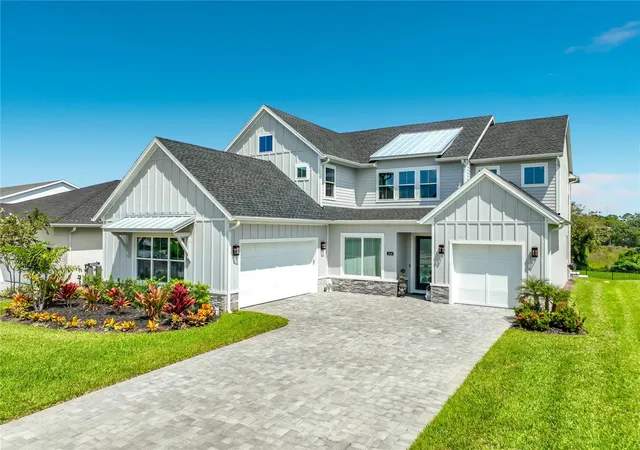

Find Homes by Property Features in Apopka, FL
Nearby New Homes For Sale

Based on information from Stellar MLS® through Nov 04, 2026, 12:45PM as submitted to and distributed by MLS GRID. All data is obtained from various sources and may not have been verified by the broker or MLS GRID. Supplied Open House Information is subject to change without notice. All information should be independently reviewed and verified for accuracy. Properties may or may not be listed by the office/agent presenting the information. IDX information is provided exclusively for consumers’ personal non-commercial use. It may not be used for any purpose other than to identify prospective properties consumers may be interested in purchasing. The data is deemed reliable but is not guaranteed by MLS GRID. The use of the MLS GRID Data may be subject to an end-user license agreement prescribed by the Member Participant’s applicable MLS, if any, and as amended from time to time. © 2026 Stellar MLS. All Rights Reserved.
 Advertising Broker: Fred McGill | Simple Showing, Inc
