- Overview
- Description
- Property Details
- Location
- Facts & Features
- Getting Around
- Nearby Homes

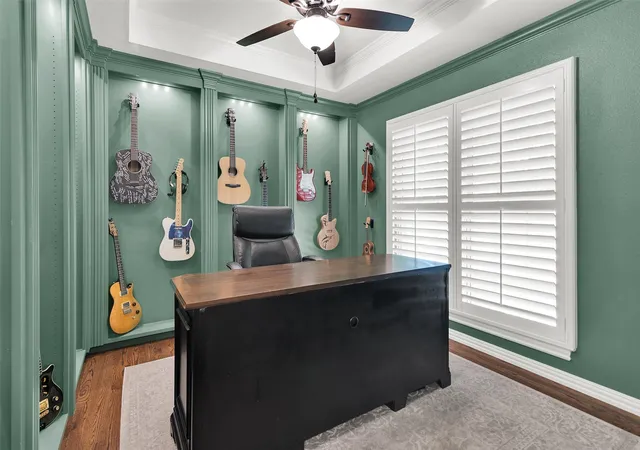


$565,750
Monthly Est:$2,816
 3 Beds
 2 Baths
2 full baths
 2,596sqft
2019 Loy Lake Rd, Denison, TX 75020
$565,750
$2,816/moEst:
Get Pre-Approved
Single Family Residence
Built in 1964
$-- HOA
1.11 acres lot
$218/sq.ft
Description
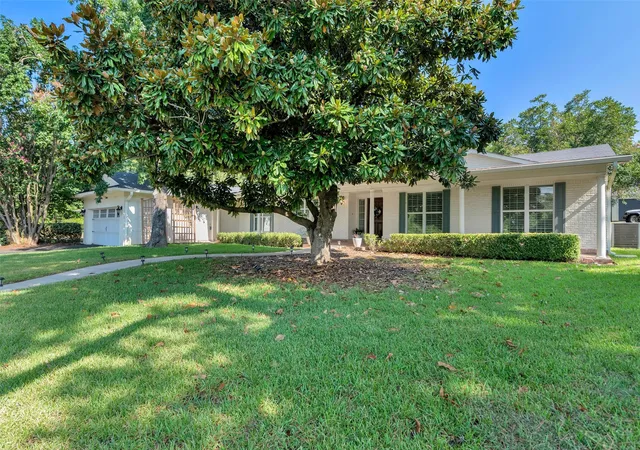
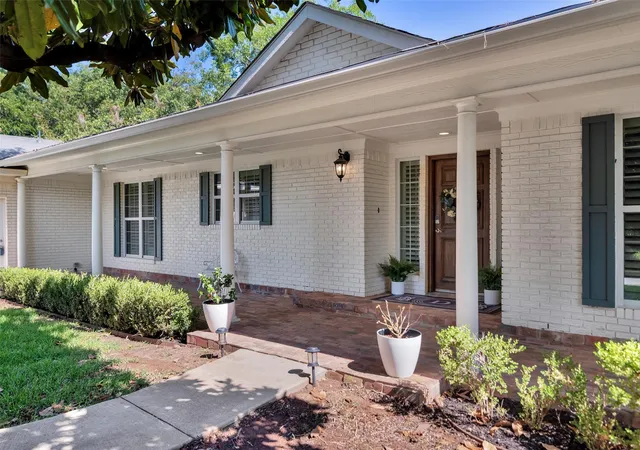
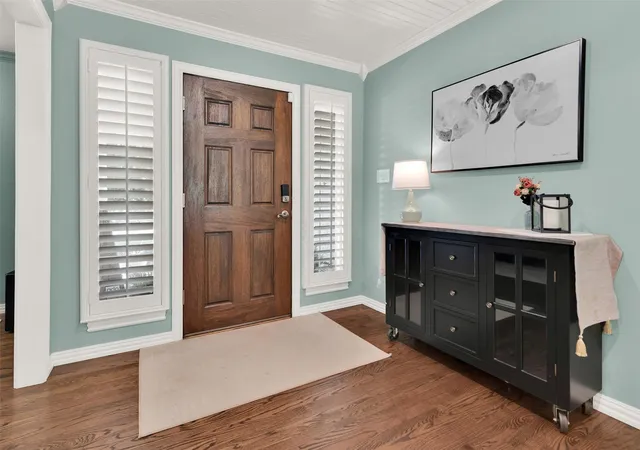
Discover the perfect blend of southern charm with modern comfort and natural beauty in this beautifully remodeled 1964 home, situated on 1.111 acres and backing directly to Waterloo Lake Park. Enjoy the privacy and scenic views of one of the area's most desirable park settings while being just steps from walking trails, the lake, and outdoor recreation. Thoughtfully updated throughout, this exceptional home also features a brand-new HVAC system installed in 2026, providing peace of mind and energy-efficient comfort for years to come. Inside, you'll find gorgeous hardwood floors, plantation shutters, and an inviting open-concept floor plan designed for both everyday living and entertaining. The chef's kitchen is equipped with an oversized island, apron-front sink, pot filler above the range, tankless water heater, and convenient pull-out shelves in the lower cabinets. Relax year-round in the all-season back porch overlooking the expansive backyard and park beyond. The spacious primary suite offers a luxurious retreat with dual vanities, a separate shower, and a six-foot soaking tub. This one-of-a-kind property combines timeless charm, quality updates, and an unbeatable location backing to Waterloo Lake Park. Schedule your private showing today!
- Houzeo last checked: 5 minutes ago
- Listing updated: October 4, 2026 at 4:19 pm
- Listing Provided by: James Martin (214) 770-0781 , Eloise Martin | Dave Perry Miller Real Estate (214) 303-1133
- Source: NTREIS MLS-TX | MLS#: 21349658

Property Details
Status
Active
Type
Single Family Residence
No. of Stories
1
County
City
Neighborhood
--
Year Built
1964
HOA Fees
-
Finished Area
2,596 sqft
Lot Size
1.11 acres lot
Basement Area
- sqft
MLS Name
NTREIS MLS
MLS Number
21349658
MLS Status
Active
Cumulative Days on Market
59

Continue Your Journey in App
Find your dream home, receive real-time updates, and many more!
Download App
Continue Your Journey in App
Find your dream home, receive real-time updates, and many more!
Location
Facts & Features
Rooms
Bedrooms & bathrooms
Bedrooms: 3
Bathrooms: 2
LivingRoom
Level: First
Area: 288.00 Square Feet
Dimensions: 24 x 12
Sunroom
Level: First
Area: 126.00 Square Feet
Dimensions: 14 x 9
PrimaryBathroom
Level: First
Area: 1.00 Square Feet
Dimensions: 1 x 1
FullBath
Level: First
Area: 1.00 Square Feet
Dimensions: 1 x 1
PrimaryBedroom
Level: First
Area: 120.00 Square Feet
Dimensions: 10 x 12
PrimaryBedroom
Level: First
Area: 182.00 Square Feet
Dimensions: 14 x 13
PrimaryBedroom
Level: First
Area: 252.00 Square Feet
Dimensions: 18 x 14
UtilityRoom
Level: First
Area: 54.00 Square Feet
Dimensions: 6 x 9
Kitchen
Level: First
Area: 84.00 Square Feet
Dimensions: 12 x 7
BreakfastRoomNook
Level: First
Area: 168.00 Square Feet
Dimensions: 14 x 12
Den
Level: First
Area: 264.00 Square Feet
Dimensions: 24 x 11
Office
Level: First
Area: 1.00 Square Feet
Dimensions: 1 x 1
Interior
Cooling
Central Air, Ceiling Fans
Window Features
Window Coverings
Appliances
Dryer, Dishwasher, Gas Cooktop, Disposal, Gas Oven, Microwave, Refrigerator, Washer
Interior Features
Granite Counters, Kitchen Island, Open Floorplan, Pantry, Cable Tv, Vaulted Ceilings, Natural Woodwork, Walk In Closets
Flooring
Wood
Sewer
Public Sewer
Heating
Central
Construction
Year Built
Year Built: 1964
Home type
Single Family Residence
Roof
Composition
Architectural Style
Traditional, Detached
Utilities & Energy
Laundry Features
Laundry In Utility Room
Utilities
Electricity Available, Electricity Connected, Natural Gas Available, Sewer Available, Separate Meters, Water Available, Cable Available
Pool Features
None
Parking Features
Covered, Driveway, Garage Faces Front, Garage, Garage Door Opener
Water Source
Public
Other Features
Patio And Porch Features
Covered
Subdivision Name
None
Price History
| Date | Event | Price |
|---|---|---|
08/06/2026 Source: | Listed for Sale | $565,750 +4.79% $218/sqft |
01/09/2023 Source: | Sold | $539,900 $208/sqft |

Nearby Homes




Find Homes by Property Features in Denison, TX
Nearby New Homes For Sale

Based on information from the North Texas Real Estate Information Systems, Inc., through Oct 10, 2026, 03:15PM. Information is provided exclusively for consumers’ personal, non-commercial use. It may not be used for any purpose other than to identify prospective properties consumers may be interested in purchasing. Data is deemed reliable but is not guaranteed accurate. This website may not include listings or property addresses of sellers who have directed their listing brokers to withhold their listing or their property address from display on the Internet. ©2026 North Texas Real Estate Information Systems, Inc. All Rights Reserved.
 Advertising Broker: Michelle Brecker | Pathway To Home Realty