- Overview
- Description
- Property Details
- Location
- HOA Management
- Facts & Features
- Getting Around
- Nearby Homes


$350,000
Monthly Est:$1,742
 3 Beds
 2 Baths
2 full baths
 1,651sqft
202 Beaubrook Blvd, Springfield, GA 31329
$350,000
$1,742/moEst:
Get Pre-Approved
Single Family Residence
Built in 2015
$30.25/mo HOA
0.37 acre lot
$212/sq.ft
Description
Located in a USDA-eligible area! Qualified buyers may be eligible for 100% financing with no down payment through the USDA Rural Development loan program. Buyer and property eligibility requirements apply. Plus, living here feels like being on vacation every day. Don’t miss this wonderful home located just up the road from downtown Springfield. The spacious floor plan features a large great room, separate dining room, and a well-equipped kitchen with all appliances —including the refrigerator—plus a sunny breakfast area. Laminate flooring runs throughout the main living areas. The primary suite offers a tray ceiling, two large closets, and a spa-like bath with a soaking tub and separate shower. Relax on the Four Seasons screened porch overlooking the saltwater pool and swaying palms in the spacious, fenced backyard. Additional highlights include a two-car garage, irrigation system, covered patio, RV hook-up, and a storage shed with power. Major updates include a new roof in 2025 with 50-year shingles and a pool pump replaced in 2022, and all pool equipment remains. Spray foam insulation helps keep power bills low, and the home is protected by a termite bond. Enjoy the serenity of the neighborhood and fishing in the community pond.
- Houzeo last checked: 42 minutes ago
- Listing updated: October 15, 2026 at 2:49 pm
- Listing Provided by: Steffany P. Farmer (912) 484-5552 DRE #168178 | Better Homes and Gardens Real (912) 303-8405
- Source: Hive MLS-NC | MLS#: SA349681

Property Details
Status
Active
Type
Single Family Residence
No. of Stories
1
County
City
Neighborhood
--
Year Built
2015
HOA Fees
$30.25/mo
Finished Area
1,651 sqft
Lot Size
0.37 acre lot
Basement Area
- sqft
MLS Name
Hive MLS
MLS Number
SA349681
MLS Status
Active
Days on Market
239

Continue Your Journey in App
Find your dream home, receive real-time updates, and many more!
Continue Your Journey in App
Find your dream home, receive real-time updates, and many more!
Location
HOA Management
Beaubrook HOA
HOA Fees
$363/ Annually
Disclaimer: Amenities are based on third-party information and may vary; buyers must independently verify all amenities, as information is deemed reliable but not guaranteed.
Facts & Features
Rooms
Bedrooms & bathrooms
Bedrooms: 3
Bathrooms: 2
Great Room
Level: Main
Area: 294.00 Square Feet
Dimensions: 21 x 14
Bedroom 3
Level: Main
Area: 132.00 Square Feet
Dimensions: 11 x 12
Primary Bedroom
Level: Main
Area: 195.00 Square Feet
Dimensions: 13 x 15
Dining Room
Level: Main
Area: 100.00 Square Feet
Dimensions: 10 x 10
Bedroom 2
Level: Main
Area: 110.00 Square Feet
Dimensions: 10 x 11
Kitchen
Level: Main
Area: 90.00 Square Feet
Dimensions: 10 x 9
Primary Bathroom
Level: Main
Interior
Window Features
Double Pane Windows
Heating
Central, Electric, Heat Pump
Interior Features
Breakfast Area, Tray Ceiling(s), Double Vanity, Entrance Foyer, Galley Kitchen, Garden Tub/roman Tub, Main Level Primary, Pantry, Pull Down Attic Stairs, Split Bedrooms, Separate Shower, Vaulted Ceiling(s)
Cooling
Central Air, Electric, Heat Pump
Appliances
Dishwasher, Electric Water Heater, Microwave, Oven, Range, Refrigerator
Construction
Year Built
Year Built: 2015
Home type
Single Family Residence
Architectural Style
Traditional
Construction Materials
Vinyl Siding
Roof
Asphalt, Ridge Vents
Foundation Details
Slab
Utilities & Energy
Basement
None
Water Source
Public
Utilities
Underground Utilities
Electric
110 Volts
Parking Features
Attached, Garage Door Opener
Laundry Features
Washer Hookup, Dryer Hookup, Laundry Room
Pool Features
In Ground
Other Features
Lot Features
Interior Lot, Level
Subdivision Name
Beaubrook
Patio And Porch Features
Covered, Patio, Porch, Screened
Community Features
Lake, Street Lights, Sidewalks, Curbs, Gutter(s)
Price History
| Date | Event | Price |
|---|---|---|
10/15/2026 Source: | Price Decreased | $350,000 -2.75% $212/sqft |
08/12/2026 Source: | Price Decreased | $359,900 -0.69% $218/sqft |
07/10/2026 Source: | Price Decreased | $362,400 -0.69% $220/sqft |
06/29/2026 Source: | Price Decreased | $364,900 -1.35% $221/sqft |
06/15/2026 Source: | Price Decreased | $369,900 -1.33% $224/sqft |

Show more
Nearby Homes
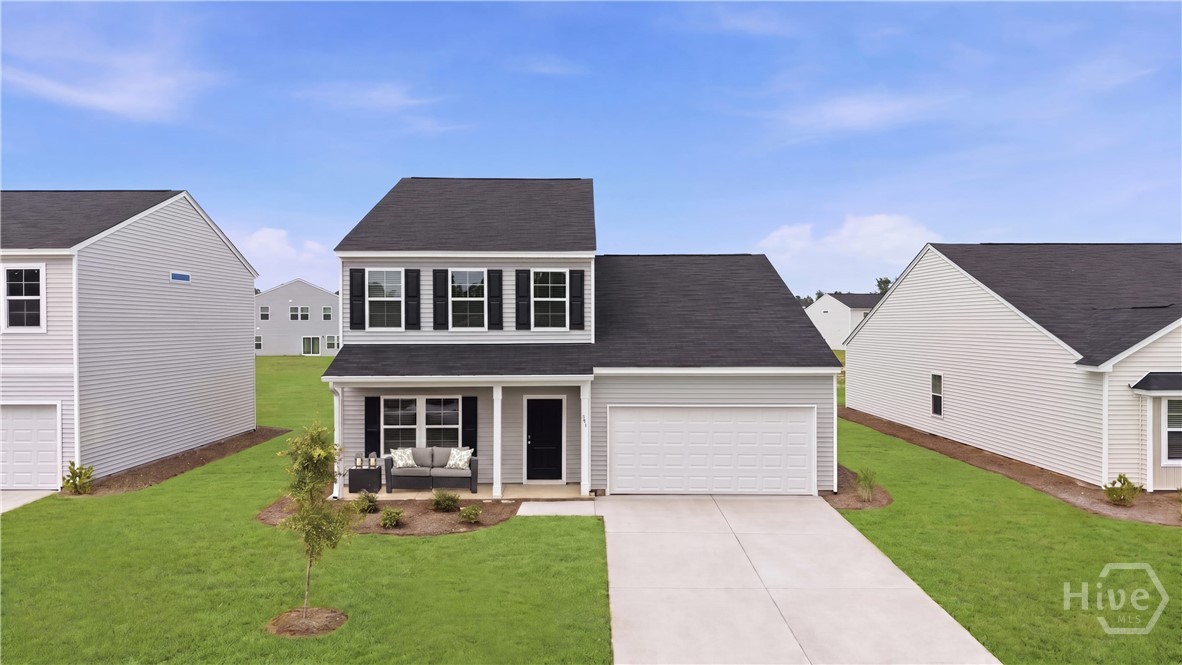
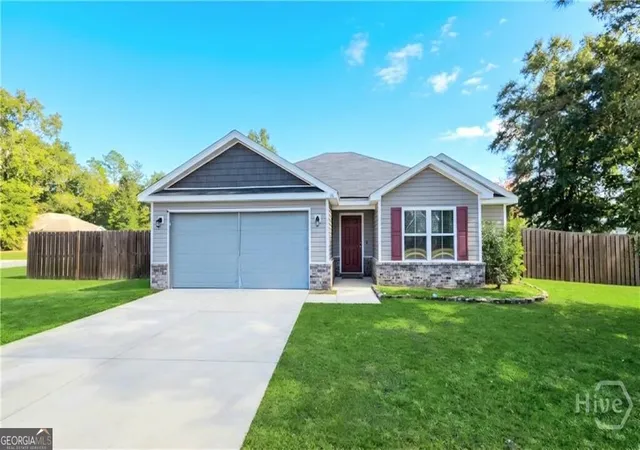

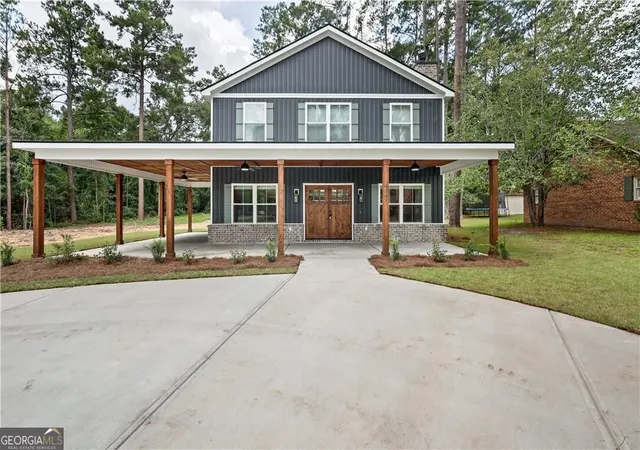
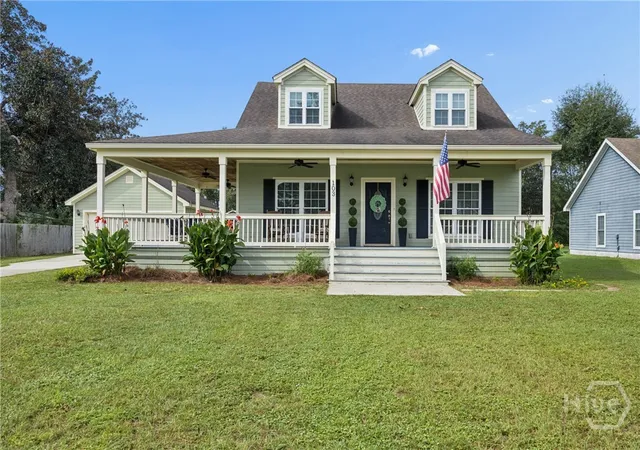
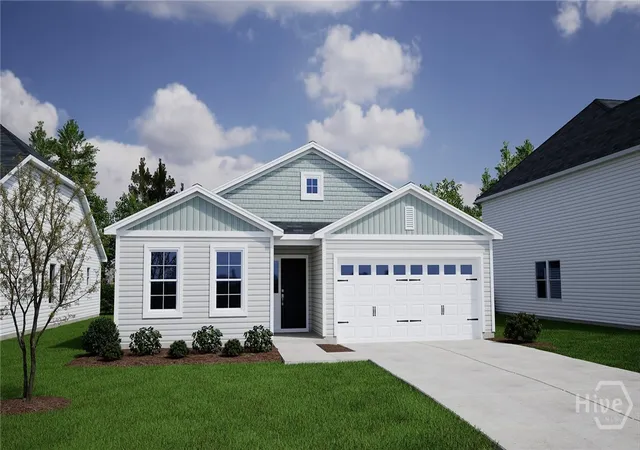
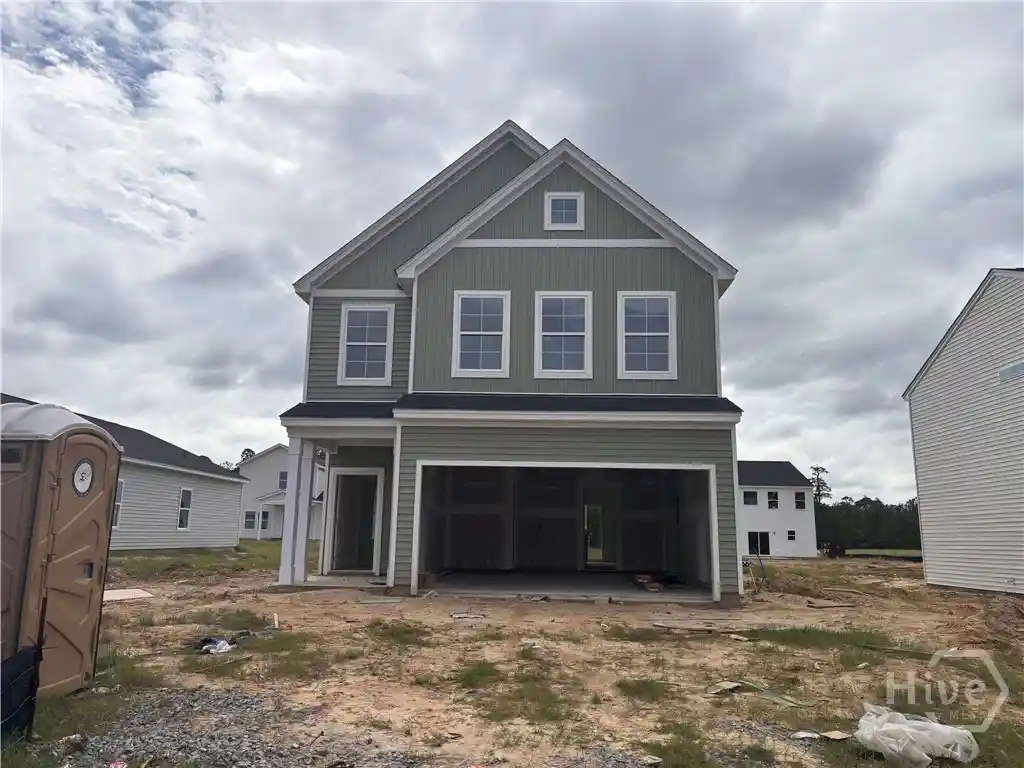
Find Homes by Property Features in Springfield, GA
Nearby New Homes For Sale

Based on information from the Hive MLS, through Oct 29, 2026, 02:15PM. This website may not include listings or property addresses of sellers who have directed their listing brokers to withhold their listing or their property address from display on the Internet. The data relating to real estate on this web site comes in part from the Internet Data Exchange program of Hive MLS, and is updated as of Oct 29, 2026, 02:15PM. All information is deemed reliable but not guaranteed and should be independently verified. All properties are subject to prior sale, change, or withdrawal. Neither listing broker(s) nor Chosen Realty LLC nor Houzeo shall be responsible for any typographical errors, misinformation, or misprints, and shall be held totally harmless from any damages arising from reliance upon these data. IDX information is provided exclusively for personal, non-commercial use, and may not be used for any purpose other than to identify prospective properties consumers may be interested in purchasing. © 2026 Hive MLS. All Rights Reserved.
 Advertising Broker: Nicholas Huscroft | Chosen Realty
