The Greene Realty
Powered by 
- 25
- Overview
- Description
- Property Details
- Location
- Facts & Features
- Getting Around
- Nearby Homes
 Price Drop: $50K (11/09)
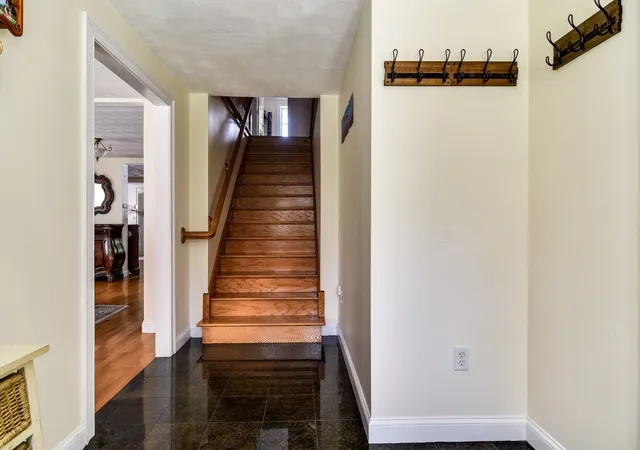

Street View
$1,349,900
Monthly Est:$6,719
 6 Beds
 4 Baths
3 full baths + 1 half bath
 3,672sqft
202 Boston Post Rd, Wayland, MA 01778
$1,349,900
$6,719/moEst:
Get Pre-Approved
Single Family Residence
Built in 1740
$-- HOA
1.98 acres lot
$368/sq.ft
Description
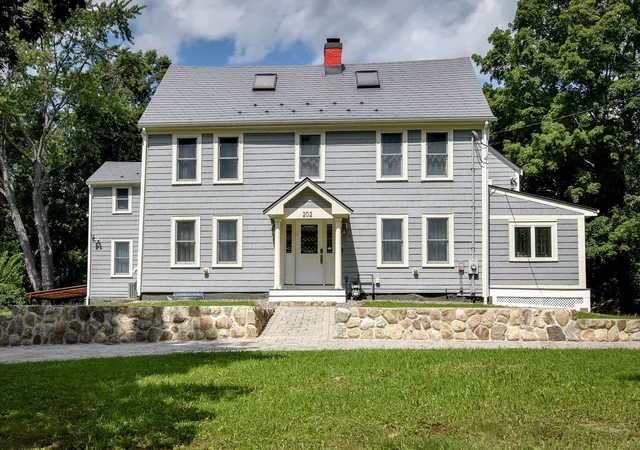
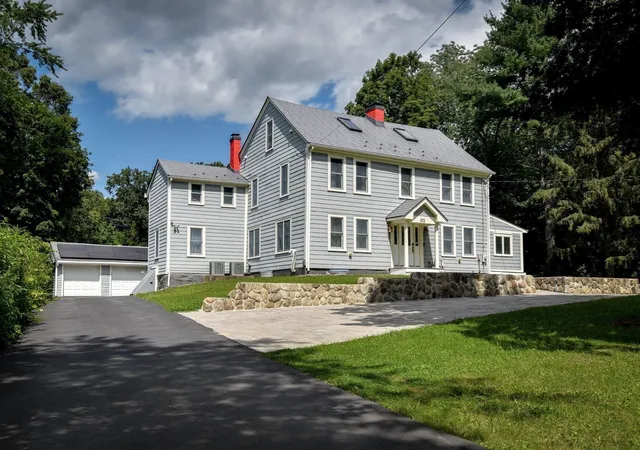
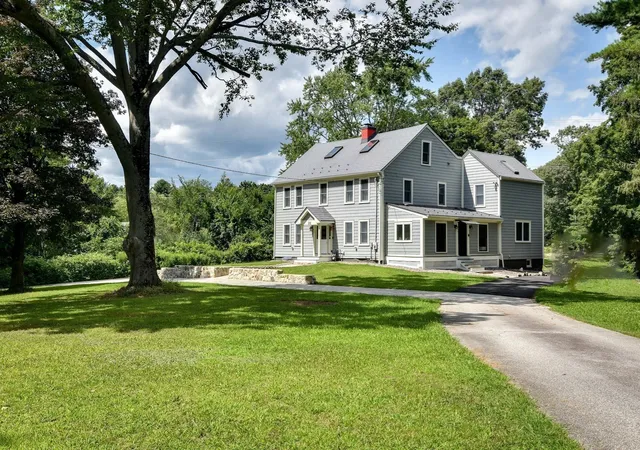
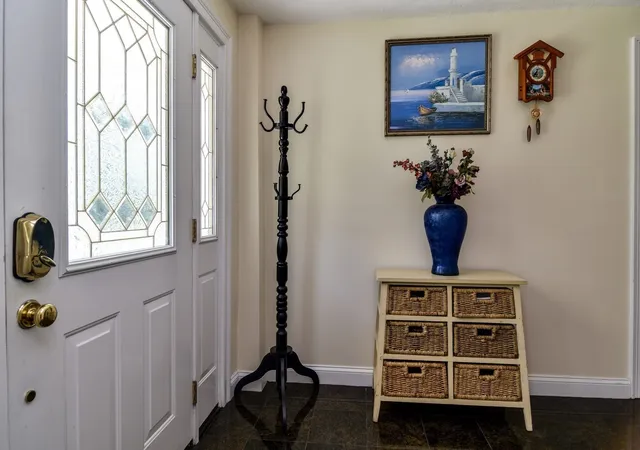
Set back from Boston Post Road, just steps from historic Wayland Center, this impressive Colonial has been completely and thoughtfully re-imagined. Rebuilt and renovated from top to bottom, the home boasts many high-tech, health/safety, and energy-efficiency features, including fully owned solar, Tesla charging port, wired surround sound, and reverse osmosis water treatment. Outside, the large, well-landscaped yard offers privacy and tranquility, while also directly abutting the Mass Central Rail Trail, connecting you to Cambridge and Boston, the north and south shores, and the Berkshires, by foot or bicycle. Dream of commuting to work on your bike? Here, you can! Inside, the feel and design of the floor plan is open and modern. The oversized kitchen with custom cabinetry, granite countertops, stainless appliances, and large island with seating opens perfectly to both the giant formal dining room and the large fireplaced living room. The family room leads directly to the well-equipped exercise room, which also has separate access from outside. A cozy office/bedroom and strategically located half bath complete the first floor loving spaces. Upstairs, five ample bedrooms and three full bathrooms include a grand vaulted-ceilinged primary with gorgeous en-suite full tiled bath and large walk-in closet. A separate laundry room is located off the main upstairs hall. Hardwood and tile floors throughout, central heat and A/C, new metal roof!...and so much more. The two car garage with attached carport for a third vehicle is part of a larger outbuilding that also includes a vast workshop area that could easily be converted in to an ADU. And, the heated driveway ensures minimal shoveling, snow blowing, or plowing! This nearly two-acre property also has the very real potential of being an equestrian property, with its large back yard and direct connection to the Mass Central Rail Trail! There's simply too much to list. No expense was spared in this masterful renovation, and it must be seen in person to be fully appreciated. Wayland is one of MetroWest's most desired towns. Boston and Worcester are both easily commutable...even by bicycle!
- Houzeo last checked: 10 minutes ago
- Listing updated: November 10, 2026 at 3:49 pm
- Listing Provided by: Richard Wilcox (508) 922-3499 | Distinctly New England (978) 443-3141
- Source: MLS Property Information Network-MA | MLS#: 73565249

Property Details
Status
Active
Type
Single Family Residence
No. of Stories
-
County
City
Neighborhood
--
Year Built
1740
HOA Fees
-
Finished Area
3,672 sqft
Lot Size
1.98 acres lot
Basement Area
- sqft
MLS Name
MLS Property Information Network
MLS Number
73565249
MLS Status
Price Changed
Days on Market
65

Continue Your Journey in App
Find your dream home, receive real-time updates, and many more!
Continue Your Journey in App
Find your dream home, receive real-time updates, and many more!
Location
Facts & Features
Rooms
Bedrooms & bathrooms
Bedrooms: 6
Bathrooms: 4
Interior
Exterior Features
Deck, Deck Composite, Rain Gutters, Storage, Garden, Stone Wall
Heating
Forced Air, Natural Gas
Appliances
Gas Water Heater, Water Heater, Range, Dishwasher, Refrigerator, Washer, Dryer, Water Treatment
Cooling
Central Air
Sewer
Private Sewer
Interior Features
Bathroom Half, Pedestal Sink, Closet, Bathroom, Office, Exercise Room, Walk Up Attic, Wired For Sound, Internet Available Broadband
Flooring
Wood, Tile, Hardwood, Flooring Stone/ceramic Tile, Flooring Hardwood
Window Features
Window(s) Stained Glass, Insulated Windows
Construction
Year Built
Year Built: 1740
Home type
Single Family Residence
Architectural Style
Colonial
Foundation Details
Granite
Roof
Metal
Construction Materials
Post & Beam
Utilities & Energy
Fireplace Features
Living Room
Basement
Full, Interior Entry, Bulkhead, Concrete
Electric
200+ Amp Service, Generator Connection
Water Source
Public
Utilities
For Electric Range, For Electric Oven, For Gas Dryer, Washer Hookup, Generator Connection
Parking Features
Detached, Storage, Workshop In Garage, Garage Faces Side, Paved Drive, Off Street, Driveway, Paved
Security Features
Security System
Laundry Features
Flooring Stone/ceramic Tile, Gas Dryer Hookup, Washer Hookup, Sink, Second Floor
Other Features
Patio And Porch Features
Deck, Deck Composite
Community Features
Public Transportation, Shopping, Park, Walk/jog Trails, Golf, Bike Path, Conservation Area, House Of Worship
Lot Features
Level
Price History
| Date | Event | Price |
|---|---|---|
11/09/2026 Source: | Price Decreased | $1,349,900 -3.57% $368/sqft |
10/14/2026 Source: | Price Decreased | $1,399,900 -6.67% $381/sqft |
09/06/2026 Source: | Listed for Sale | $1,499,900 +61.45% $408/sqft |
02/14/2004 Source: | Listing Removed | $929,000 +99.78% $253/sqft |
12/22/2000 Source: | Price Decreased | $465,000 -2.11% $127/sqft |

Show more
Nearby Homes




Find Homes by Property Features in Wayland, MA

Based on information provided to and compiled by MLS Property Information Network, Inc. covering through Nov 11, 2026, 03:45PM. The property listing data and information, or the Images, set forth herein were provided to MLS Property Information Network, Inc. from third-party sources, including sellers, lessors and public records, and were compiled by MLS Property Information Network, Inc. The property listing data and information, and the Images, are for the personal, non-commercial use of consumers having a good faith interest in purchasing or leasing listed properties of the type displayed to them and may not be used for any purpose other than to identify prospective properties which such consumers may have a good faith interest in purchasing or leasing. MLS Property Information Network, Inc. and its subscribers disclaim any and all representations and warranties as to the accuracy of the property listing data and information, or as to the accuracy of any of the Images, set forth herein. All information provided is deemed reliable, but is not guaranteed to be accurate and should be independently verified. © 2026 MLS Property Information Network, Inc. All Rights Reserved.
 Advertising Broker: Derek Greene | The Greene Realty Group
