
- Overview
- Description
- Property Details
- Location
- HOA Management
- Facts & Features
- Getting Around
- Nearby Homes
 3D Tour

$375,000
Monthly Est:$1,867
 3 Beds

2 full baths
 1,650sqft
202 Bush Ct, Mc Cormick, SC 29835
$375,000
$1,867/moEst:
Single Family Residence
Built in 2002
$180/mo HOA
0.57 acre lot
$227/sq.ft
Description
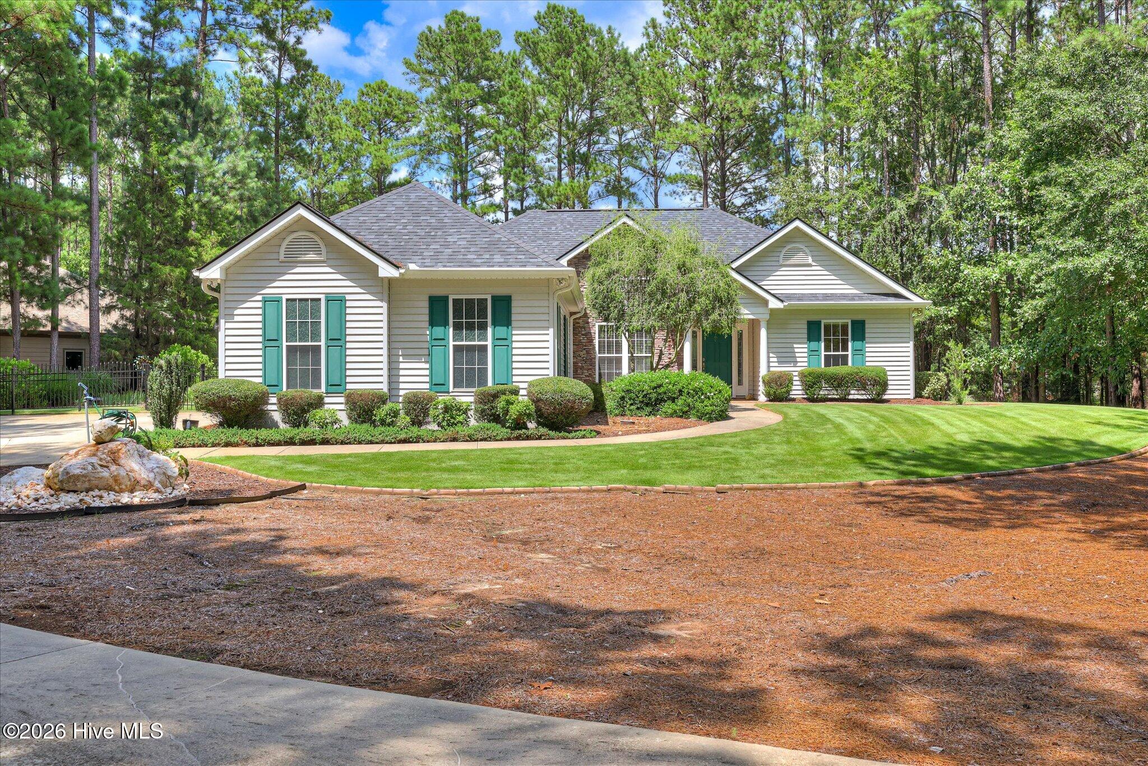
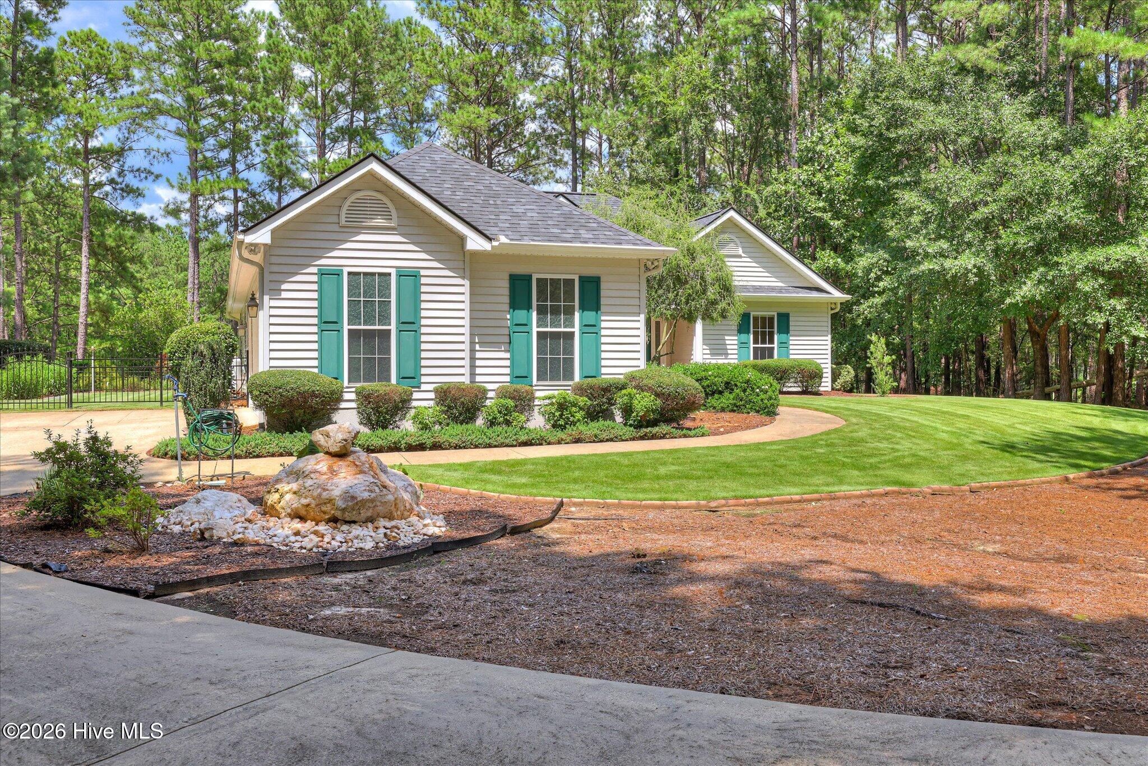
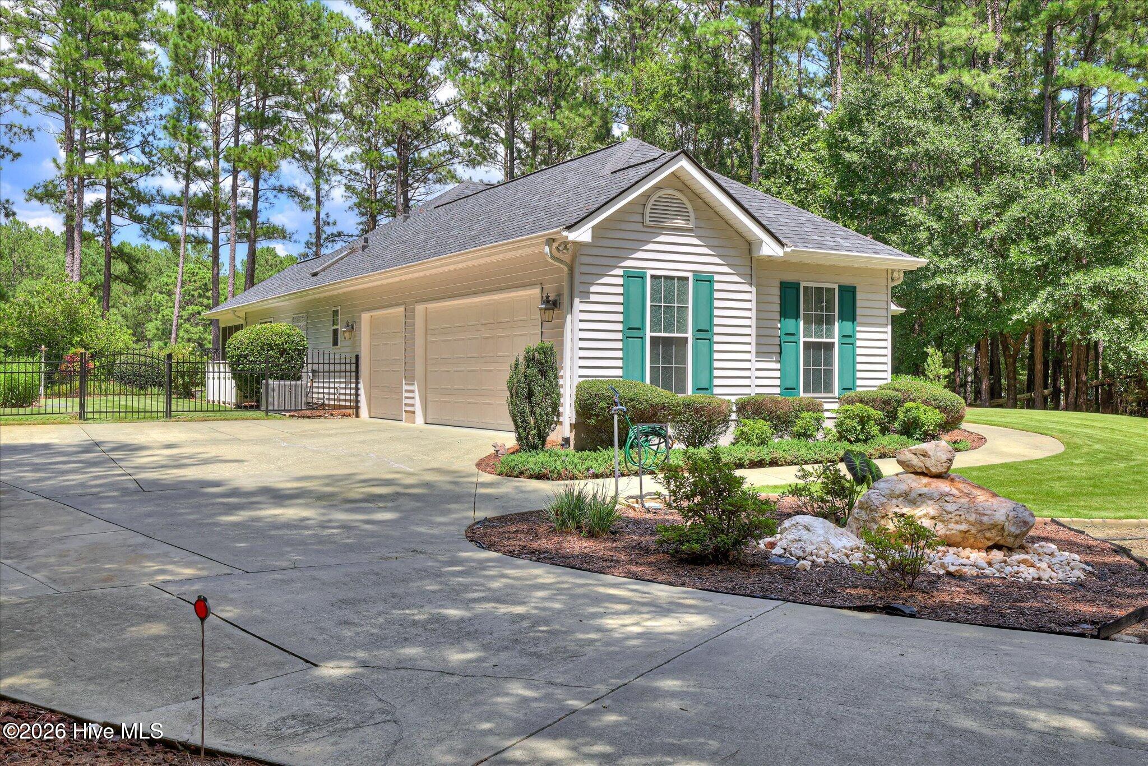
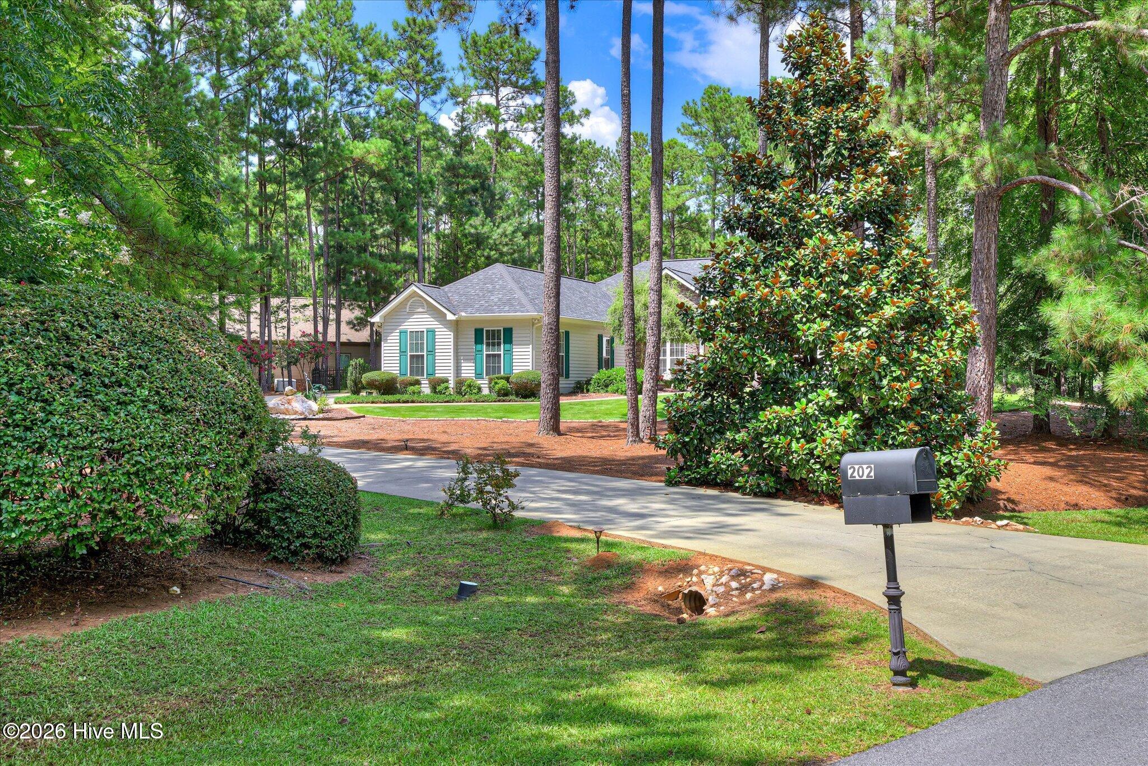
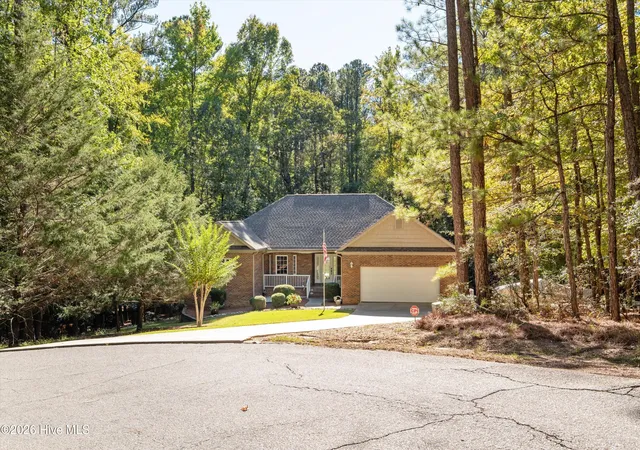
Imagine leaving the cares of life behind you as you approach your Private GOLF Course home along a long gently curved driveway.
Nestled on a corner lot, with stately stone veneer accents front and back,
Romanesque columns supporting your front portico, and decorative metal fencing in the backyard, your view showcases a glimpse of the many features of this perfectly situated home. Sized just right at 1650 HSF, (which includes a heated and cooled sunroom) you have everything you need to be comfortable, without wasted space. The kitchen is easy on the chef of the home, with everything within reach or just a few steps away.
The cozy breakfast nook offers beautiful morning coffee views of the sun coming up over the GOLF course, while the formal dining area enjoys the warmth of the setting sun over the trees. The vaulted great room with its wall of windows brightens your time indoors and the stonework outside contrasted against the lush green lawn captures the admiration of players on the course.
The floorplan provides a split bedroom design, with the primary suite tucked away on one side of the house and the 2 other bedrooms and second bath on the other.
The primary suite includes access to the 4-season enclosed sunroom, a large walk-in closet, Jacuzzi tub, one-piece shower with built-in corner seats, and full width mirror over the large vanity.
Constant upgrades and maintenance over the years are evident inside and out. Major repairs such as new roof in 2023 and new heat pump and water heater in 2021-22 mean worry free living for years to come. Other improvements/upgrades in the last 5 years alone include: refrigerator, microwave, stove, washer, dryer, patio door and specialty windows (great room), tile in the sunroom, under cabinet lighting in the kitchen, whole house insulation, led ceiling lights, concrete coating on the garage floor and new garage door opener with camera and backup battery.
---All of this comes with the benefits of life at Savannah Lakes Village where you will find all of the amenities you need to truly enjoy life here.
---As an added bonus, this home is just a short walk or golf cart ride from our premium recreation center, where you will find two pools, fitness facilities, our Café, pickle-ball and tennis courts, bowling alleys, bocci courts, and other outdoor facilities.
--- You are also a short drive to our Tara Golf Course and restaurants, and just 10 minutes from our Monticello golf course and restaurant.
---What more can we say? Come tour your ideal home and fall in love with life again!
- Houzeo last checked: 13 minutes ago
- Listing updated: August 18, 2026 at 10:03 pm
- Listing Provided by: Anna Winstead (864) 378-4944 DRE #64906 | Savannah Lakes Realty (770) 605-3082
- Source: Hive MLS-NC | MLS#:

Property Details
Status
Active
Type
Single Family Residence
No. of Stories
1
County
City
Neighborhood
--
Year Built
2002
HOA Fees
$180/mo
Finished Area
1,650 sqft
Lot Size
0.57 acre lot
Basement Area
- sqft
MLS Name
Hive MLS
MLS Number
100590932
MLS Status
Active
Days on Market
119
Continue Your Journey in App
Find your dream home, receive real-time updates, and many more!
Location
HOA Management
SLV POA
HOA Fees
$2,160/ Annually
Amenities
 Amenities and services may be covered by one or multiple associations and service providers.
Road Maintenance
 Road Maintenance
Spa
 Spa
Bike Trails
 Bike Trails
Tennis
 Tennis
Common Area
 Common Area
Pool
 Pool
Gym
 Gym
Club House
 Club House
Water
 Water
Golf
 Golf
Street Light
 Street Light
Game Room
Meeting Room
Walk path
Sports Court
Restaurant
Recreation Nearby
Comm Garden
Owner Pets Only
Disclaimer: Amenities are based on third-party information and may vary; buyers must independently verify all amenities, as information is deemed reliable but not guaranteed.
Facts & Features
Rooms
Bedrooms & bathrooms
Bedrooms: 3
Bathrooms: 2
Bedroom 3
Level: Main
Area: Square Feet
Dimensions: 144.72
Great Room
Level: Main
Area: Square Feet
Dimensions: 252.76
Kitchen
Level: Main
Area: Square Feet
Dimensions: 160.00
Sunroom
Level: Main
Area: Square Feet
Dimensions: 153.60
Dining Room
Level: Main
Area: Square Feet
Dimensions: 126.88
Bedroom 2
Level: Main
Area: Square Feet
Dimensions: 140.40
Master Bedroom
Level: Main
Area: Square Feet
Dimensions: 180.88
Interior
Heating
Propane, Heat Pump, Fireplace Insert, Fireplace(s), Electric
Cooling
Central Air, Ceiling Fan(s), Heat Pump
Appliances
Vented Exhaust Fan, Electric Oven, See Remarks, Washer, Refrigerator, Dryer, Disposal, Dishwasher, Electric Range
Interior Features
Walk In Closet(s), Vaulted Ceiling(s), High Ceilings, Entrance Foyer, Mud Room, Solid Surface, Whirlpool, Ceiling Fan(s), Walk In Shower, Blinds/shades, Cedar Closet(s), Gas Log, Walk In Closet(s), Wired For Data
Exterior Features
Irrigation System, Storm Doors
Flooring
Carpet, Ceramic Tile, Hardwood
Construction
Year Built
Year Built: 2002
Home type
Single Family Residence
Foundation Details
Slab
Construction Materials
Vinyl Siding, Wood Frame
Property Condition
Completed
Roof
Architectural Shingle, Composition
Utilities & Energy
Water Source
County Water
Association Amenities
Waterfront Community, Clubhouse, Comm Garden, Community Pool, Fitness Center, Game Room, Golf Course, Indoor Pool, Jogging Path, Maintenance Common Areas, Maintenance Roads, Meeting Room, Party Room, Pickleball, Restaurant, Spa/hot Tub, Street Lights, Tennis Court(s), Trail(s), Owner Pets Only, Club Membership, Private Golf Carts Allowed, Recreation Nearby
Fireplace Features
Gas Log
Basement
None
Pool Features
None
Security Features
Smoke Detector(s)
Utilities
Cable Available, Sewer Available, Sewer Connected, Underground Utilities, Water Available, Water Connected
Parking Features
Garage Faces Side, Golf Cart Parking, Attached, Concrete, Garage Door Opener, See Remarks, Garage, Parking Pad
Laundry Features
Dryer Hookup, Washer Hookup, Laundry Room, Utility Sink
Other Features
Patio And Porch Features
Enclosed, Patio, See Remarks, Front Porch, Rear Porch
Subdivision Name
Savannah Lakes Village
Lot Features
On Golf Course, Level, Corner Lot, Landscaped, Recreation Nearby, Sprinklers In Front, Sprinklers In Rear
Price History
| Date | Event | Price |
|---|---|---|
07/23/2026 Source: | Price Decreased | $375,000 -6.02% $227/sqft |
07/23/2026 Source: | Listed for Sale | $399,000 $242/sqft |


Find Homes by Property Features in Mc Cormick, SC
Nearby New Homes For Sale

Based on information from the Hive MLS, through Nov 19, 2026, 09:45PM. This website may not include listings or property addresses of sellers who have directed their listing brokers to withhold their listing or their property address from display on the Internet. The data relating to real estate on this web site comes in part from the Internet Data Exchange program of Hive MLS, and is updated as of Nov 19, 2026, 09:45PM. All information is deemed reliable but not guaranteed and should be independently verified. All properties are subject to prior sale, change, or withdrawal. Neither listing broker(s) nor Chosen Realty LLC nor Houzeo shall be responsible for any typographical errors, misinformation, or misprints, and shall be held totally harmless from any damages arising from reliance upon these data. IDX information is provided exclusively for personal, non-commercial use, and may not be used for any purpose other than to identify prospective properties consumers may be interested in purchasing. © 2026 Hive MLS. All Rights Reserved.
 Advertising Broker: Nicholas Huscroft | Chosen Realty