- Overview
- Description
- Property Details
- Location
- Facts & Features
- Getting Around
- Nearby Homes




$355,000
Monthly Est:$1,767
 3 Beds
 2 Baths
2 full baths
 1,420sqft
202 Castleridge Dr, Red Oak, TX 75154
$355,000
$1,767/moEst:
Get Pre-Approved
Single Family Residence
Built in 1997
$-- HOA
1.03 acres lot
$250/sq.ft
Description
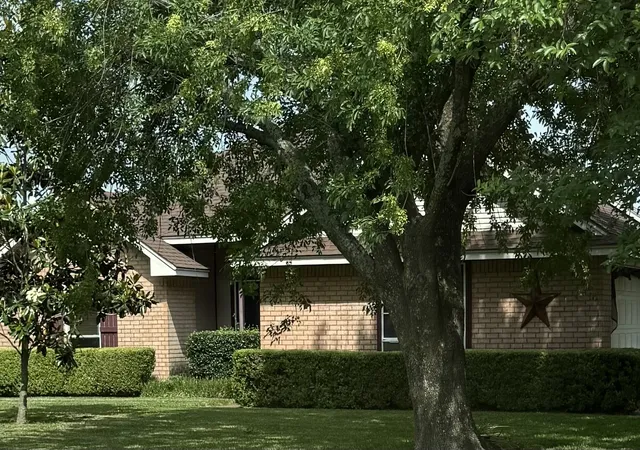
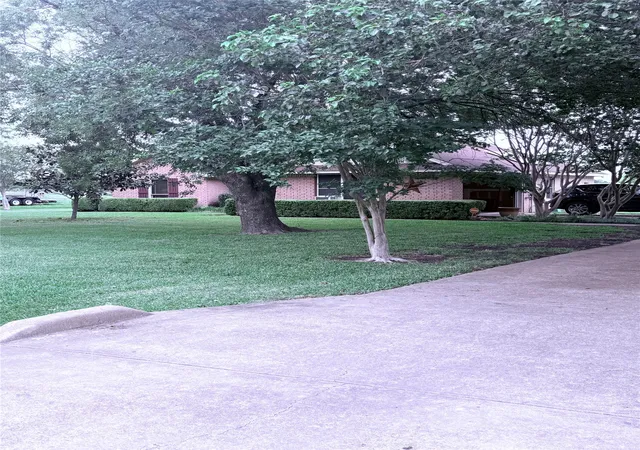
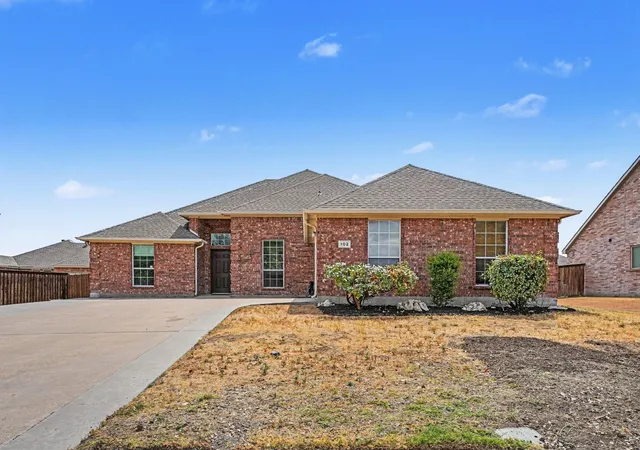
Welcome to this beautiful brick home featuring a large partially fenced 1.028-acre lot, offering a balance of curb appeal and utility. 20 Misc. fruit trees blueberry bushes and 6 raised beds for gardening 2 grapevines and an asparagus bed. Backyard also features a fully functional Greenhouse. A 24x24 storage building equipped with electricity, Includes a separate office space with dedicated AC and
. Features roll-up doors on both sides for drive-through access or ventilation and also
Contains stairs leading to a partially floored storage area, maximizing vertical space.
A 16x20 workshop that is also total electric, suitable for heavy-duty projects or specialized equipment.
Home features a beautiful wood burning fireplace and comes with kitchen appliances. Comes with a gas generator that is programed to run 10 minutes a week to keep itself ready for any emergency power you may need also has 9 solar panels that go straight to the house and has a shut off at the house as well.
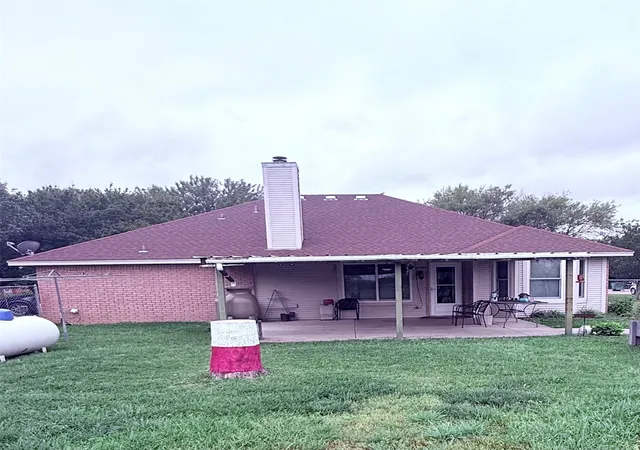
Fully covered back patio is perfect for get together and relaxing evenings.
- Houzeo last checked: 8 minutes ago
- Listing updated: September 28, 2026 at 12:46 pm
- Listing Provided by: Pamela Rodriguez-Clay (972) 921-6527 | Vylla Home (713) 647-2349
- Source: NTREIS MLS-TX | MLS#: 21248803

Property Details
Status
Pending
Type
Single Family Residence
No. of Stories
1
County
City
Neighborhood
--
Year Built
1997
HOA Fees
-
Finished Area
1,420 sqft
Lot Size
1.03 acres lot
Basement Area
- sqft
MLS Name
NTREIS MLS
MLS Number
21248803
MLS Status
Pending
Cumulative Days on Market
152

Continue Your Journey in App
Find your dream home, receive real-time updates, and many more!
Download App
Continue Your Journey in App
Find your dream home, receive real-time updates, and many more!
Location
Facts & Features
Rooms
Bedrooms & bathrooms
Bedrooms: 3
Bathrooms: 2
PrimaryBathroom
Level: First
Area: 98.00 Square Feet
Dimensions: 14 x 7
PrimaryBedroom
Level: First
Area: 176.00 Square Feet
Dimensions: 16 x 11
FullBath
Level: First
Area: 35.00 Square Feet
Dimensions: 7 x 5
Bedroom
Level: First
Area: 100.00 Square Feet
Dimensions: 10 x 10
Bedroom
Level: First
Area: 100.00 Square Feet
Dimensions: 10 x 10
LivingRoom
Level: First
Area: 196.00 Square Feet
Dimensions: 14 x 14
DiningRoom
Level: First
Area: 90.00 Square Feet
Dimensions: 9 x 10
Kitchen
Level: First
Area: 49.00 Square Feet
Dimensions: 7 x 7
Interior
Window Features
Window Coverings
Flooring
Combination
Sewer
Aerobic Septic, Septic Tank
Heating
Central, Fireplaces, Solar
Interior Features
Cathedral Ceilings, Decorative Designer Lighting Fixtures, High Speed Internet, Open Floorplan, Cable Tv, Walk In Closets
Exterior Features
Garden, Private Yard, Rain Barrel Cisterns, Rain Gutters, Storage
Appliances
Dishwasher, Electric Range, Refrigerator
Cooling
Central Air, Window Units
Construction
Year Built
Year Built: 1997
Home type
Single Family Residence
Foundation Details
Slab
Construction Materials
Brick
Roof
Shingle
Architectural Style
Contemporary Modern, Detached
Property Condition
Resale
Utilities & Energy
Electric
Photovoltaics Seller Owned
Parking Features
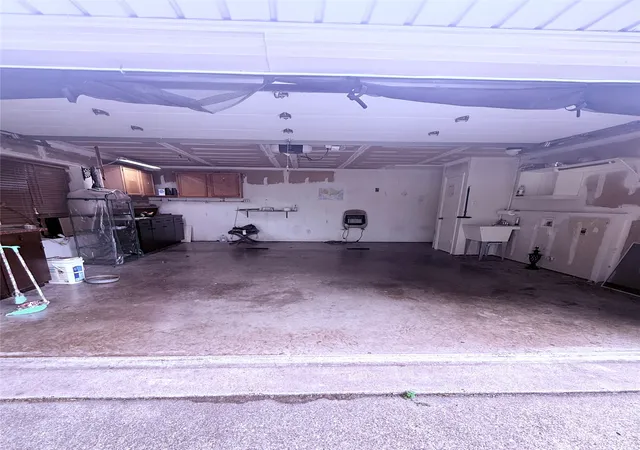
Concrete, Detached Carport, Driveway, Garage, Garage Door Opener, Inside Entrance, Garage Faces Side
Security Features
Security System, Wireless
Fireplace Features
Wood Burning
Water Source
Community Coop
Utilities
Electricity Available, Electricity Connected, Propane, Phone Available, Septic Available, Water Available, Cable Available
Pool Features
None
Other Features
Patio And Porch Features
Covered
Lot Features
Acreage, Back Yard, Cleared, Lawn, Sprinkler System, Few Trees
Vegetation
Cleared, Grassed
Subdivision Name
Castle Ridge Ph Ii
Disclosures
Deed Restriction, Easements
Price History
| Date | Event | Price |
|---|---|---|
09/28/2026 Source: | Pending | $355,000 $250/sqft |
08/18/2026 Source: | Price Decreased | $355,000 -5.33% $250/sqft |
07/06/2026 Source: #21248803 | Price Decreased | $375,000 -2.60% $264/sqft |
06/22/2026 Source: | Price Decreased | $385,000 -3.75% $271/sqft |
06/02/2026 Source: | Price Decreased | $400,000 -5.88% $282/sqft |

Show more
Nearby Homes




Find Homes by Property Features in Red Oak, TX
Nearby New Homes For Sale

Based on information from the North Texas Real Estate Information Systems, Inc., through Oct 10, 2026, 07:00PM. Information is provided exclusively for consumers’ personal, non-commercial use. It may not be used for any purpose other than to identify prospective properties consumers may be interested in purchasing. Data is deemed reliable but is not guaranteed accurate. This website may not include listings or property addresses of sellers who have directed their listing brokers to withhold their listing or their property address from display on the Internet. ©2026 North Texas Real Estate Information Systems, Inc. All Rights Reserved.
 Advertising Broker: Michelle Brecker | Pathway To Home Realty