- Overview
- Description
- Property Details
- Location
- HOA Management
- Facts & Features
- Getting Around
- Nearby Homes

Street View
$409,000
Monthly Est:$2,036
 3 Beds
 2 Baths
2 full baths
 1,456sqft
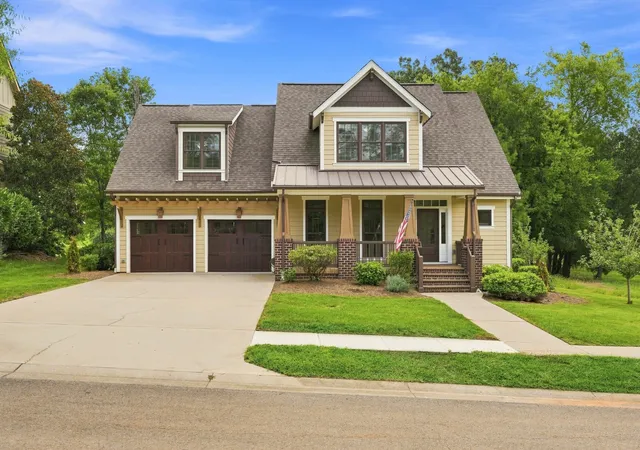
202 Daksi Ln, Loudon, TN 37774
$409,000
$2,036/moEst:
Get Pre-Approved
Single Family Residence
Built in 2002
$182/mo HOA
0.26 acre lot
$281/sq.ft
Description
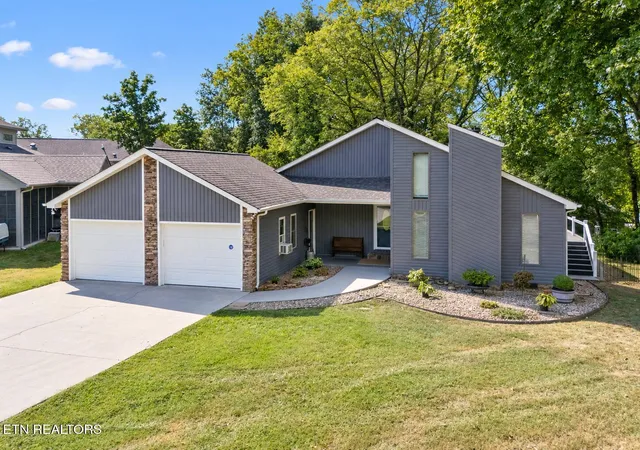
Welcome to 202 Daksi Lane, where updated interiors, inviting outdoor spaces, and the Tellico Village lifestyle come together. This 3-bedroom, 2-bath home features a desirable split-bedroom floor plan, vaulted ceilings, abundant natural light, and numerous recent improvements throughout.
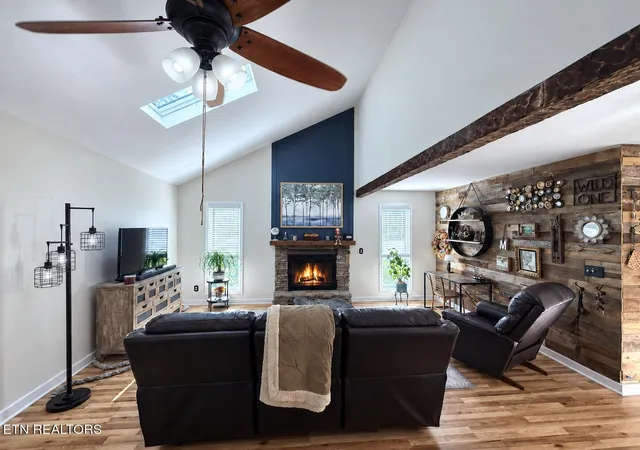
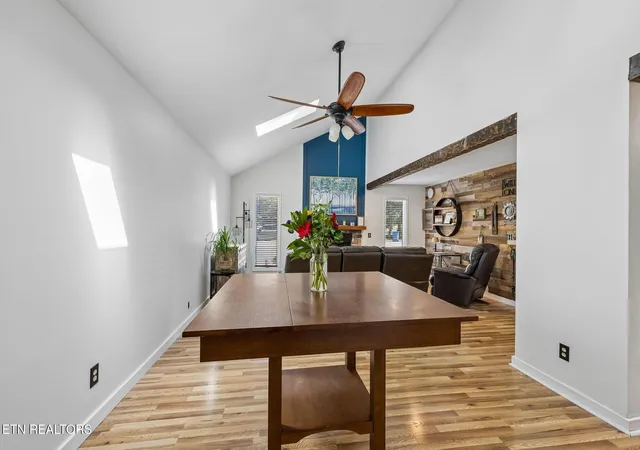
Step inside to a bright and spacious living area where soaring vaulted ceilings, skylights, newly installed wood beams, and updated lighting add warmth and architectural character. A beautiful stone wood-burning fireplace anchors the living room, while the open connection between the living and dining areas provides plenty of room for entertaining, gathering with friends, or simply enjoying everyday life.
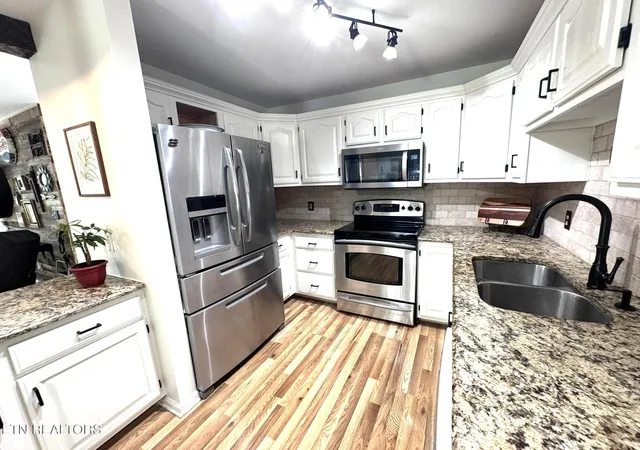
The kitchen features granite countertops, stainless steel appliances, freshly painted cabinetry, a new kitchen faucet, updated lighting, and generous cabinet and counter space. A distinctive open pass-through with additional cabinetry and granite countertop space creates a natural connection between the kitchen and living area, providing an open sightline that keeps the spaces connected while still allowing each room to have its own definition.
The spacious dining area continues the home's open, airy feel and leads directly to a large screened porch surrounded by mature trees--a wonderful spot for morning coffee, evening relaxation, or entertaining. From the screened porch, step onto the adjoining side deck for even more outdoor living space.
Privately positioned on one side of the home, the spacious primary suite features a walk-in closet and a completely renovated en-suite bath with a double-sink vanity, tiled walk-in shower, updated fixtures, and attractive custom wall detailing.
The home's split-bedroom design places the two additional bedrooms on the opposite side of the house, with the second full bath conveniently located between them. Both bedrooms feature new carpet and access to newly installed deck space, adding another connection to the outdoors and providing a unique feature for guests, family, or a home office.
The updates continue throughout the home with fresh interior paint, new doors and trim, new lighting fixtures, new carpet in the bedrooms, newer Pergo flooring, freshly painted kitchen cabinetry, a new kitchen faucet, renovated primary bath, and newly installed decking. For those who appreciate the character of original hardwoods, the original hardwood flooring remains underneath the newer Pergo flooring, giving a future owner the option to uncover it if desired.
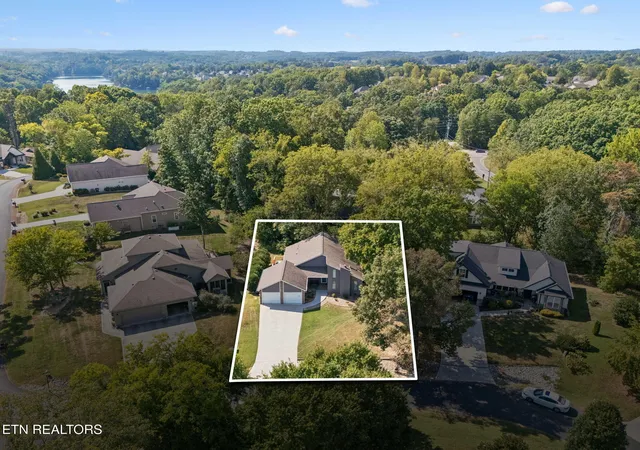
Outside, enjoy a wonderful combination of screened and open-air living spaces, including the spacious screened porch and multiple deck areas surrounded by established trees and greenery.
And then there's Tellico Village--a community where there's always something to enjoy. Set along the shores of Tellico Lake, this established waterfront and golf community offers an active East Tennessee lifestyle with an abundance of recreational and social opportunities.
Residents can enjoy golf, tennis, pickleball, a health and wellness center, numerous clubs and organized activities, nearby hiking trails, lake access, beaches, boating and marina amenities. Golf enthusiasts have access to three championship courses--Toqua, Tanasi and The Links at Kahite--while dining within the community includes the Tellico Village Yacht Club, the new clubhouse and dining experience at Tanasi, and Toqua Sports Bar & Grill, along with additional nearby eateries.
With medical facilities and everyday conveniences nearby and McGhee Tyson Airport approximately 30 minutes away, Tellico Village offers the opportunity to enjoy lake and golf community living without giving up convenience.
Whether your perfect day includes a round of golf, time on the lake, a morning hike, pickleball with friends, dinner at the Yacht Club, or simply relaxing on your own screened porch, 202 Daksi Lane offers a comfortable place to call home in the heart of Tellico Village.
- Houzeo last checked: 11 minutes ago
- Listing updated: September 24, 2026 at 1:39 pm
- Listing Provided by: Trisha Kopinski (865) 816-0670 | Traci Adams Realty Group (865) 850-0896
- Source: East Tennessee REALTORS® MLS-TN | MLS#: 1353727

Property Details
Status
Active
Type
Single Family Residence
No. of Stories
-
County
City
Neighborhood
--
Year Built
2002
HOA Fees
$182/mo
Finished Area
1,456 sqft
Lot Size
0.26 acre lot
Basement Area
- sqft
MLS Name
East Tennessee REALTORS® MLS
MLS Number
1353727
MLS Status
Active
Days on Market
24

Continue Your Journey in App
Find your dream home, receive real-time updates, and many more!
Download App
Continue Your Journey in App
Find your dream home, receive real-time updates, and many more!
Location
HOA Management
N/A
HOA Fees
$181.53/ Monthly
Amenities
 Amenities and services may be covered by one or multiple associations and service providers.
 Tennis
 Club House
 Golf
Golf
 Park Playground
 Sewer
Sewer
 Pool
Pool
 Recreation Facilities
Some Amenities
Disclaimer: Amenities are based on third-party information and may vary; buyers must independently verify all amenities, as information is deemed reliable but not guaranteed.
Facts & Features
Rooms
Bedrooms & bathrooms
Bedrooms: 3
Bathrooms: 2
Interior
Cooling
Central Cooling, Ceiling Fan(s)
Appliances
Dishwasher, Disposal, Microwave, Range, Refrigerator
Flooring
Carpet
Heating
Central, Electric
Interior Features
Walk In Closet(s), Eat In Kitchen
Sewer
Public Sewer
Construction
Year Built
Year Built: 2002
Home type
Single Family Residence
Architectural Style
Traditional
Construction Materials
Wood Siding, Frame
Utilities & Energy
Water Source
Public
Parking Features
Attached
Association Amenities
Swimming Pool, Tennis Courts, Club House, Golf Course, Playground, Recreation Facilities
Fireplace Features
Stone, Wood Burning
Basement
Crawl Space
Other Features
Patio And Porch Features
Deck
Subdivision Name
Toqua Greens
Lot Features
Wooded, Level
Price History
| Date | Event | Price |
|---|---|---|
09/16/2026 Source: | Listed for Sale | $409,000 +2.51% $281/sqft |
08/26/2026 Source: | Off Market | $399,000 +242.49% $274/sqft |
08/20/2012 Source: | Price Decreased | $116,500 -2.84% $80/sqft |
04/11/2012 Source: | Sold | $119,900 $82/sqft |

Nearby Homes





Find Homes by Property Features in Loudon, TN

Based on information from the Knoxville Area Association of REALTORS MLS through Oct 10, 2026, 01:45PM. Information is provided exclusively for consumers’ personal, non-commercial use. It may not be used for any purpose other than to identify prospective properties that consumers may be interested in purchasing. The data is deemed reliable but is not guaranteed accurate by the MLS. This website may not include listings or property addresses of sellers who have directed their listing brokers to withhold their listing or their property address from display on the Internet. © 2026 Knoxville Area Association of REALTORS® MLS. All Rights Reserved. Angela Fowler Real Estate, LLC | 423.320.4620 | afowler@catt.com Mailing Address: 452 Kailors Cove Cir, Ringgold, GA 30736
 Advertising Broker: Angela Fowler | Angela Fowler Real Estate, LLC.