Realty Solution
Powered by 
- 11
- Overview
- Description
- Property Details
- Location
- HOA Management
- Facts & Features
- Getting Around




Listed by: Janis Randazzo (714) 290-2385 DRE #01102869 | Strategic Sales & Mkt. Grp.Inc (949) 438-3710
$710,000
Monthly Est:$3,534
 3 Beds
 4 Baths
3 full baths + 1 half bath
 1,543sqft
202 E 14th Street #3, Long Beach, CA 90813
$710,000
$3,534/moEst:
Get Pre-Approved
Townhouse
Built in 2026
$377/mo HOA
1,000 sqft lot
$460/sq.ft
Description
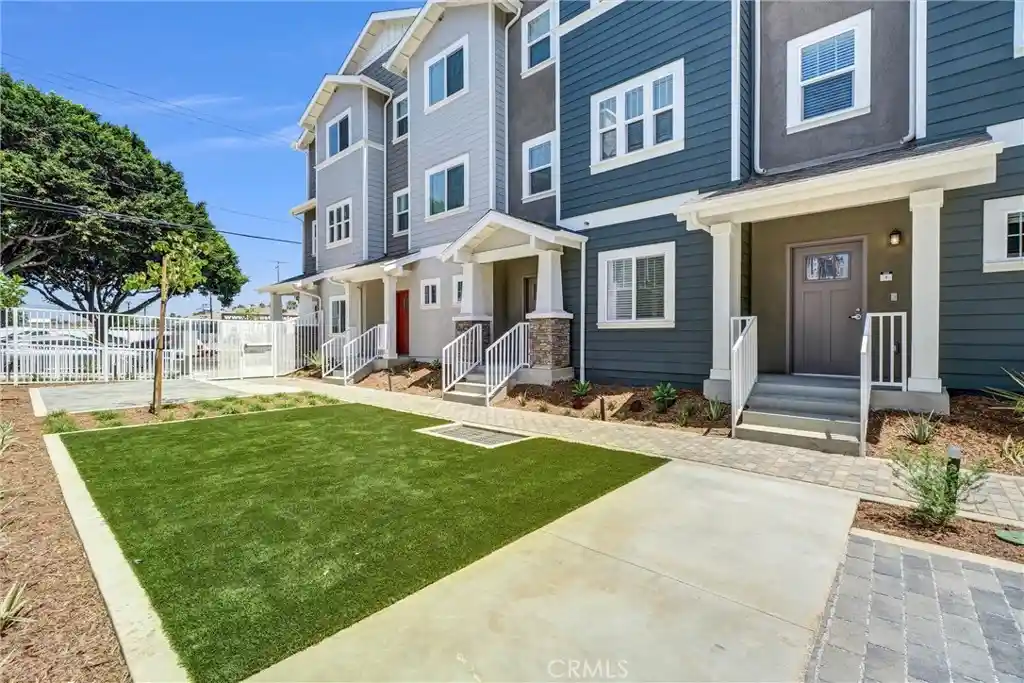
New construction full of coastal charm and convenience. Discover this enclave of just 36 NEW CONSTRUCTION townhomes nestled in a walkable, tree-lined neighborhood just minutes from the Pacific in the heart of Long Beach, close to parks, shopping and dining. Welcome into the light and bright, entry level bedroom with a full bathroom, off of the two car side-by-side garage. Upstairs is effortless living in this stunning open concept townhome, designed with a large great room with a half bath. The kitchen offers white quartz countertops, Whirlpool stainless steel appliances and a breakfast bar. Step outside your kitchen to your private deck, ideal for unwinding with a good book while the gentle ocean breeze rolls through. Upstairs there are two generous primary suites offering space to stretch out at the end of the day each with private bathrooms. You will love the 9 foot ceilings throughout plus a two car direct access garage. Solar power is included to help you with your energy costs too! Ready to experience it?
You are moments from iconic beaches, vibrant waterfront at The Pike and world class dining along Pine Avenue. Plus miles of scenic bike paths bathed in sun and sea. All photos are of model home.
- Houzeo last checked: 2 minutes ago
- Listing updated: October 18, 2026 at 11:46 pm
- Source: California Regional MLS-CA | MLS#: PW26225560

Property Details
Status
Active
Type
Townhouse
No. of Stories
3
County
City
Neighborhood
Year Built
2026
HOA Fees
$377/mo
Finished Area
1,543 sqft
Lot Size
1,000 sqft lot
Basement Area
- sqft
MLS Name
California Regional MLS
MLS Number
PW26225560
MLS Status
Active
Days on Market
11
Cumulative Days on Market
1

Continue Your Journey in App
Find your dream home, receive real-time updates, and many more!
Continue Your Journey in App
Find your dream home, receive real-time updates, and many more!
Location
HOA Management
Erin Grove
HOA Fees
$377/ Monthly
Amenities
 Amenities and services may be covered by one or multiple associations and service providers.
 Lawn Care
 Insurance
 Maintenance
 CallForRules
Disclaimer: Amenities are based on third-party information and may vary; buyers must independently verify all amenities, as information is deemed reliable but not guaranteed.
Facts & Features
Rooms
Bedrooms & bathrooms
Bedrooms: 3
Bathrooms: 4
Interior
Cooling
Central Air
Appliances
Dishwasher, Electric Oven, Electric Range, Electric Water Heater, Disposal, Microwave, Water To Refrigerator
Interior Features
Breakfast Bar, Separate Formal Dining Room, Multiple Staircases, Open Floorplan, Quartz Counters, Tandem, All Bedrooms Up, Multiple Primary Suites
Sewer
Private Sewer
Flooring
Carpet, Vinyl
Window Features
Insulated Windows, Screens
Exterior Features
Rain Gutters
Heating
Central
Construction
Year Built
Year Built: 2026
Home type
Townhouse
Property Condition
Turnkey
Construction Materials
Hardiplank Type, Stone Veneer, Stucco
Foundation Details
Slab, See Remarks
Architectural Style
Bungalow, Cottage, See Remarks
Utilities & Energy
Water Source
Public
Laundry Features
Washer Hookup, Electric Dryer Hookup, Inside, Upper Level
Fireplace Features
None
Pool Features
None
Security Features
Carbon Monoxide Detectors, Fire Rated Drywall, Fire Sprinkler System, Smoke Detectors
Association Amenities
Call For Rules, Maintenance Grounds, Insurance, Maintenance Front Yard
Utilities
Electricity Available, Phone Available, Sewer Connected, See Remarks, Water Connected
Parking Features
Door Single, Garage, Garage Door Opener, Garage Faces Rear
Other Features
Lot Features
Thirty Six To Forty Units Acre
Disclosures
Covenants Restrictions Disclosure, Hoa Disclosure, Home Warranty
Patio And Porch Features
Deck
Community Features
Urban
Price History
| Date | Event | Price |
|---|---|---|
10/17/2026 Source: | Listed for Sale | $710,000 $460/sqft |

Getting Around 202 E 14th Street
Bike Score®

Very Bikeable
71/100
Walk Score®

Walker's Paradise
90/100
Transit Score®

Excellent Transit
71/100
Data provided by Redfin
Find Homes by Property Features in Long Beach, CA
Nearby New Homes For Sale


Based on information from California Regional Multiple Listing Service, Inc. as of Oct 29, 2026, 02:00AM and /or other sources. All data, including all measurements and calculations of area, is obtained from various sources and has not been, and will not be, verified by broker or MLS. All information should be independently reviewed and verified for accuracy. Properties may or may not be listed by the office/agent presenting the information. Information being provided is for consumers’ personal, non-commercial use and may not be used for any purpose other than to identify prospective properties consumers may be interested in purchasing. This website may not include listings or property addresses of sellers who have directed their listing brokers to withhold their listing or their property address from display on the Internet. © 2026 California Regional Multiple Listing Service. All Rights Reserved.
 Advertising Broker: William Johnson DRE #01463271 | William Johnson Brokerage
