- Overview
- Description
- Property Details
- Location
- Facts & Features
- Getting Around
- Nearby Homes



$539,900
Monthly Est:$2,687
 5 Beds
 3 Baths
3 full baths
 2,896sqft
202 Roaring Springs Dr, Joshua, TX 76058
$539,900
$2,687/moEst:
Get Pre-Approved
Single Family Residence
Built in -
$-- HOA
0.75 acre lot
$186/sq.ft
Description
SELLER IS OFFERING A 1 YEAR INTEREST RATE BUY DOWN AND $5,000 TOWARD CLOSING COSTS!
Completely Renovated on Nearly an Acre in Joshua ISD!
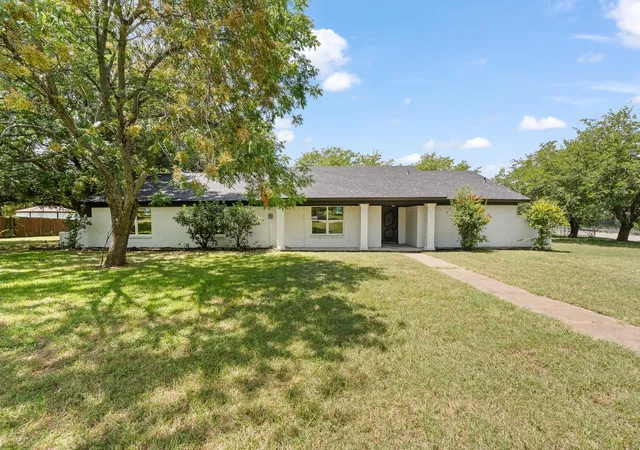
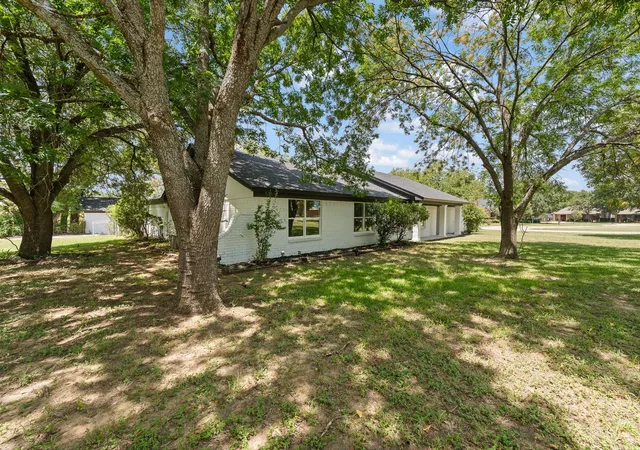
Welcome to the perfect blend of modern luxury and timeless charm. Nestled in a highly desirable established neighborhood, this beautifully renovated 4 bedroom, 2 bath home has been completely transformed from top to bottom while preserving the spacious lot and mature surroundings that buyers love.
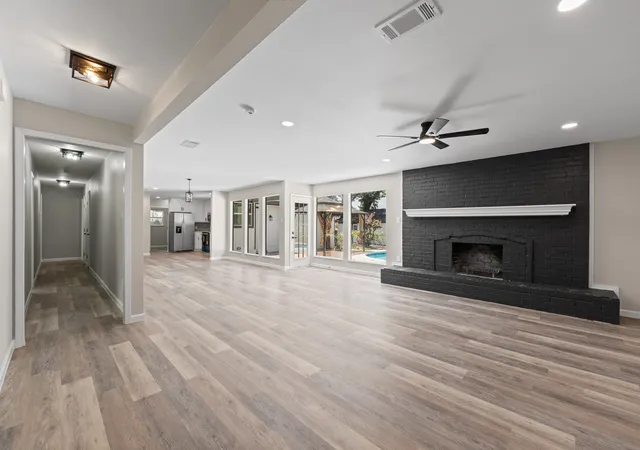
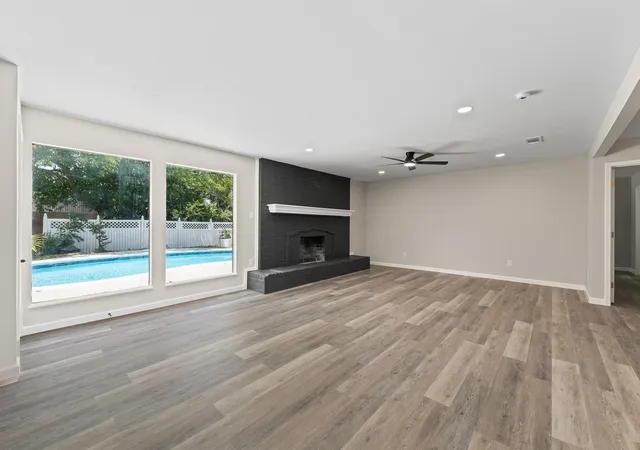
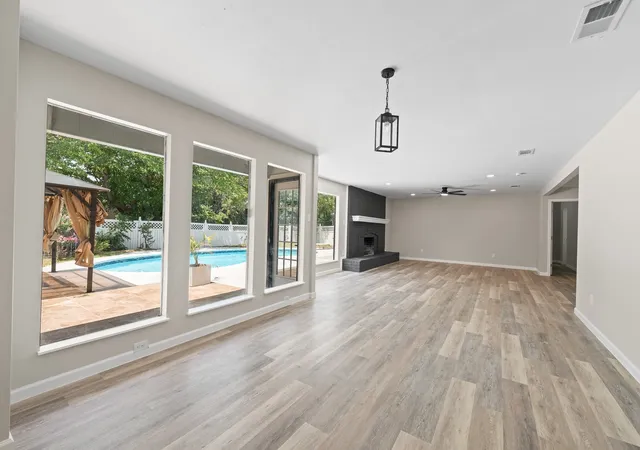
Step inside the main home to discover an open concept floor plan, designed for today's lifestyle, featuring luxury vinyl plank flooring, new energy efficient windows and a stunning kitchen, complete with new cabinets, quartz countertops, stainless steel appliances (fridge included) and a butler's pantry area. The spacious living room is filled with natural light and offers breathtaking views of the backyard oasis. The primary bedroom is split from the other bedrooms for added privacy and offers a sliding door with its own patio access to the swimming pool. Two of the secondary bedrooms share a Jack and Jill bathroom. And the 4th bedroom would also make a great second living area, game room or flex space.
Outside you will find an entertainer's dream with a sparkling pool, expansive patio and tons of usable space. Whether you're hosting Summer gatherings or enjoying a quiet evening at home, this backyard has endless possibilities. Roof was recently replaced.
The detached guest house is 576 square feet and includes its own living area, kitchen and dining space, bedroom, bathroom and laundry room - ideal for multi-generational living, long term guests, a private home, or potential rental income.
This property also includes a huge carport and abundant additional parking for vehicles, boats and RVs.
- Houzeo last checked: 14 minutes ago
- Listing updated: October 4, 2026 at 7:05 pm
- Listing Provided by: Ashlea Stanton (817) 779-2051 | Marshall Group TX, LLC (817) 933-5025
- Source: NTREIS MLS-TX | MLS#: 21342750

Property Details
Status
Active
Type
Single Family Residence
No. of Stories
1
County
City
Neighborhood
--
Year Built
-
HOA Fees
-
Finished Area
2,896 sqft
Lot Size
0.75 acre lot
Basement Area
- sqft
MLS Name
NTREIS MLS
MLS Number
21342750
MLS Status
Active
Cumulative Days on Market
44

Continue Your Journey in App
Find your dream home, receive real-time updates, and many more!
Download App
Continue Your Journey in App
Find your dream home, receive real-time updates, and many more!
Location
Facts & Features
Rooms
Bedrooms & bathrooms
Bedrooms: 5
Bathrooms: 3
Bedroom
Level: First
Area: 144.00 Square Feet
Dimensions: 12 x 12
Bedroom
Level: First
Area: 266.00 Square Feet
Dimensions: 19 x 14
Bedroom
Level: First
Area: 100.00 Square Feet
Dimensions: 10 x 10
Bedroom
Level: First
Area: 130.00 Square Feet
Dimensions: 13 x 10
PrimaryBathroom
Level: First
Area: 165.00 Square Feet
Dimensions: 15 x 11
PrimaryBedroom
Level: First
Area: 240.00 Square Feet
Dimensions: 20 x 12
Kitchen
Level: First
Area: 210.00 Square Feet
Dimensions: 15 x 14
LivingRoom
Level: First
Area: 384.00 Square Feet
Dimensions: 24 x 16
DiningRoom
Level: First
Area: 156.00 Square Feet
Dimensions: 12 x 13
Interior
Appliances
Dishwasher, Electric Range, Electric Water Heater, Disposal, Microwave
Sewer
Public Sewer
Flooring
Luxury Vinyl Plank
Cooling
Central Air, Ceiling Fans, Electric
Heating
Central, Electric
Interior Features
Decorative Designer Lighting Fixtures, Granite Counters, Open Floorplan, Cable Tv, Vaulted Ceilings
Construction
Year Built
-
Home type
Single Family Residence
Construction Materials
Brick
Architectural Style
Detached
Foundation Details
Slab
Roof
Composition
Utilities & Energy
Fireplace Features
Masonry, Wood Burning
Utilities
Sewer Available, Water Available, Cable Available
Pool Features
In Ground, Pool
Laundry Features
Washer Hookup, Dryer Hookup, Electric Dryer Hookup, Laundry In Utility Room
Security Features
Fire Alarm
Water Source
Public
Parking Features
Additional Parking, Carport
Other Features
Subdivision Name
Mountain Valley Unit 4
Patio And Porch Features
Covered
Lot Features
Many Trees
Disclosures
Accessory Dwelling Unit
Price History
| Date | Event | Price |
|---|---|---|
10/10/2026 Source: | Price Decreased | $3,750 -99.31% $1/sqft |
09/30/2026 Source: | Price Decreased | $539,900 -0.92% $186/sqft |
09/04/2026 Source: | Price Increased | $544,900 +0.93% $188/sqft |
08/24/2026 Source: | Listed for Sale | $539,900 -1.82% $186/sqft |
08/09/2026 Source: | Pending | $549,900 $190/sqft |

Show more
Nearby Homes




Find Homes by Property Features in Joshua, TX
Nearby New Homes For Sale

Based on information from the North Texas Real Estate Information Systems, Inc., through Oct 11, 2026, 01:15AM. Information is provided exclusively for consumers’ personal, non-commercial use. It may not be used for any purpose other than to identify prospective properties consumers may be interested in purchasing. Data is deemed reliable but is not guaranteed accurate. This website may not include listings or property addresses of sellers who have directed their listing brokers to withhold their listing or their property address from display on the Internet. ©2026 North Texas Real Estate Information Systems, Inc. All Rights Reserved.
 Advertising Broker: Michelle Brecker | Pathway To Home Realty