- Overview
- Description
- Property Details
- Location
- Facts & Features
- Getting Around
- Nearby Homes

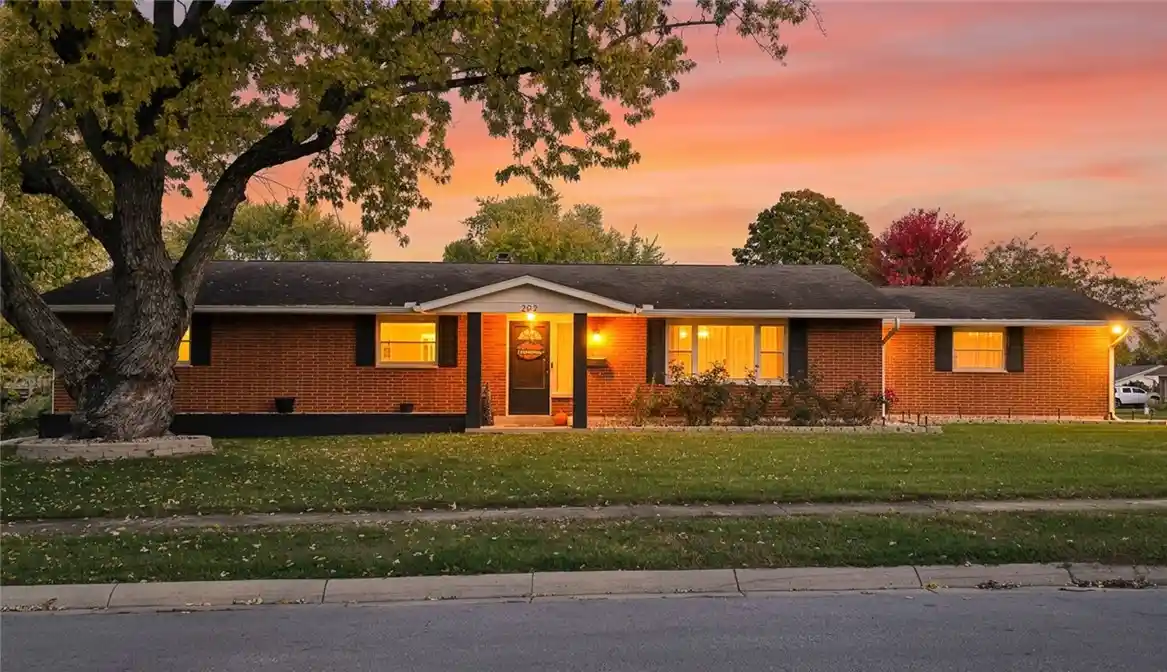


$235,000
Monthly Est:$1,170
 3 Beds
 2 Baths
2 full baths
 1,916sqft
202 Rumson St, Englewood, OH 45322
$235,000
$1,170/moEst:
Get Pre-Approved
Single Family Residence
Built in 1965
$-- HOA
16,470 sqft lot
$123/sq.ft
Description
Situated on a highly desirable corner lot with a privacy fence and a convenient side-load garage, this turnkey Englewood gem offers an ideal blend of smart updates, cozy comforts, and exceptional outdoor living space!
Interior Highlights:
Open Floor Plan: Perfect for seamless everyday living and effortless entertaining.
Fully Equipped Kitchen: Fully remodeled in 2021, complete with range, dishwasher, and refrigerator included!
Dedicated Home Office: Partition wall added in 2026 off the living room creates a private dedicated office space with its own closet.
Primary Suite: Features a beautifully renovated primary bath (2023).
Functional Utility Room: Includes direct patio access, a mop sink, and plenty of extra storage.
Outdoor Oasis & Yard:
Private Backyard: Fully enclosed with a full backyard chain-link fence and gate (2022) plus a partial privacy fence added in 2026.
Outdoor Entertaining: Unwind under the covered back patio or gather around the custom gravel firepit area.
Lush Landscaping: Complete with a full-home stone flowerbed border (2022) and a dedicated garden area.
Bonus Storage: Includes a handy storage shed for all your lawn and outdoor gear.
Recent Improvements & Upgrades You'll Appreciate:
2026: Living room partition wall added to create office & closet space
2026: Partial privacy fence installed
2025: A/C unit serviced & inspected
2024: New gutters and downspouts installed
2023: Primary bath full renovation
2022: Backyard gravel firepit & full-home stone flowerbed border added
2022: Chain-link fence and gate installed around full backyard
2021: Kitchen remodel
2021: All outlets throughout full home replaced
PLEASE NOTE: Wood-burning fireplace. Used last year 2025. Last cleaned/checked when we moved in 2020. It has been used maybe 2 or 3 times in 6 years.
- Houzeo last checked: 1 minute ago
- Listing updated: October 29, 2026 at 12:17 am
- Listing Provided by: Karen L McDorman (937) 572-7202 | Irongate Inc. (937) 540-1234
- Source: Dayton Realtors MLS-OH | MLS#: 971699

Property Details
Status
Active
Type
Single Family Residence
No. of Stories
1
County
City
Neighborhood
--
Year Built
1965
HOA Fees
-
Finished Area
1,916 sqft
Lot Size
16,470 sqft lot
Basement Area
- sqft
MLS Name
Dayton Realtors MLS
MLS Number
971699
MLS Status
Active
Days on Market
1

Continue Your Journey in App
Find your dream home, receive real-time updates, and many more!
Continue Your Journey in App
Find your dream home, receive real-time updates, and many more!
Location
Facts & Features
Rooms
Bedrooms & bathrooms
Bedrooms: 3
Bathrooms: 2
Office
Level: Main
Area: 40.00 Square Feet
Dimensions: 8 x 5
Laundry
Level: Main
Area: 80.00 Square Feet
Dimensions: 10 x 8
Bedroom
Level: Main
Area: 144.00 Square Feet
Dimensions: 12 x 12
Bedroom
Level: Main
Area: 169.00 Square Feet
Dimensions: 13 x 13
PrimaryBedroom
Level: Main
Area: 208.00 Square Feet
Dimensions: 16 x 13
Kitchen
Level: Main
Area: 180.00 Square Feet
Dimensions: 15 x 12
FamilyRoom
Level: Main
Area: 260.00 Square Feet
Dimensions: 20 x 13
LivingRoom
Level: Main
Area: 195.00 Square Feet
Dimensions: 15 x 13
EntryFoyer
Level: Main
Area: 30.00 Square Feet
Dimensions: 6 x 5
Interior
Window Features
Double Pane Windows
Heating
Forced Air, Natural Gas
Interior Features
High Speed Internet, Kitchen Family Room Combo, Laminate Counters
Appliances
Dishwasher, Disposal, Range, Refrigerator, Water Softener, Gas Water Heater
Exterior Features
Fence, Patio, Storage
Cooling
Central Air, Whole House Fan
Construction
Year Built
Year Built: 1965
Home type
Single Family Residence
Construction Materials
Brick, Frame
Architectural Style
Ranch
Foundation Details
Slab
Utilities & Energy
Fireplace Features
Wood Burning
Security Features
Smoke Detectors
Parking Features
Attached, Garage, Two Car Garage, Garage Door Opener, Storage
Other Features
Subdivision Name
Fenwick Place
Patio And Porch Features
Patio
Price History
| Date | Event | Price |
|---|---|---|
10/28/2026 Source: | Listed for Sale | $235,000 +95.83% $123/sqft |
10/19/2019 Source: | Sold | $119,999 +11899.90% $63/sqft |
03/01/2017 Source: | Listing Removed | $1,000 -98.92% $1/sqft |
02/11/2017 Source: | Price Decreased | $92,400 -2.73% $48/sqft |
01/03/2017 Source: | Sold | $94,990 $50/sqft |

Nearby Homes




Find Homes by Property Features in Englewood, OH

Based on information from Dayton Realtors® MLS through Oct 29, 2026, 08:45PM. Information is provided exclusively for consumers’ personal, non-commercial use, that it may not be used for any purpose other than to identify prospective properties consumers may be interested in purchasing. The data is deemed reliable but is not guaranteed accurate by the MLS. The MLS may, at its discretion, require use of other disclaimers as necessary to protect participants and/or the MLS from liability. This website may not include listings or property addresses of sellers who have directed their listing brokers to withhold their listing or their property address from display on the Internet. © 2026 Dayton Area Board of Realtors®, Inc. All rights reserved.
 Advertising Broker: Nicholas Huscroft | Chosen Realty
