- Overview
- Description
- Property Details
- Location
- Facts & Features
- Getting Around
- Nearby Homes


$450,000
Monthly Est:$2,240
 4 Beds
 4 Baths
3 full baths + 1 half bath
 2,785sqft
202 Saratoga Springs Ave, Clinton, MS 39056
$450,000
$2,240/moEst:
Get Pre-Approved
Single Family Residence
Built in 2025
$-- HOA
0.25 acre lot
$162/sq.ft
Description
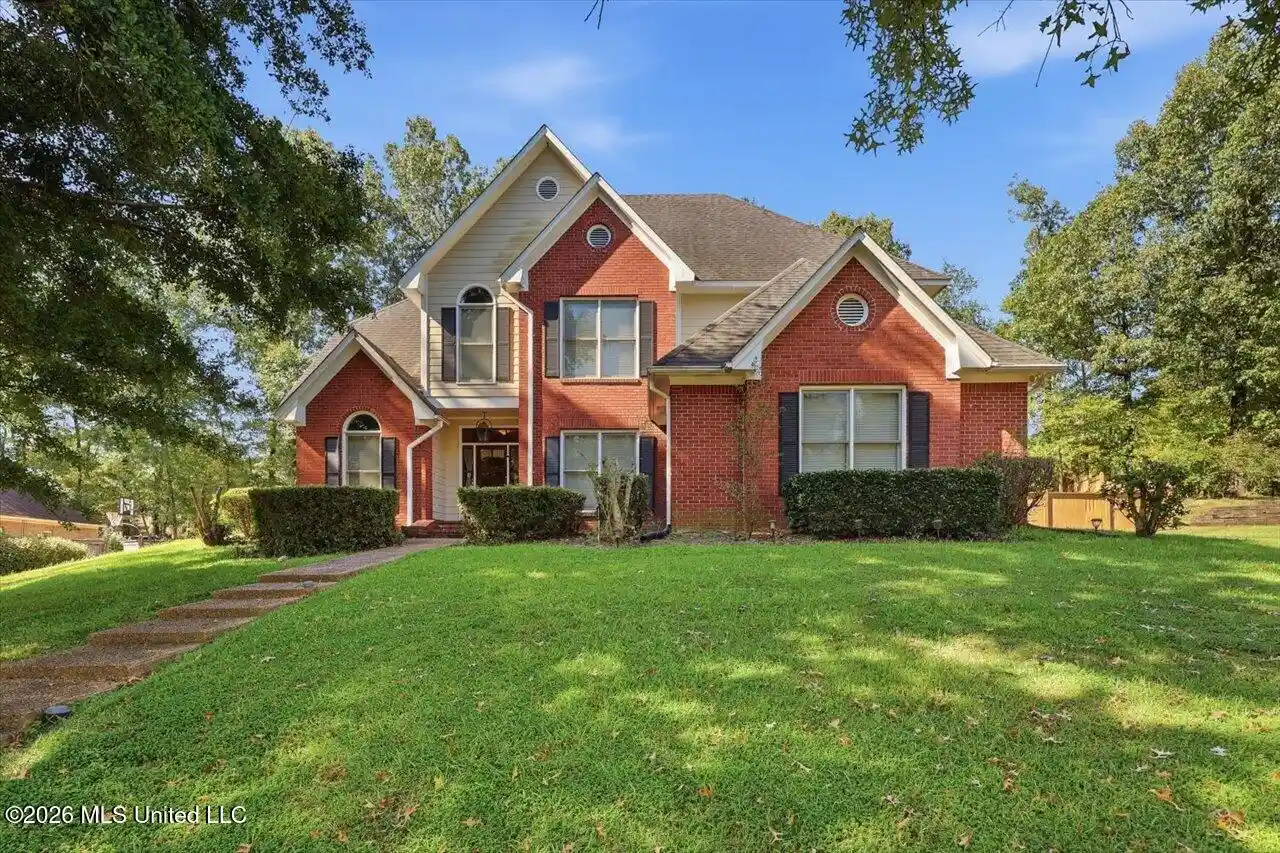
Welcome in 202 Saratoga Springs Ave at Horseshoe Bend new home community in Clinton, Mississippi. Discover The Camden, a stunning home design floorplan featured at Horseshoe Bend in the picturesque town of Clinton, Mississippi. Offering 2,785 square feet of thoughtfully designed living space, this 4-bedroom, 3.5-bathroom home includes a spacious 3-car garage, ensuring plenty of room for vehicles, storage, or hobbies. Perfect for multi-generational living, The Camden includes a private bedroom, bathroom, and living area often referred to as a mother-in-law suite—ideal for extended family or guests. As you step into the inviting foyer, you'll find two guest bedrooms that share an ensuite bathroom with a double vanity, creating a cozy and functional space for family or visitors. Down the hall, a large formal dining room awaits, perfectly sized for hosting gatherings and special occasions. The beautifully designed kitchen, a true centerpiece of the home, overlooks the great room and features an oversized island with bar seating, gleaming granite countertops, a farmhouse sink, and sleek stainless-steel appliances. Enjoy serene views of the covered porch from the adjacent breakfast area, a charming spot for casual meals. The private primary suite, located at the rear of the home, boasts a luxurious ensuite bathroom complete with a double vanity, a tiled shower, a garden tub, and a spacious walk-in closet to meet all your storage needs. As with all homes in Horseshoe Bend, The Camden comes equipped with a Home is Connected smart technology package, giving you control over your home at your fingertips.
- Houzeo last checked: 1 hour ago
- Listing updated: October 17, 2026 at 12:59 pm
- Listing Provided by: Chad A Odie (601) 842-8281 DRE #S54797, Nita Martin | Real Broker (228) 471-5211
- Source: MLS United-MS | MLS#: 4154585

Property Details
Status
Active
Type
Single Family Residence
No. of Stories
-
County
City
Neighborhood
--
Year Built
2025
HOA Fees
-
Finished Area
2,785 sqft
Lot Size
0.25 acre lot
Basement Area
- sqft
MLS Name
MLS United
MLS Number
4154585
MLS Status
Active
Days on Market
119

Continue Your Journey in App
Find your dream home, receive real-time updates, and many more!
Continue Your Journey in App
Find your dream home, receive real-time updates, and many more!
Location
Facts & Features
Rooms
Bedrooms & bathrooms
Bedrooms: 4
Bathrooms: 4
Interior
Interior Features
Bar, Ceiling Fan(s), Double Vanity, Eat In Kitchen, Entrance Foyer, Granite Counters, Open Floorplan, Pantry, Smart Home, Smart Thermostat, Soaking Tub, Breakfast Bar, Kitchen Island
Window Features
Low Emissivity Windows, Insulated Windows, Screens
Cooling
Central Air
Appliances
Dishwasher, Disposal, Free Standing Gas Range, Microwave, Plumbed For Ice Maker, Stainless Steel Appliance(s), Tankless Water Heater
Exterior Features
None
Heating
Central
Sewer
Public Sewer
Flooring
Luxury Vinyl
Construction
Year Built
Year Built: 2025
Home type
Single Family Residence
Property Condition
Under Construction
Architectural Style
Traditional
Foundation Details
Post Tension, Slab
Roof
Architectural Shingles
Construction Materials
Board & Batten Siding, Brick
Utilities & Energy
Parking Features
Garage Door Opener
Security Features
Smoke Detector(s)
Laundry Features
Electric Dryer Hookup, Inside, Laundry Room, Washer Hookup
Water Source
Public
Utilities
Electricity Available, Natural Gas Available, Sewer Available, Water Available, Smart Home Wired, Natural Gas In Kitchen
Other Features
Disclosures
None
Lot Features
Landscaped, Subdivided
Subdivision Name
Horseshoe Bend
Community Features
Sidewalks, None
Price History
| Date | Event | Price |
|---|---|---|
07/02/2026 Source: | Listed for Sale | $460,000 +2.22% $165/sqft |
07/02/2026 Source: | Price Increased | $450,000 +5.16% $162/sqft |
02/20/2026 Source: | Sold | $427,900 $154/sqft |
01/05/2026 Source: | Pending | $427,900 $154/sqft |
11/10/2025 Source: | Price Decreased | $427,900 -0.47% $154/sqft |

Show more
Nearby Homes


Find Homes by Property Features in Clinton, MS
Nearby New Homes For Sale


Based on information from MLS United, LLC. through Oct 29, 2026, 02:15PM. IDX information is provided exclusively for consumers' personal, non-commercial use, that it may not be used for any purpose other than to identify prospective properties consumers may be interested in purchasing, and that the data is deemed reliable but is not guaranteed accurate by the MLS. © 2026 MLS United, LLC. All Rights Reserved.
 Advertising Broker: Daniel Demers | Sell Your Home Services
