
- Overview
- Description
- Property Details
- Location
- Facts & Features
- Getting Around
- Nearby Homes
 3D Tour

$420,000
Monthly Est:$2,090
 3 Beds

2 full baths
 1,585sqft
202 Valley Meadow Dr, Decatur, TX 76234
$420,000
$2,090/moEst:
Single Family Residence
Built in 2006
$-- HOA
1.12 acres lot
$265/sq.ft
Description
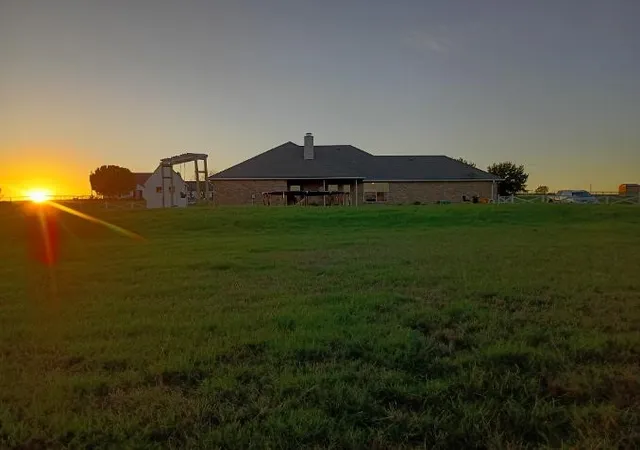
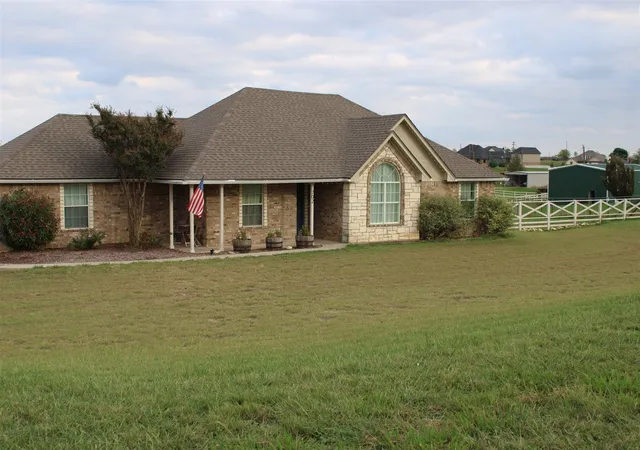
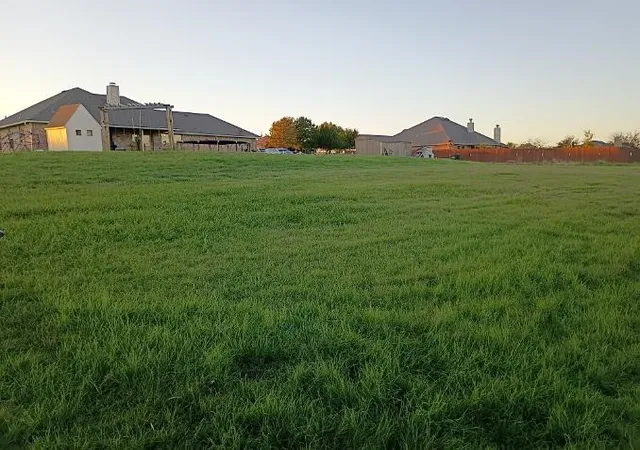
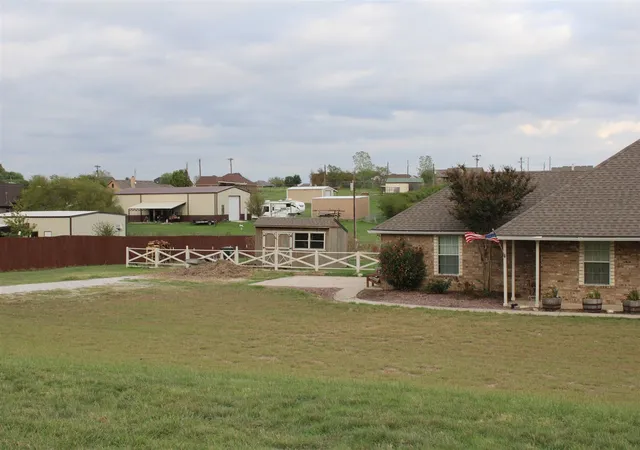
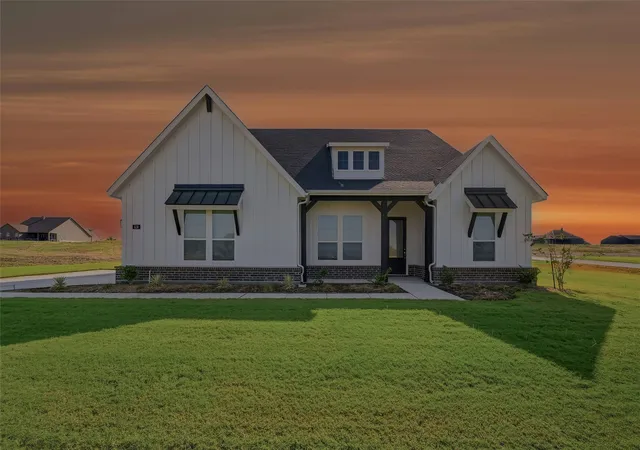
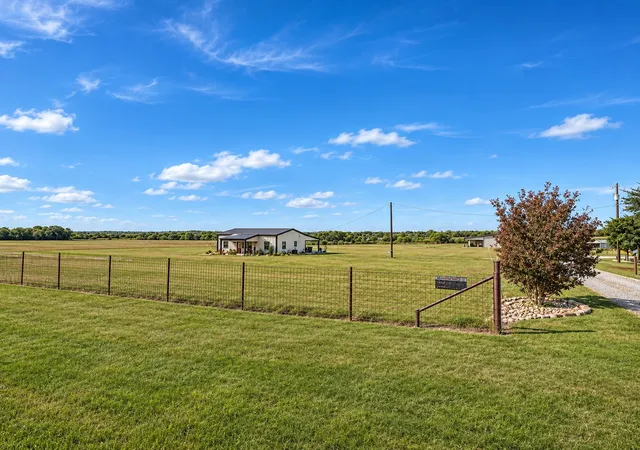
Just for you in Decatur!Step into a kitchen that actually makes cooking feel like a pleasure. Ample cabinetry and generous counter space give you room to spread out, prep, and host without the usual scramble. From there, the space flows effortlessly into a living room centered around a cozy fireplace—the perfect spot for evening gatherings or quiet nights in.The main bedroom feels like a true retreat, complete with its own private en-suite bathroom featuring dual sinks. The other bedrooms offer warm wood floors, ceiling fans for year-round comfort, and sizable closets that actually hold everything.Out back, a patio and lush grass create an inviting outdoor space ready for your personal touches—whether that’s string lights, a fire pit, or simply more seating for summer evenings. A good-sized shed handles the extra storage so the house stays clutter-free.This one is a must-see. Come experience it for yourself.
- Houzeo last checked: 11 minutes ago
- Listing updated: November 21, 2026 at 10:05 pm
- Listing Provided by: Kevin Kikalo (661) 816-6939 | Texas Signature Realty (832) 876-2093
- Source: NTREIS MLS-TX | MLS#:

Property Details
Status
Active
Type
Single Family Residence
No. of Stories
1
County
City
Neighborhood
--
Year Built
2006
HOA Fees
-
Finished Area
1,585 sqft
Lot Size
1.12 acres lot
Basement Area
- sqft
MLS Name
NTREIS MLS
MLS Number
21430996
MLS Status
Active
Cumulative Days on Market
7
Continue Your Journey in App
Find your dream home, receive real-time updates, and many more!
Location
Facts & Features
Rooms
Bedrooms & bathrooms
Bedrooms: 3
Bathrooms: 2
LivingRoom
Level: First
Area: 256.00 Square Feet
Dimensions: 16 x 16
PrimaryBedroom
Level: First
Area: 195.00 Square Feet
Dimensions: 15 x 13
Interior
Interior Features
Open Floorplan
Sewer
Aerobic Septic
Cooling
Central Air
Heating
Central
Flooring
Engineered Hardwood
Appliances
Disposal
Construction
Year Built
Year Built: 2006
Home type
Single Family Residence
Architectural Style
Detached
Roof
Composition
Construction Materials
Brick, Frame
Foundation Details
Slab
Property Condition
Resale
Utilities & Energy
Fireplace Features
Family Room, Masonry
Laundry Features
Electric Dryer Hookup, Laundry In Utility Room
Parking Features
Rv Access Parking
Utilities
Electricity Connected, Septic Available, Separate Meters, Water Available
Pool Features
None
Other Features
Patio And Porch Features
Covered
Subdivision Name
Prairie Vista Estates
Price History
| Date | Event | Price |
|---|---|---|
11/14/2026 Source: | Listed for Sale | $420,000 +18.64% $265/sqft |
09/08/2022 Source: | Sold | $354,000 $223/sqft |

Find Homes by Property Features in Decatur, TX
Nearby New Homes For Sale

Based on information from the North Texas Real Estate Information Systems, Inc., through Nov 22, 2026, 07:30PM. Information is provided exclusively for consumers’ personal, non-commercial use. It may not be used for any purpose other than to identify prospective properties consumers may be interested in purchasing. Data is deemed reliable but is not guaranteed accurate. This website may not include listings or property addresses of sellers who have directed their listing brokers to withhold their listing or their property address from display on the Internet. ©2026 North Texas Real Estate Information Systems, Inc. All Rights Reserved.
 Advertising Broker: Michelle Brecker | Pathway To Home Realty