- Overview
- Description
- Property Details
- Location
- HOA Management
- Facts & Features
- Getting Around
- Nearby Homes


Street View
$300,000
Monthly Est:$1,493
 3 Beds
 3 Baths
1 full bath + 2 half baths
 1,560sqft
202 W Lakeview Dr, Nineveh, IN 46164
$300,000
$1,493/moEst:
Get Pre-Approved
Single Family Residence
Built in 1968
$54.17/mo HOA
11,761 sqft lot
$192/sq.ft
Description
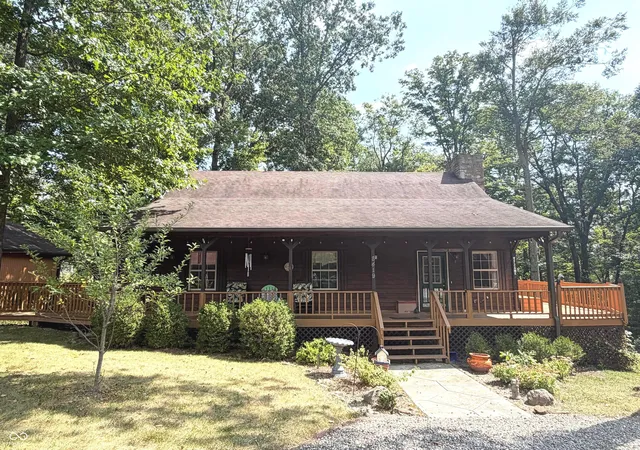
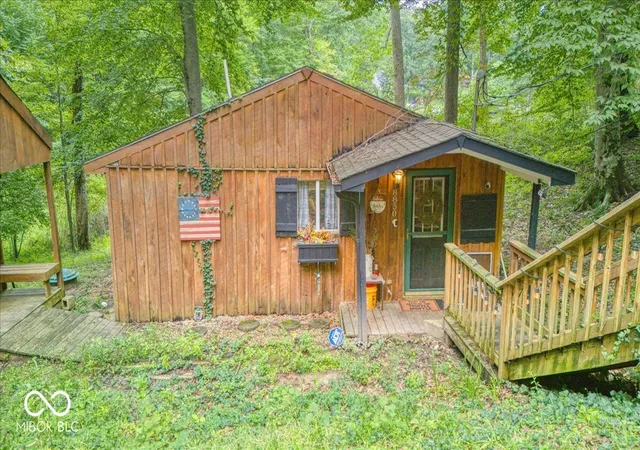
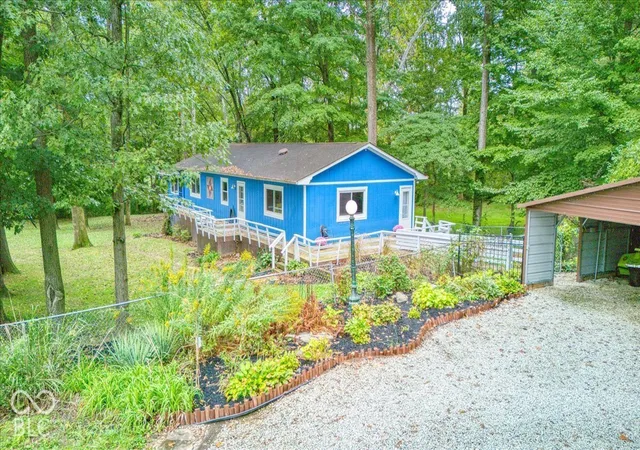
This isn't your everyday lake house-and that's exactly what makes it so much fun. Tucked into the trees at Princes Lake, this character-filled property offers 1.25 acres across two lots, direct lake access on Northeast Lake and more possibilities than you'd ever guess from the road. The fenced backyard leads to wooden stairs that take you right down to the water, while the sprawling wrap-around deck gives you plenty of room to relax, entertain and enjoy the wooded setting. Inside, you'll find an updated kitchen, updated baths, newer flooring and a wonderfully unconventional layout. The main level offers two bedrooms plus two separate living spaces, with the current owners using one as an oversized primary bedroom complete with its own fireplace and private exterior entry. Then there's the third bedroom; a finished upstairs space with its own private exterior access. There's currently no staircase, so the next owner gets to decide what comes next: add exterior stairs and create a private guest retreat, teen space, studio, office or something entirely their own. And don't overlook the OUTBUILDINGS! There's a spacious metal two-car garage/barn with gravel floor plus a separate detached one-car garage with additional workshop space. Outside you'll find mature trees, privacy fencing, plenty of open green space and glimpses of the home's original terra-cotta brick being revealed beneath the siding. Lake access. 1.25 acres. Two lots. Three garage spaces. Tons of character. And a house that gives its next owner room to make it completely their own. Property sold as-is.
- Houzeo last checked: 11 hours ago
- Listing updated: September 19, 2026 at 9:18 pm
- Listing Provided by: Laura McGurk | CENTURY 21 Scheetz (812) 372-3766
- Source: Metropolitan Indianapolis Board of REALTORS (MIBOR) MLS-IN | MLS#: 22069207

Property Details
Status
Active
Type
Single Family Residence
No. of Stories
-
County
City
Neighborhood
--
Year Built
1968
HOA Fees
$54.17/mo
Finished Area
1,560 sqft
Lot Size
11,761 sqft lot
Basement Area
- sqft
MLS Name
Metropolitan Indianapolis Board of REALTORS (MIBOR) MLS
MLS Number
22069207
MLS Status
Active
Days on Market
348
Cumulative Days on Market
143

Continue Your Journey in App
Find your dream home, receive real-time updates, and many more!
Download App
Continue Your Journey in App
Find your dream home, receive real-time updates, and many more!
Location
HOA Management
N/A
HOA Fees
$325/ Semi-Annually
Disclaimer: Amenities are based on third-party information and may vary; buyers must independently verify all amenities, as information is deemed reliable but not guaranteed.
Facts & Features
Rooms
Bedrooms & bathrooms
Bedrooms: 3
Bathrooms: 3
Living Room
Level: Main
Area: 204.00 Square Feet
Dimensions: 12x17
Kitchen
Level: Main
Area: 77.00 Square Feet
Dimensions: 7x11
Master Bedroom
Level: Main
Area: 132.00 Square Feet
Dimensions: 11x12
Bedroom 2
Level: Main
Area: 132.00 Square Feet
Dimensions: 11x12
Bedroom 3
Level: Upper
Area: 221.00 Square Feet
Dimensions: 13x17
Family Room
Level: Main
Area: 221.00 Square Feet
Dimensions: 13x17
Interior
Appliances
Dishwasher, Electric Oven, Refrigerator
Heating
Forced Air
Cooling
Central Air
Flooring
Hardwood
Exterior Features
Storage
Construction
Year Built
Year Built: 1968
Home type
Single Family Residence
Foundation Details
Brick
Construction Materials
Brick
Architectural Style
Bungalow
Utilities & Energy
Utilities
Electricity Connected, Natural Gas Connected, Sewer Connected, Water Connected
Parking Features
Detached
Laundry Features
Connections All
Water Source
Public
Other Features
Lot Features
Mature Trees, Trees Small (under 20 Ft)
Subdivision Name
Princes Lake
Patio And Porch Features
Patio, Porch, Rooftop, Wrap Around
Price History
| Date | Event | Price |
|---|---|---|
08/31/2026 Source: | Listed for Sale | $300,000 -1.64% $192/sqft |
02/11/2026 Source: | Listing Removed | $305,000 $196/sqft |
12/08/2025 Source: | Listed for Sale | $305,000 -3.17% $196/sqft |
10/24/2025 Source: | Listing Removed | $315,000 $202/sqft |
10/24/2025 Source: | Listed for Sale | $315,000 +3.28% $202/sqft |

Show more
Nearby Homes
Find Homes by Property Features in Nineveh, IN
Nearby New Homes For Sale
Nearby Pre-Owned Homes For Sale

Based on information from MIBOR REALTOR® Association through Oct 07, 2026, 06:00AM. The Broker Listing Cooperative® listing service's Listing information is deemed reliable but is not guaranteed accurate by the Broker Listing Cooperative® listing service. All data is obtained from various sources and may not have been verified by broker or Broker Listing Cooperative listing service. Supplied Open House Information is subject to change without notice. All information should be independently reviewed and verified for accuracy. Properties may or may not be listed by the office/agent presenting the information.. All Rights Reserved. © 2026 MIBOR REALTOR® Association.
 Advertising Broker: Jonah Hartsburg | Hoosier Hub Realty