- Overview
- Description
- Property Details
- Location
- Facts & Features
- Getting Around
- Nearby Homes

Street View
$685,000
Monthly Est:$3,409
 5 Beds
 4 Baths
3 full baths + 1 half bath
 3,303sqft
202 W Pine St, Summerville, SC 29485
$685,000
$3,409/moEst:
Get Pre-Approved
Single Family Residence
Built in 2007
$-- HOA
0.27 acre lot
$207/sq.ft
Description
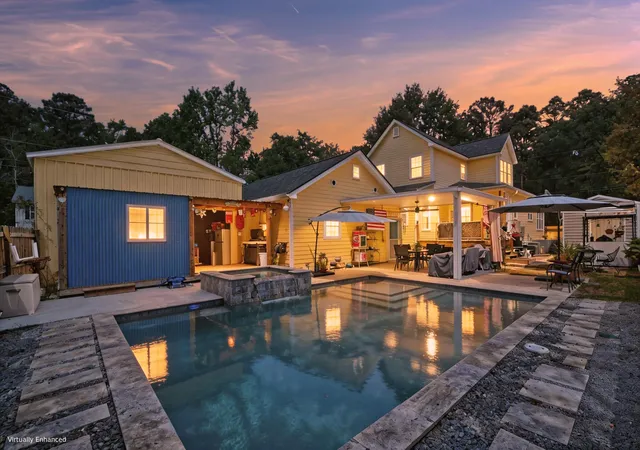
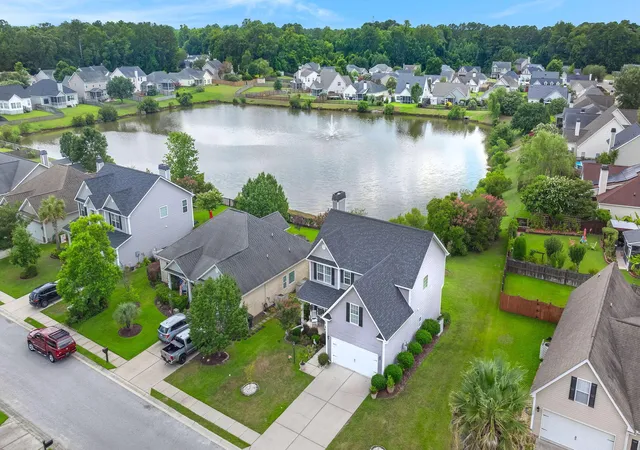
***Ask about the possibility of receiving 1% reduction in interest rate and free refi.*** Situated on a spacious corner lot just a block from Gahagan Park's walking trails, playground, and ball fields--and less than 1.5 miles from historic downtown Summerville--this beautifully updated property offers an exceptional blend of location, lifestyle, and amazing upgrades including an ADU and swimming pool and spa.The backyard is truly a showstopper, thoughtfully designed for both relaxation and entertaining. Enjoy the stunning concrete saltwater swimming pool and spa with a travertine deck (2022), complemented by a 10x24 shed with (2022), a deck and covered patio (2023), and an enclosed bar area (2024-2025).A new fence with a large access gate and lean-to shed for lawn equipment (2024) adds convenience, while a new roof (2025) provides peace of mind.
One of the most impressive features is the detached one-bedroom accessory dwelling unit (ADU), converted in 2022. This private space includes a living room, a spacious kitchen with new appliances and abundant cabinetry, a walk-in closet, a full bath with a large walk-in shower, and a tankless water heater--ideal for guests or multigenerational living.
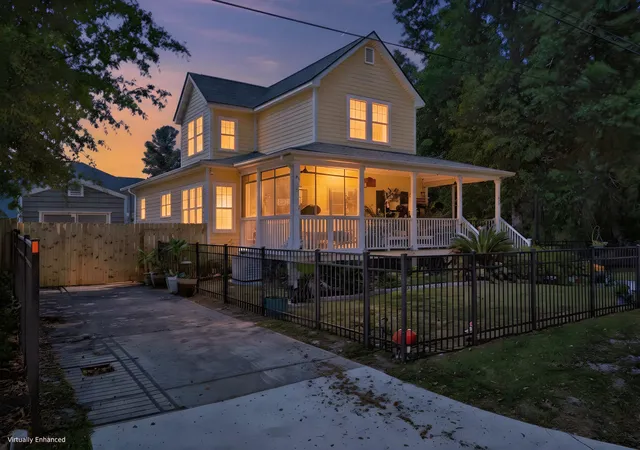
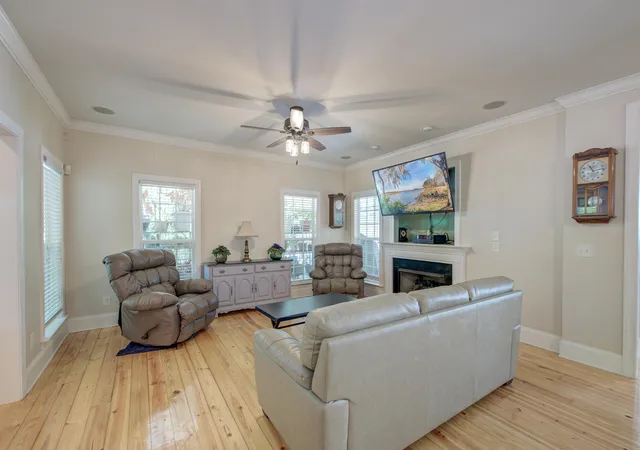
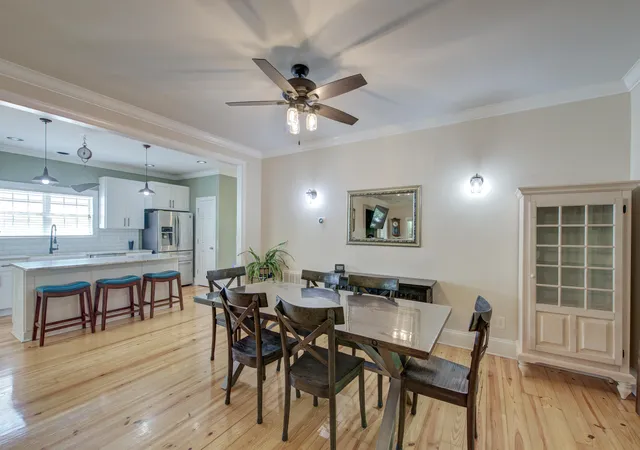
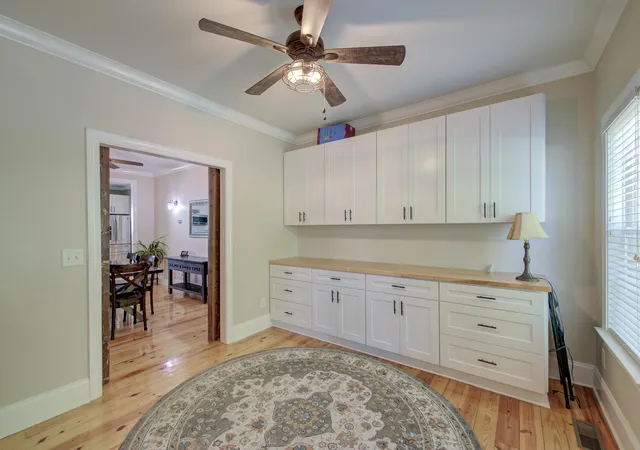
The main home is just as inviting. A cheerful yellow exterior and welcoming front porch set the tone, while inside you'll find hardwood floors throughout, crown molding, an open floor plan, and abundant natural light. The living room features a cozy fireplace and flows seamlessly into the dining area. Barn doors open to a versatile flex space with built-in cabinetry, perfect for a home office or study.
The kitchen is both stylish and functional, offering stainless steel appliances, beautiful countertops, a farmhouse sink, white cabinetry, a chic backsplash, and a center island with seating and extra storage. Just beyond, the sunny eat-in area provides a bright retreat with a built-in cabinet ideal for a coffee bar or dry bar and direct access to the sunroom and front porch.
The first-floor primary suite is filled with natural light and features an en-suite bath with dual vanities, a soaking tub, separate shower, and walk-in closet. A laundry room with cabinetry and counter space, along with a powder room, completes the main level. Upstairs, you'll find three additional bedrooms including a potential second primary suite with its own bath, and an additional full bathroom.
For added peace of mind, this home also has a new whole house generator.
Located within easy reach of downtown Summerville's shops, dining, and festivals, with I-26 just over 3 miles away and Nexton Square just over 4 miles away, this home offers both convenience and charm. With extensive updates, versatile living options, and an incredible outdoor space, this is a property you don't want to miss. Schedule your showing today.
- Houzeo last checked: 2 minutes ago
- Listing updated: October 9, 2026 at 1:09 pm
- Listing Provided by: Jeremiah Brown | Matt O'Neill Real Estate
- Source: CHS Regional MLS | MLS#: 26013140

Property Details
Status
Active Under Contract
Type
Single Family Residence
No. of Stories
2
County
City
Neighborhood
--
Year Built
2007
HOA Fees
-
Finished Area
3,303 sqft
Lot Size
0.27 acre lot
Basement Area
- sqft
MLS Name
CHS Regional MLS
MLS Number
26013140
MLS Status
Active Contingent
Days on Market
174

Continue Your Journey in App
Find your dream home, receive real-time updates, and many more!
Continue Your Journey in App
Find your dream home, receive real-time updates, and many more!
Location
Facts & Features
Rooms
Bedrooms & bathrooms
Bedrooms: 5
Bathrooms: 4
Interior
Flooring
Ceramic Tile, Wood
Cooling
Central Air
Exterior Features
Rain Gutters, Other
Sewer
Public Sewer
Heating
Electric
Interior Features
Kitchen Island, Ceiling Smooth, Walk In Closet(s), Ceiling Fan(s), Eat In Kitchen, Entrance Foyer, Living/dining Combo, Office, Pantry, Separate Dining, Sun
Construction
Year Built
Year Built: 2007
Home type
Single Family Residence
Roof
Asphalt
Architectural Style
Traditional
Construction Materials
Cement Siding
Foundation Details
Crawl Space
Utilities & Energy
Water Source
Public
Parking Features
Off Street
Laundry Features
Washer Hookup, Laundry Room
Fireplace Features
Living Room, One
Pool Features
In Ground
Other Features
Subdivision Name
None
Patio And Porch Features
Covered, Deck, Porch Full Front, Front Porch
Lot Features
Corner Lot, 0 .5 Acre
Price History
| Date | Event | Price |
|---|---|---|
10/09/2026 Source: | Contingent (Active Under Contract) | $685,000 +90.33% $207/sqft |
06/09/2026 Source: | Price Decreased | $359,900 -15.32% $109/sqft |
01/28/2022 Source: | Sold | $425,000 $129/sqft |

Nearby Homes


Find Homes by Property Features in Summerville, SC
Nearby New Homes For Sale

This representation is based in whole or in part on information supplied by the Charleston Trident Association of REALTORS® or its Multiple Listing Service through Oct 28, 2026, 05:30AM. Information is provided exclusively for personal, non-commercial use, and may not be used for any purpose other than to identify prospective properties consumers may be interested in purchasing.This website may not include listings or property addresses of sellers who have directed their listing brokers to withhold their listing or their property address from display on the Internet. All information deemed reliable but not guaranteed. Charleston Trident Multiple Listing Service, Inc. makes no representation or warranty regarding the accuracy of the data. ©2026 Charleston Trident MLS CTMLS. All rights reserved.
 Advertising Broker: Nicholas Huscroft | Chosen Realty
