- Overview
- Description
- Property Details
- Location
- HOA Management
- Facts & Features
- Getting Around
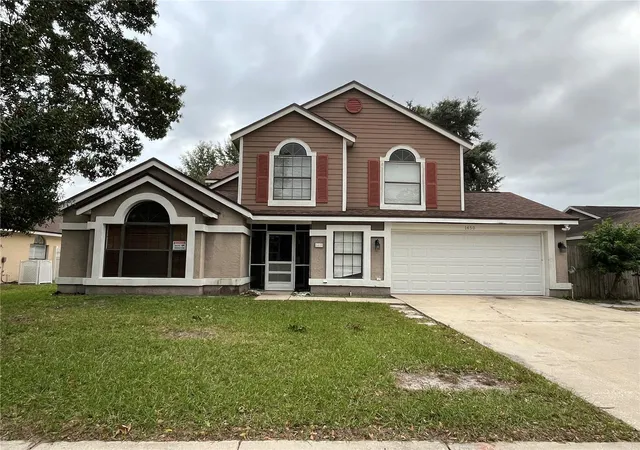
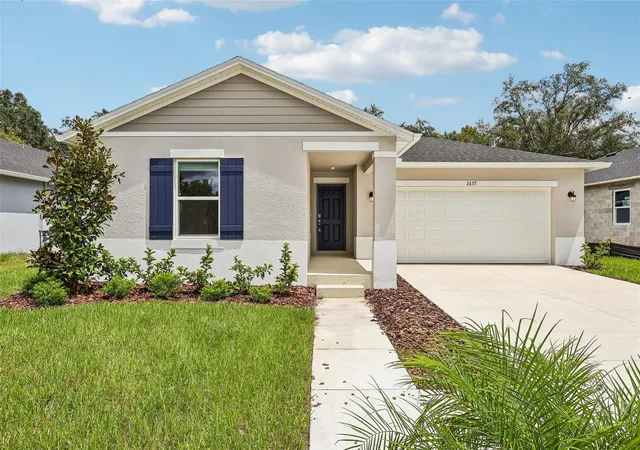
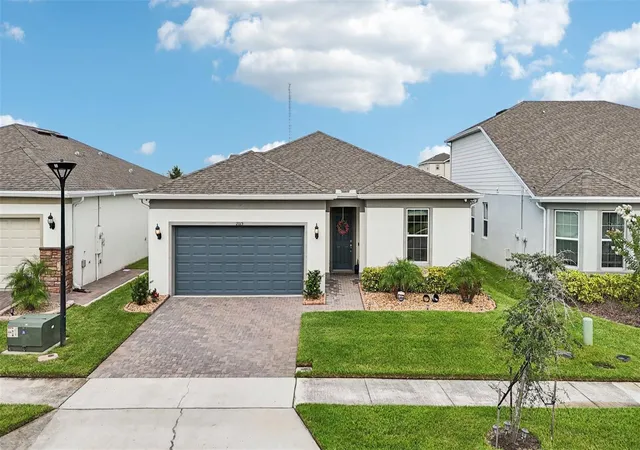
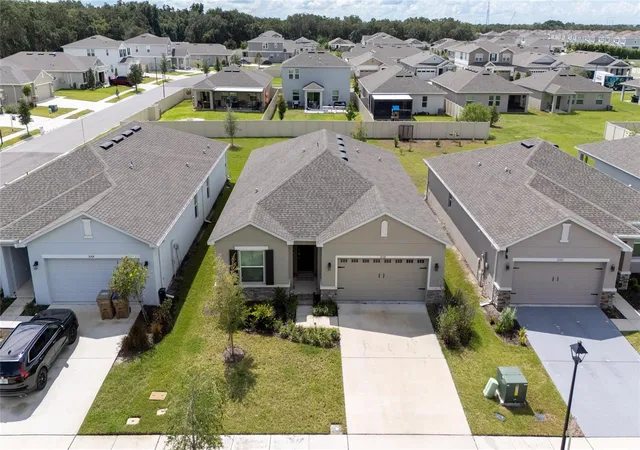
- Nearby Homes

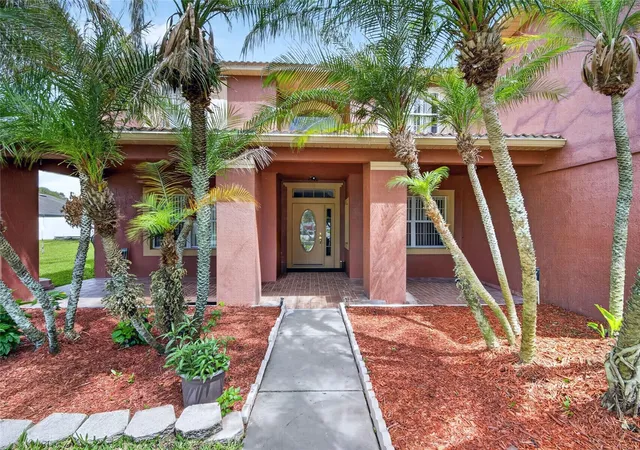


$595,000
Monthly Est:$2,962
 5 Beds
 4 Baths
3 full baths + 1 half bath
 3,744sqft
202 Woodson Ct, Kissimmee, FL 34744
$595,000
$2,962/moEst:
Get Pre-Approved
Single Family Residence
Built in 2000
$91.67/mo HOA
10,629 sqft lot
$159/sq.ft
Description
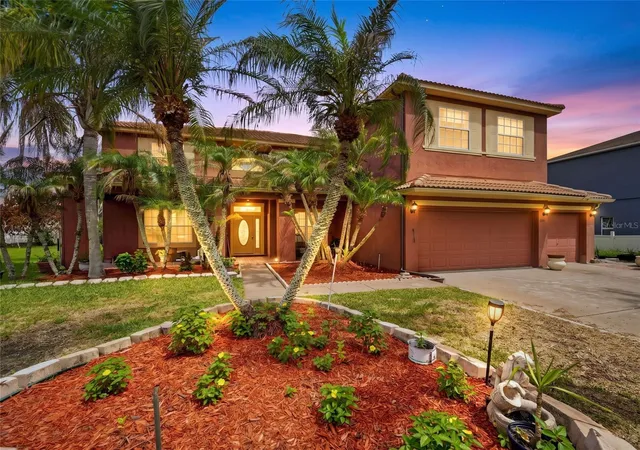
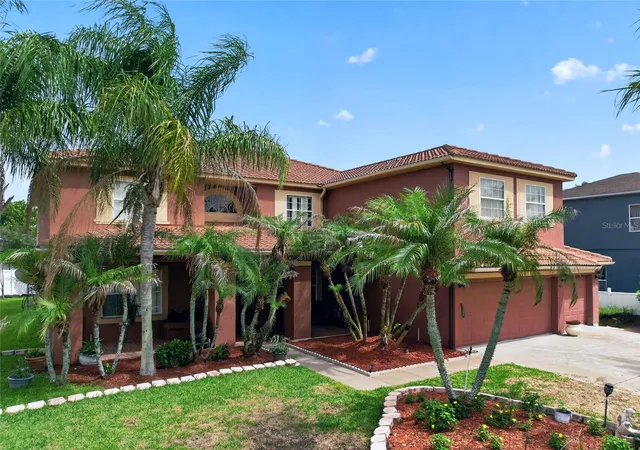
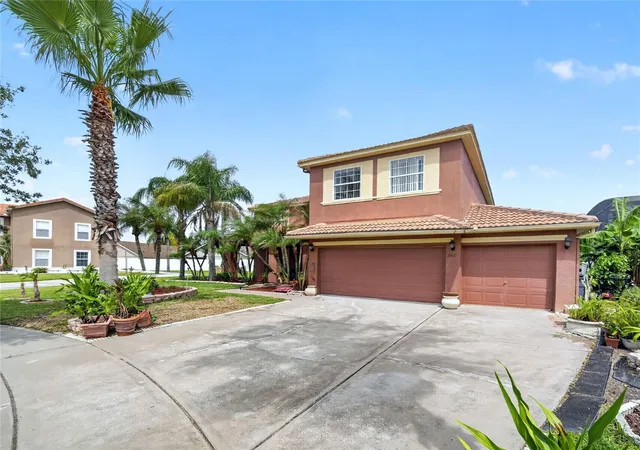
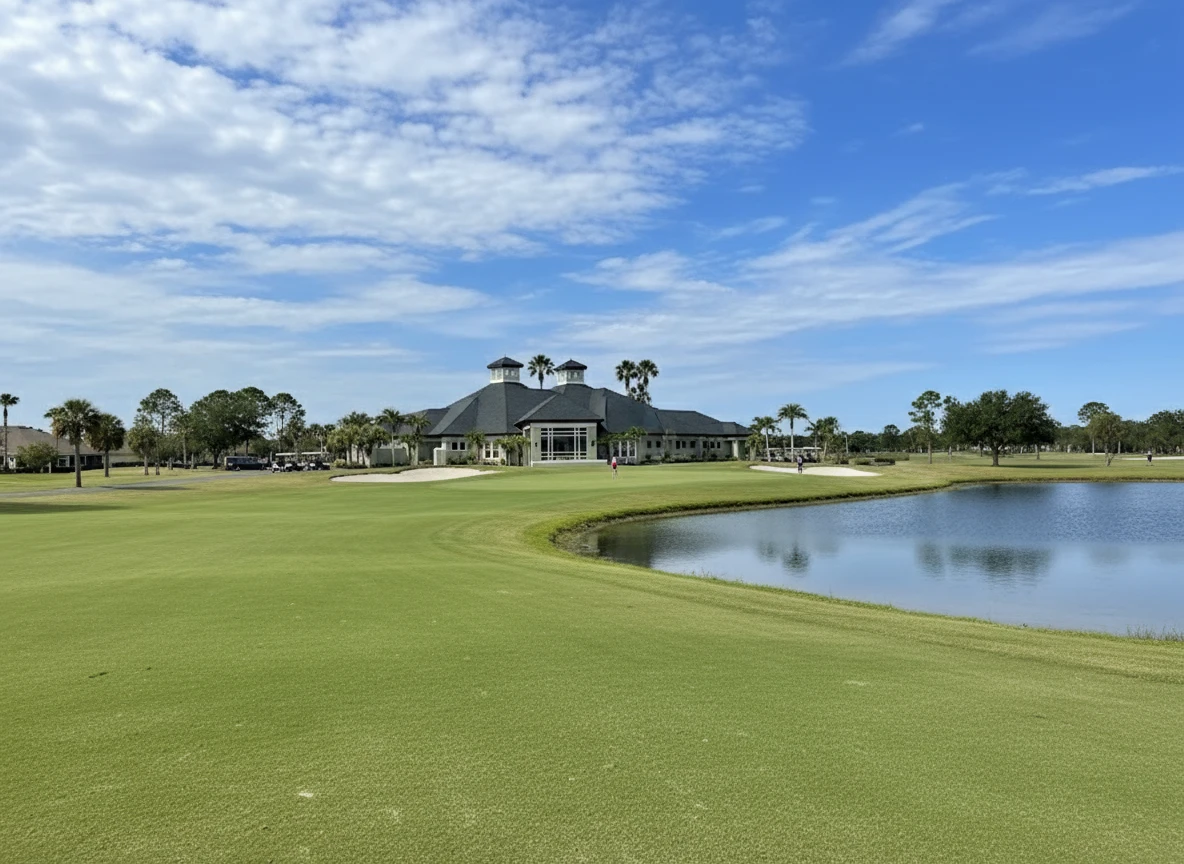
Welcome to this stunning 3,744 square foot residence located on a quiet cul de sac within the highly desirable gated Remington Golf Community. Built in 2000 and surrounded by mature landscaping with an irrigation system, this impressive home offers the perfect blend of space, comfort, and convenience in one of Kissimmee’s most sought after neighborhoods.From the moment you enter, you are greeted by soaring ceilings, luxury plank flooring, and a dramatic two story foyer with dual staircase access from both the formal living area and the kitchen side of the home. The thoughtful floor plan is designed for both entertaining and everyday living.The spacious first floor features formal living and dining areas, a large family room with a cozy fireplace, and an open kitchen designed for gathering. Home chefs will appreciate the prep island, extensive granite countertops, 42 inch cabinets, abundant storage, and a bright breakfast nook overlooking the backyard. A convenient half bath is also located on the main level. Upstairs, the home offers exceptional flexibility with two oversized bonus living areas that can serve as game rooms, media rooms, home offices, fitness spaces, or potential additional bedrooms. Elegant Romeo and Juliet balconies overlook the foyer below, enhancing the home's open and airy design. The expansive primary suite serves as a private retreat, featuring a tray ceiling and direct access to a spectacular second story balcony that spans nearly the entire width of the home. The luxurious en suite bathroom includes a garden jacuzzi tub, separate shower, dual vanities, and generous space for relaxation. Outdoor living is equally impressive with covered front and rear patios, a spacious backyard, and an oversized balcony perfect for enjoying Florida sunsets. The three car garage provides ample space for vehicles, storage, and hobbies. Residents of Remington enjoy a warm community atmosphere and outstanding amenities including a championship golf course, clubhouse, community pool, tennis courts, fitness facilities, walking trails, playgrounds, and beautifully maintained green spaces. A primary school is conveniently located within the community, along with a convenience store and business center. Security is enhanced with gated access and overnight guard service from 7PM to 7AM. Conveniently located near the Florida Turnpike, this home offers easy access to Orlando International Airport, area hospitals, shopping centers, restaurants, and Central Florida attractions. Walt Disney World, Universal Orlando Resort, SeaWorld, and other world famous destinations are just a short drive away. If you are searching for a spacious home in a golf club community with exceptional amenities, flexible living spaces, and an unbeatable location, 202 Woodson Court delivers an incredible opportunity to experience the very best of Central Florida living. Schedule your private showing today and experience everything that makes Remington one of Central Florida's premier places to call home.
- Houzeo last checked: 13 minutes ago
- Listing updated: August 26, 2026 at 10:07 pm
- Listing Provided by: Juan Jose JR Sanchez, PA (407) 234-6525 | KELLER WILLIAMS REALTY AT THE LAKES (407) 566-1800
- Source: Stellar MLS-FL | MLS#: O6414003

Property Details
Status
Active
Type
Single Family Residence
No. of Stories
-
County
City
Neighborhood
Year Built
2000
HOA Fees
$91.67/mo
Finished Area
3,744 sqft
Lot Size
10,629 sqft lot
Basement Area
- sqft
MLS Name
Stellar MLS
MLS Number
O6414003
MLS Status
Active
Days on Market
143
Cumulative Days on Market
79

Continue Your Journey in App
Find your dream home, receive real-time updates, and many more!
Continue Your Journey in App
Find your dream home, receive real-time updates, and many more!
Location
HOA Management
Castle Group/Daniel Espinosa
HOA Fees
$274.88/ Quarterly
Amenities
 Amenities and services may be covered by one or multiple associations and service providers.
 Park Playground
 Tennis
Disclaimer: Amenities are based on third-party information and may vary; buyers must independently verify all amenities, as information is deemed reliable but not guaranteed.
Facts & Features
Rooms
Bedrooms & bathrooms
Bedrooms: 5
Bathrooms: 4
Bedroom 2
Level: Second
Area: 165.00 Square Feet
Dimensions: 11x15
Bedroom 3
Level: Second
Area: 165.00 Square Feet
Dimensions: 11x15
Bonus Room
Level: Second
Area: 176.00 Square Feet
Dimensions: 11x16
Bonus Room
Level: Second
Area: 378.00 Square Feet
Dimensions: 18x21
Dining Room
Level: First
Area: 165.00 Square Feet
Dimensions: 11x15
Family Room
Level: First
Area: 300.00 Square Feet
Dimensions: 20x15
Kitchen
Level: First
Area: 360.00 Square Feet
Dimensions: 15x24
Living Room
Level: First
Area: 210.00 Square Feet
Dimensions: 15x14
Loft
Level: Second
Area: 255.00 Square Feet
Dimensions: 17x15
Primary Bathroom
Level: Second
Primary Bedroom
Level: Second
Area: 289.00 Square Feet
Dimensions: 17x17
Office
Level: Second
Area: 169.00 Square Feet
Dimensions: 13x13
Utility Room
Level: First
Area: 77.00 Square Feet
Dimensions: 11x7
Interior
Heating
Central
Interior Features
High Ceilings, Primary Bedroom Upstairs, Solid Surface Counters, Walk In Closet(s)
Appliances
Dishwasher, Disposal, Dryer, Microwave, Range, Refrigerator, Washer
Cooling
Central Air
Sewer
Public Sewer
Flooring
Carpet, Ceramic Tile, Wood
Exterior Features
Balcony
Construction
Year Built
Year Built: 2000
Home type
Single Family Residence
Roof
Tile
Construction Materials
Block, Stucco
Foundation Details
Slab
Property Condition
Completed
Architectural Style
Florida
Utilities & Energy
Water Source
Public
Fireplace Features
Gas
Utilities
Cable Available, Electricity Connected
Laundry Features
Inside, Laundry Room
Association Amenities
Playground, Tennis Court(s)
Other Features
Community Features
Clubhouse, Deed Restrictions, Gated Community Guard, Gated Community No Guard, Golf, Playground, Pool, Tennis Court(s)
Vegetation
Mature Landscaping, Trees/landscaped
Lot Features
Cul De Sac, In County, Level, Sidewalk, Paved
Subdivision Name
Remington Ph 01 Tr C
Patio And Porch Features
Covered, Porch, Rear Porch
Price History
| Date | Event | Price |
|---|---|---|
07/21/2026 Source: | Price Decreased | $595,000 -2.54% $159/sqft |
06/29/2026 Source: | Price Increased | $610,500 +2.61% $163/sqft |
06/08/2026 Source: | Listed for Sale | $595,000 -4.49% $159/sqft |
06/08/2026 Source: | Price Increased | $623,000 +83.78% $166/sqft |
05/01/2017 Source: | Listing Removed | $339,000 $91/sqft |

Remington Ranks # in Kissimmee, FL

Homes

Rental Prices

Median Home Price
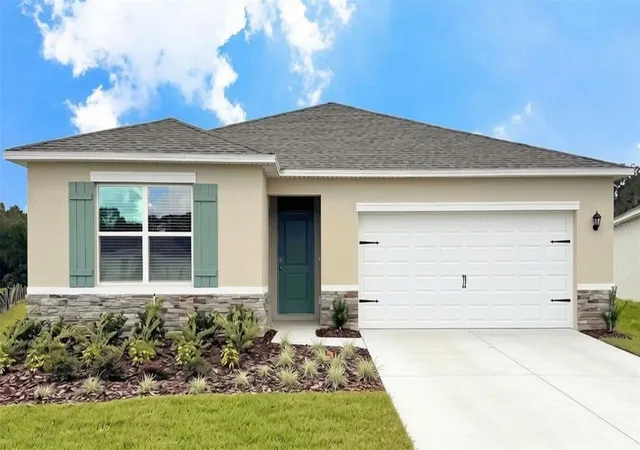
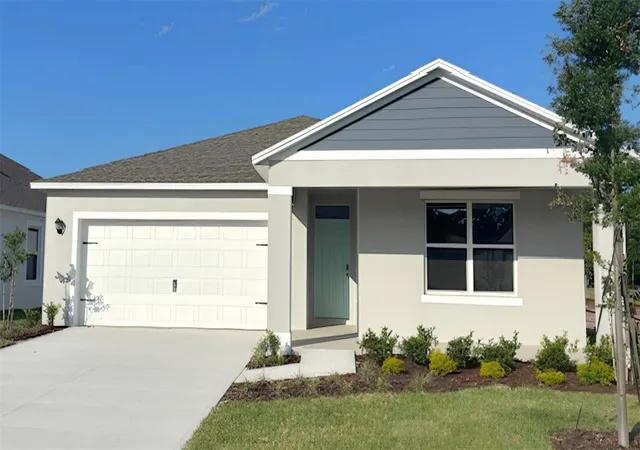
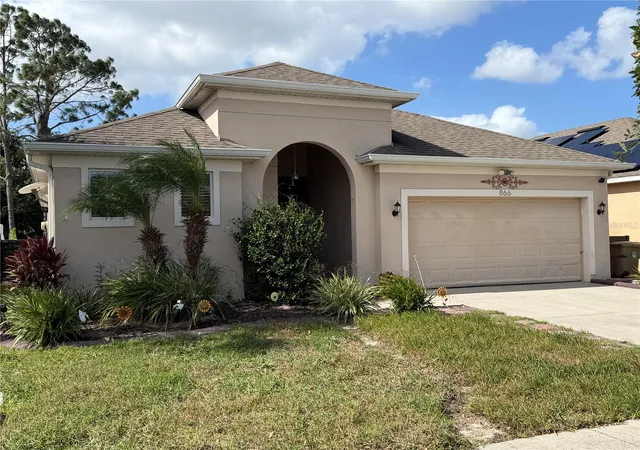
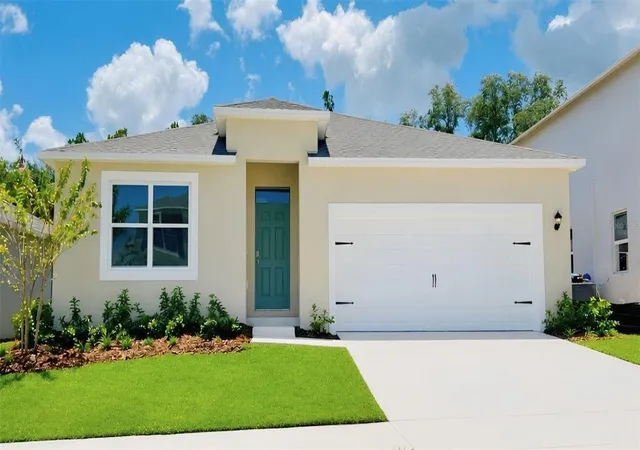
Nearby Homes
Find Homes by Property Features in Kissimmee, FL
Nearby New Homes For Sale

Based on information from Stellar MLS® through Oct 30, 2026, 04:45AM as submitted to and distributed by MLS GRID. All data is obtained from various sources and may not have been verified by the broker or MLS GRID. Supplied Open House Information is subject to change without notice. All information should be independently reviewed and verified for accuracy. Properties may or may not be listed by the office/agent presenting the information. IDX information is provided exclusively for consumers’ personal non-commercial use. It may not be used for any purpose other than to identify prospective properties consumers may be interested in purchasing. The data is deemed reliable but is not guaranteed by MLS GRID. The use of the MLS GRID Data may be subject to an end-user license agreement prescribed by the Member Participant’s applicable MLS, if any, and as amended from time to time. © 2026 Stellar MLS. All Rights Reserved.
 Advertising Broker: Fred McGill | Simple Showing, Inc
