- Overview
- Description
- Property Details
- Location
- Facts & Features
- Getting Around
- Nearby Homes


Street View
$875,000
Monthly Est:$4,355
 3 Beds
 3 Baths
3 full baths
 3,040sqft
2020 Deermont Rd, Oakdale, TN 37829
$875,000
$4,355/moEst:
Get Pre-Approved
Single Family Residence
Built in 2004
$-- HOA
15 acres lot
$288/sq.ft
Description
Your Private East Tennessee Paradise Awaits!
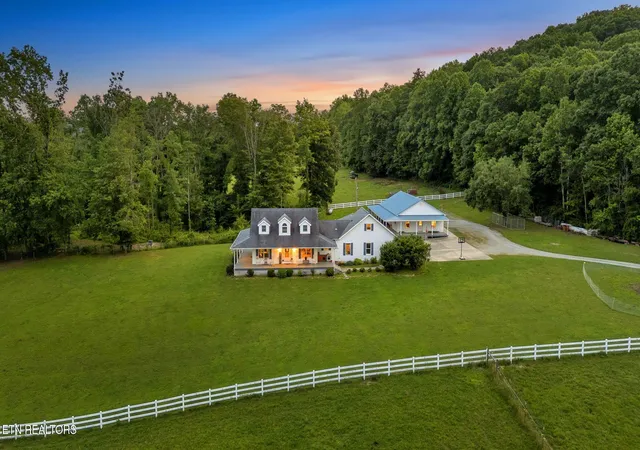
Tucked away on approximately 15 picturesque acres, this custom all-brick estate offers the perfect blend of luxury, privacy, and country living. From the moment you step inside, you'll be captivated by the soaring 22-foot white oak ceiling, natural walnut hardwood flooring, and an impressive 22-foot-tall by 9-foot-wide floor-to-ceiling stone fireplace that anchors the breathtaking open-concept living space.
Designed for both everyday living and entertaining, the main level features a spacious primary suite, two additional bedrooms connected by a Jack-and-Jill bath, and nearly every room opens directly onto the expansive wraparound porch, inviting you to enjoy the beauty of every season. Upstairs you'll find a large game room, a library or home office, and a third full bath, providing flexible space for family, guests, or working from home.
Step outside and discover what truly makes this property unforgettable. Approximately 12 acres of fenced pasture are ready for cattle, horses, or your dream mini-farm. Spend your evenings fishing in one of two stocked ponds, including a large spring-fed pond, or unwind beside your own private 18-foot waterfall while taking in beautiful mountain views. Additional improvements include a pole barn with lean-to, a renovated cellar building, and plenty of room for recreation, gardening, or simply enjoying the peaceful surroundings.
Modern conveniences include Highland high-speed internet, an owned propane tank, metal roof, updated water heater, and appliances that remain with the home. A new survey is currently in progress.
Whether you're searching for a private family estate, hobby farm, or peaceful retreat, opportunities like this are incredibly rare.
Aerial photos and tax maps are not guaranteed. Buyer to verify property lines and acreage upon completion of the survey. Photos may be digitally enhanced for illustration purposes. All information contained herein is deemed reliable but is not guaranteed. Buyer and buyer's agent to verify all information independently.
- Houzeo last checked: 9 minutes ago
- Listing updated: October 5, 2026 at 2:37 pm
- Listing Provided by: April Shepherd (865) 250-7663 | Coldwell Banker Jim Henry (865) 376-2121
- Source: East Tennessee REALTORS® MLS-TN | MLS#: 1352381

Property Details
Status
Active
Type
Single Family Residence
No. of Stories
-
County
City
Neighborhood
--
Year Built
2004
HOA Fees
-
Finished Area
3,040 sqft
Lot Size
15 acres lot
Basement Area
- sqft
MLS Name
East Tennessee REALTORS® MLS
MLS Number
1352381
MLS Status
Active
Days on Market
51

Continue Your Journey in App
Find your dream home, receive real-time updates, and many more!
Download App
Continue Your Journey in App
Find your dream home, receive real-time updates, and many more!
Location
Facts & Features
Rooms
Bedrooms & bathrooms
Bedrooms: 3
Bathrooms: 3
Interior
Cooling
Central Cooling
Appliances
Dishwasher, Range, Refrigerator
Interior Features
Pantry
Flooring
Carpet, Hardwood, Tile
Sewer
Septic Tank
Heating
Central, Propane, Electric
Construction
Year Built
Year Built: 2004
Home type
Single Family Residence
Construction Materials
Stone, Vinyl Siding, Brick
Architectural Style
Traditional
Utilities & Energy
Fireplace Features
Gas
Basement
Crawl Space
Parking Features
Rv Parking
Water Source
Public
Other Features
Lot Features
Lake/water Access, Pond, Waterfront
Patio And Porch Features
Porch Covered
Price History
| Date | Event | Price |
|---|---|---|
08/20/2026 Source: | Listed for Sale | $950,000 +8.57% $312/sqft |
08/20/2026 Source: | Price Decreased | $875,000 -7.89% $288/sqft |
08/19/2026 Source: | Coming Soon | $950,000 $312/sqft |

Nearby Homes





Find Homes by Property Features in Oakdale, TN

Based on information from the Knoxville Area Association of REALTORS MLS through Oct 10, 2026, 12:30PM. Information is provided exclusively for consumers’ personal, non-commercial use. It may not be used for any purpose other than to identify prospective properties that consumers may be interested in purchasing. The data is deemed reliable but is not guaranteed accurate by the MLS. This website may not include listings or property addresses of sellers who have directed their listing brokers to withhold their listing or their property address from display on the Internet. © 2026 Knoxville Area Association of REALTORS® MLS. All Rights Reserved. Angela Fowler Real Estate, LLC | 423.320.4620 | afowler@catt.com Mailing Address: 452 Kailors Cove Cir, Ringgold, GA 30736
 Advertising Broker: Angela Fowler | Angela Fowler Real Estate, LLC.