- Overview
- Description
- Property Details
- Location
- HOA Management
- Facts & Features
- Getting Around
- Nearby Homes

Street View
$524,990
Monthly Est:$2,613
 3 Beds
 3 Baths
1 full bath + 1 half bath
 1,315sqft
2020 S Holly St #3, Denver, CO 80222
$524,990
$2,613/moEst:
Get Pre-Approved
Townhouse
Built in 2026
$115/mo HOA
848 sqft lot
$399/sq.ft
Description
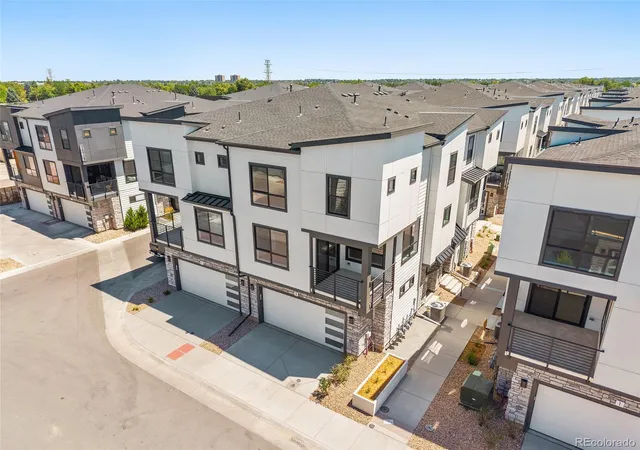
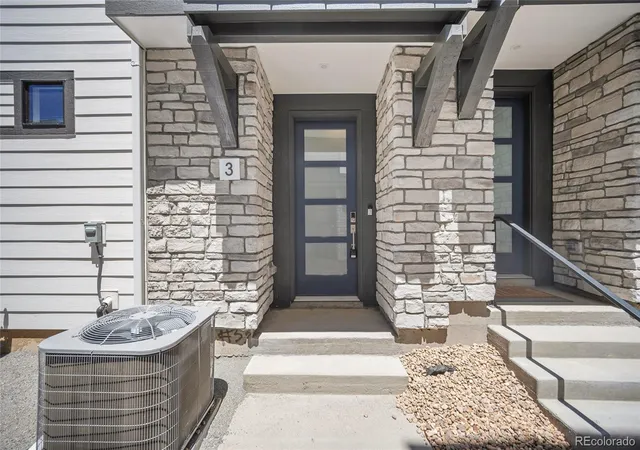
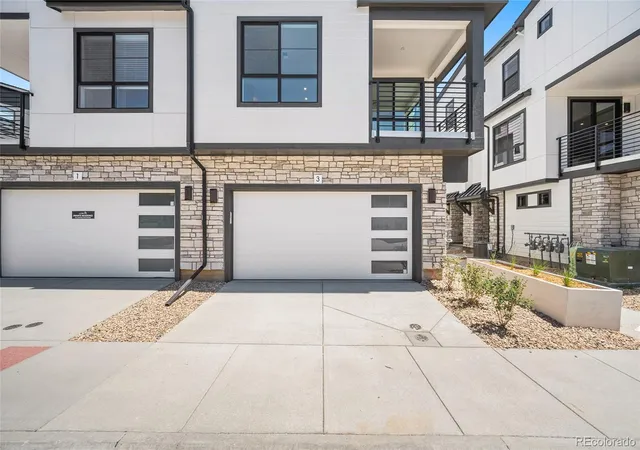
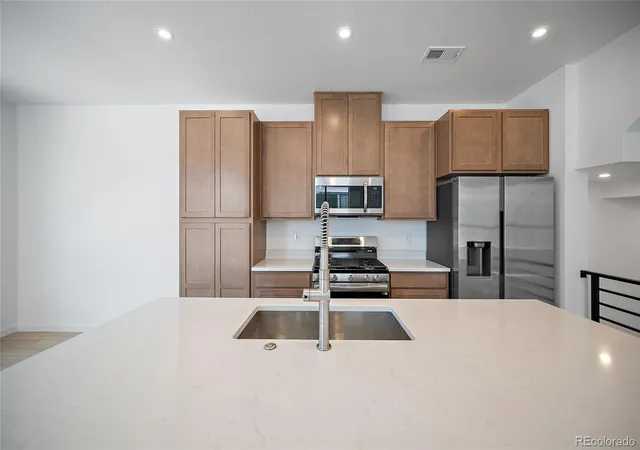
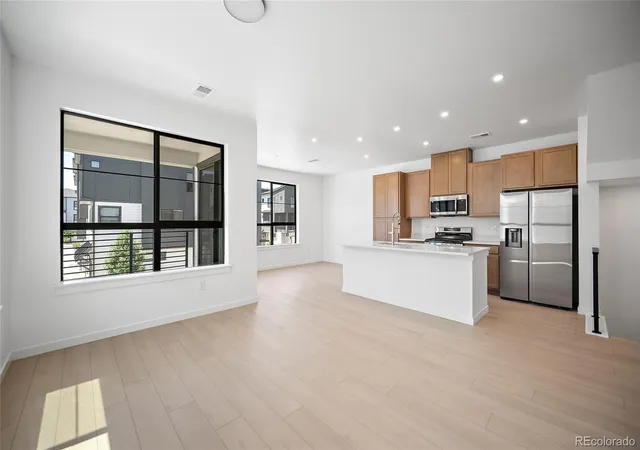
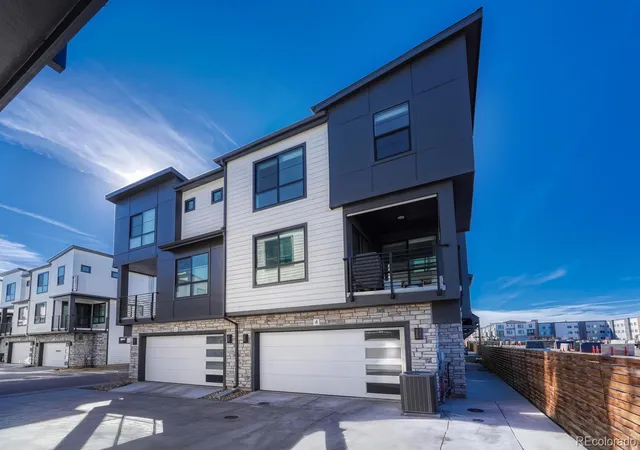
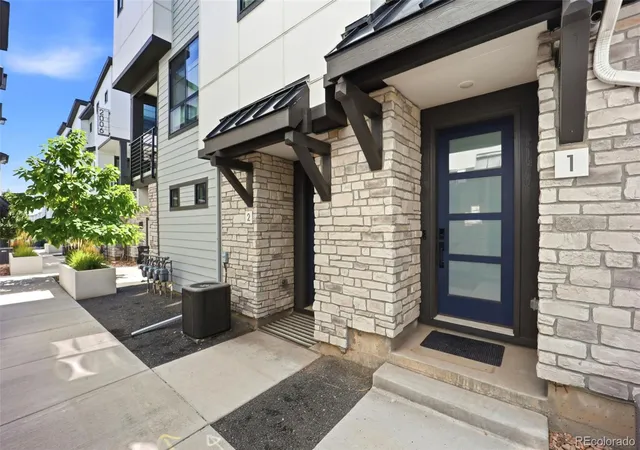
The Hub is officially in close-out! Don't miss your chance to choose between our final homes, Experience the perfect balance of modern living and urban convenience in the heart of Denver. Located minutes from Cherry Creek and downtown, The Hub at Virginia Village offers contemporary townhomes with open-concept layouts, energy-efficient systems, and premium finishes tailored for today’s lifestyle. This impressive, move-in ready, three-story home seamlessly combines smart design and everyday comfort. The lower level features an inviting entryway that leads to a mudroom with a built-in key drop, offering direct access to the attached two-car garage. On the main level, enjoy a bright, open great room that connects to a covered patio — ideal for indoor-outdoor entertaining. The beautifully designed kitchen features Samsung stainless steel appliances, an oversized center island, elevated finishes, and a charming dining area perfect for gathering. Upstairs, two generously sized secondary bedrooms share a full bathroom outfitted with premium Kohler fixtures, while a linen closet and a convenient laundry room add everyday functionality. At the heart of the home is the luxurious primary suite, complete with a spacious walk-in closet and a private bathroom featuring dual vanities and a walk-in shower. Finished in the popular Telluride interior color package, showcasing bright white quartz countertops, warm wood-toned cabinetry, and durable, stylish high-quality Shaw flooring, this home feels light, fresh, and welcoming throughout. Built-in smart home features like a Ring video doorbell and a smart garage opener with video capabilities provide security and peace of mind. The Baxter at The Hub is perfect for those seeking a dynamic, well-connected home base that blends modern design, thoughtful details, and unbeatable location.
- Houzeo last checked: 2 minutes ago
- Listing updated: October 18, 2026 at 5:26 pm
- Listing Provided by: Sarah Futa (303) 225-2707 , Futa Home Team | Keller Williams Action Realty LLC (303) 688-8300
- Source: DENVER (RE COLORADO) MLS-CO as distributed by MLS GRID | MLS#: 7867127

Property Details
Status
Pending
Type
Townhouse
No. of Stories
-
County
City
Neighborhood
Year Built
2026
HOA Fees
$115/mo
Finished Area
1,315 sqft
Lot Size
848 sqft lot
Basement Area
- sqft
MLS Name
DENVER (RE COLORADO) MLS
MLS Number
7867127
MLS Status
Pending
Days on Market
106

Continue Your Journey in App
Find your dream home, receive real-time updates, and many more!
Continue Your Journey in App
Find your dream home, receive real-time updates, and many more!
Location
HOA Management
2000 Holly Metropolitan District
HOA Fees
$115/ Monthly
Amenities
 Amenities and services may be covered by one or multiple associations and service providers.
 Maintenance
 Snow Removal
 Irrigation
Disclaimer: Amenities are based on third-party information and may vary; buyers must independently verify all amenities, as information is deemed reliable but not guaranteed.
Facts & Features
Rooms
Bedrooms & bathrooms
Bedrooms: 3
Bathrooms: 3
Bedroom
Level: Upper
Bedroom
Level: Upper
Bedroom
Level: Upper
Bathroom Three Quarter
Level: Upper
Bathroom Full
Level: Upper
Living Room
Level: Main
Dining Room
Level: Main
Kitchen
Level: Main
Bathroom Half
Level: Main
Laundry
Level: Upper
Interior
Cooling
Central Air
Sewer
Public Sewer
Heating
Forced Air
Appliances
Cooktop, Dishwasher, Microwave, Oven, Range, Refrigerator
Construction
Year Built
Year Built: 2026
Home type
Townhouse
Construction Materials
Cement Siding, Frame, Stone
Roof
Composition
Property Condition
New Construction
Utilities & Energy
Laundry Features
Laundry Closet
Water Source
Public
Utilities
Electricity Connected, Natural Gas Connected
Other Features
Subdivision Name
The Hub At Virginia Village
Price History
| Date | Event | Price |
|---|---|---|
10/18/2026 Source: | Pending | $524,990 $399/sqft |
07/17/2026 Source: | Listed for Sale | $524,990 $399/sqft |

Virginia Village Ranks #70 in Denver, CO


Homes

Rental Prices

Median Home Price
Nearby Homes

Find Homes by Property Features in Denver, CO

Based on information from REcolorado®, Inc.through Nov 01, 2026, 08:15PM. Not all properties were listed and/or closed by Company. This representation is based in whole or in part on content supplied by REcolorado®, Inc. REcolorado®, Inc. does not guarantee nor is it in any way responsible for its accuracy. Content maintained by REcolorado®, Inc. may not reflect all real estate activity in the market. Some IDX listings have been excluded from this website. Any use search of data on the website, other than by a consumer looking to purchase real estate, is prohibited. If Houzeo suspect “scraping” of the data has occurred, the suspicion and any evidence will be reported to the MLS. IDX information is provided exclusively for consumers' personal non-commercial use. It may not be used for any purpose other than to identify prospective properties consumers may be interested in purchasing. The data is deemed reliable but is not guaranteed by REcolorado®. The use of the IDX Data may be subject to an end user license agreement prescribed by REcolorado® as amended from time to time.
Based on information submitted to the MLS GRID as of Nov 01, 2026, 08:15PM. All data is obtained from various sources and may not have been verified by broker or MLS GRID. Supplied Open House information is subject to change without notice. All information should be independently reviewed and verified for accuracy. Properties may or may not be listed by the office/agent presenting the information. ©2026 REcolorado®, Inc. All Rights Reserved.
 Advertising Broker: Albert Gollas | Gollas and Company, Inc.
