Andover RE
Powered by 
- 0
- 5
- Overview
- Description
- Property Details
- Location
- Facts & Features
- Getting Around
- Nearby Homes


Street View
$1,350,000
Monthly Est:$6,719
 4 Beds
 3 Baths
3 full baths
 4,245sqft
20200 Hibma Rd, Tustin, MI 49688
$1,350,000
$6,719/moEst:
Get Pre-Approved
Single Family Residence
Built in 1995
$-- HOA
120 acres lot
$318/sq.ft
Description
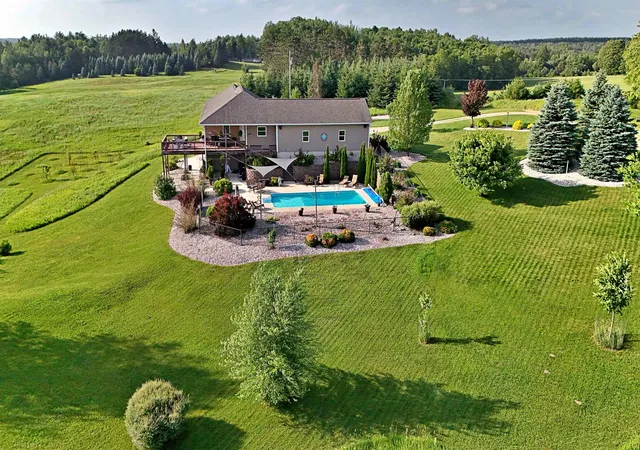
Tucked into northwest Osceola County just minutes from Cadillac, this 120+/- acre property offersthe type of setting buyers often search for but rarely find. The approach creates a strong first impression as you enter through mature trees and pass an established apple orchard along the paved driveway. As the drive gradually opens, the landscape reveals a scenic pond and the striking rear elevation of the home, where expansive windows overlook the surrounding countryside. The 4 bedroom, 3 full bathroom home is designed with a layout that balances privacy, function and connection to the surrounding setting. One wing of the home features a large primary suite with a sliding door that opens directly to the expansive wraparound back porch, creating easy access to views of the pond and open terrain. The main floor entry includes a practical mud room and laundry area that lead into the central living space, where windows line the room and capture natural light and natural views of the land. Adjacent to the living area, the kitchen offers ample storage and workspace, positioned to flow naturally into the dining area where additional windows continue to frame the pond and surrounding landscape. On the opposite wing of the home are three generously sized bedrooms along with a full bathroom, providing comfortable space for family or guests. Just off the living room, stairways lead both to the loft and the lower level. The loft is a standout feature of the home, highlighted by floor-to-ceiling windows overlooking the pond, creating an elevated space that remains connected to the natural setting throughout the seasons. The open concept lower level provides excellent additional living space for entertaining, extra guests, or recreation, and includes a built-in sauna, offering a comfortable place to relax after time spent outdoors. A newly installed geothermal furnace provides efficient heating and cooling, while the attached 2 car garage adds everyday functionality. A 32x48 outbuilding with concrete floor and large dual door
- Houzeo last checked: 0 minutes ago
- Listing updated: September 25, 2026 at 3:53 am
- Listing Provided by: Chuck Keefer (989) 600-4112 , Cody Keefer | Whitetail Properties Real Estate, LLC (217) 407-0814
- Source: Realcomp MLS-MI | MLS#: 68026017157

- Originating MLS: St. Joseph County Association of REALTORS
Property Details
Status
Active
Type
Single Family Residence
No. of Stories
3
County
City
Neighborhood
--
Year Built
1995
HOA Fees
-
Finished Area
4,245 sqft
Lot Size
120 acres lot
Basement Area
- sqft
MLS Name
Realcomp MLS
MLS Number
68026017157
MLS Status
Active
Days on Market
172
Cumulative Days on Market
155

Continue Your Journey in App
Find your dream home, receive real-time updates, and many more!
Download App
Continue Your Journey in App
Find your dream home, receive real-time updates, and many more!
Location
Facts & Features
Rooms
Bedrooms & bathrooms
Bedrooms: 4
Bathrooms: 3
Interior
Cooling
Central Air
Heating
Forced Air, Geothermal
Sewer
Septic Tank
Construction
Year Built
Year Built: 1995
Home type
Single Family Residence
Architectural Style
Other
Roof
Shingle
Construction Materials
Wood Siding
Foundation Details
Basement
Utilities & Energy
Water Source
Well
Basement
Full, Walk Out Access
Parking Features
Attached, Concrete, Paved
Laundry Features
Main Level
Other Features
Patio And Porch Features
Deck
Lot Features
Hilly Ravine, Other, Wooded
Price History
| Date | Event | Price |
|---|---|---|
04/22/2026 Source: | Listed for Sale | $1,350,000 $318/sqft |

Nearby Homes


Find Homes by Property Features in Tustin, MI


Based on information from the Board/Association of REALTORS® (alternatively, from the Realcomp II Ltd. MLS) through Oct 12, 2026, 04:45AM. All information provided is deemed reliable, but is not guaranteed to be accurate and should be independently verified. IDX provided courtesy of Realcomp II Ltd. via Andover Real Estate & Houzeo, Copyright 2026 Realcomp II Ltd. Shareholders Any use of search facilities of data on the site, other than by a consumer looking to purchase real estate, is prohibited. IDX information is provided exclusively for consumers' personal, noncommercial use and may not be used for any purpose other than to identify prospective properties consumers may be interested in purchasing. The accuracy of all information, regardless of source, is not guaranteed or warranted. All information should be independently verified. Listing Information presented by local MLS brokerage: Andover Real Estate, local REALTOR®- Scott Rubin - (248)206-3666 . Any use of search facilities of data on the site, other than by a consumer looking to purchase real estate, is prohibited. © 2024 Realcomp II Ltd. MLS. All Rights Reserved.
 Advertising Broker: Andover Real Estate | Andover Real Estate