- Overview
- Description
- Property Details
- Location
- HOA Management
- Facts & Features
- Getting Around
- Nearby Homes

Street View
$399,990
Monthly Est:$1,991
 4 Beds
 3 Baths
3 full baths
 2,484sqft
20204 Heinrich Ln, Manor, TX 78653
$399,990
$1,991/moEst:
Get Pre-Approved
Single Family Residence
Built in 2024
$50/mo HOA
6,250.86 sqft lot
$161/sq.ft
Description
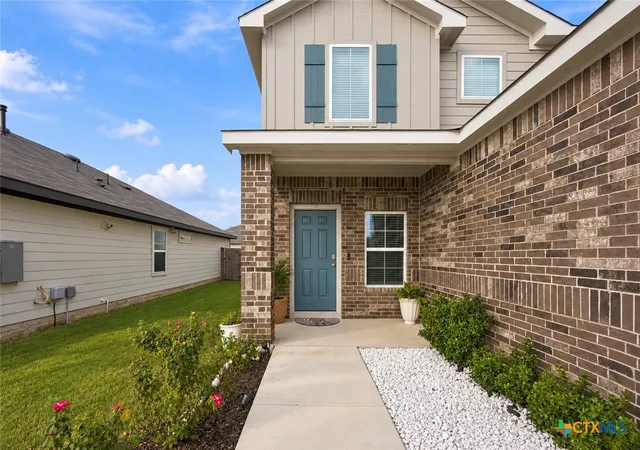
Tucked inside Manor’s desirable Carillon community, this beautifully maintained two-story home blends generous living space, modern finishes, and everyday functionality. Built in 2024 and offering 4 bedrooms, 3 full bathrooms, and approximately 2,484 square feet, the thoughtfully designed floor plan provides room to gather, entertain, work, and unwind.
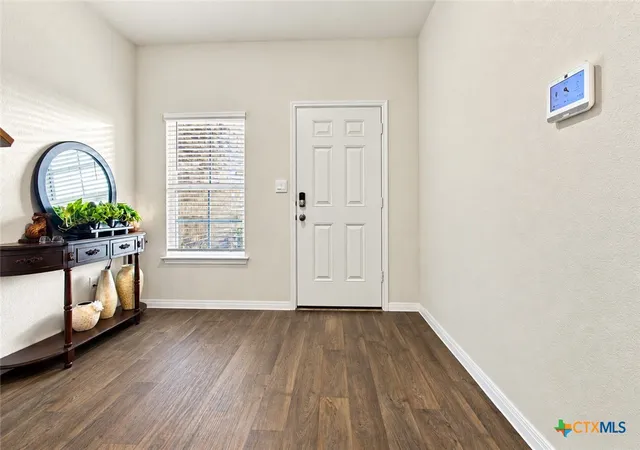
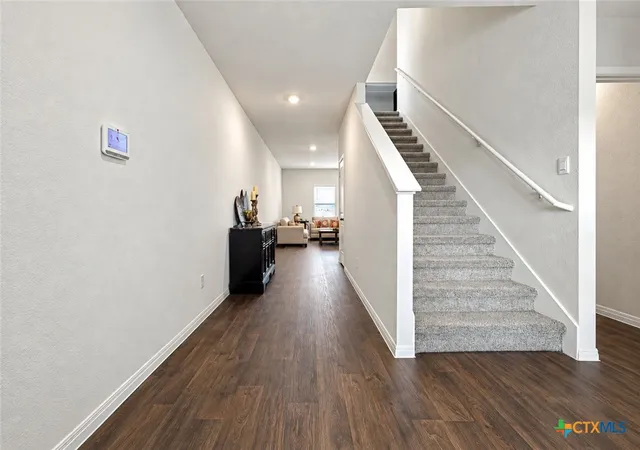
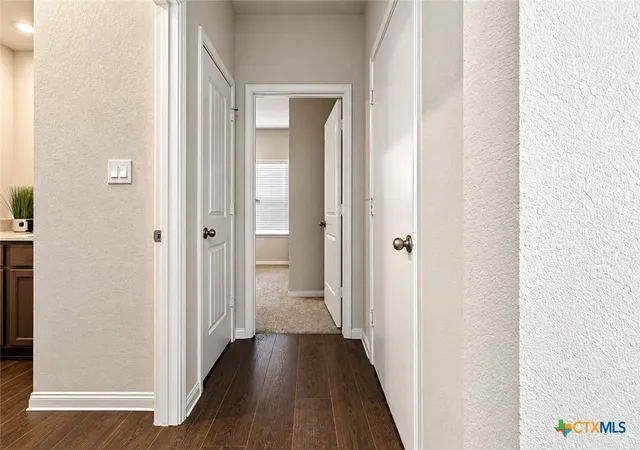
Step inside to find a welcoming main-level bedroom and full bathroom—ideal for overnight guests, extended family, or a private home office. The open-concept living area flows effortlessly into the dining space and kitchen, creating a bright and inviting setting for everything from quiet weeknight dinners to lively weekend gatherings.
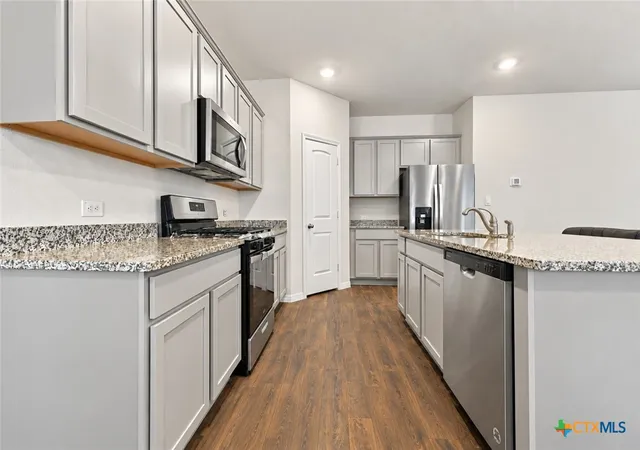
At the center of the home, the kitchen features granite countertops, stainless-steel appliances, a large center island, recessed lighting, and a spacious pantry. Large windows fill the adjoining dining area with natural light while offering views of the backyard and covered patio—the perfect place to enjoy morning coffee, evening conversations, or outdoor dining.
Upstairs, a spacious game room creates a flexible second living area that can easily become a media room, playroom, fitness space, or entertainment retreat. The private primary suite features a generous walk-in closet and an ensuite bathroom with dual vanities and a large walk-in shower. Two additional upstairs bedrooms also include walk-in closets and share a well-appointed full bathroom.
Designed for comfortable modern living, the home also includes energy-efficient features, smart-home technology, a smart thermostat, a video doorbell, a full irrigation system, an attached two-car garage, and a fenced backyard.
Beyond the home, Carillon offers an impressive collection of neighborhood amenities, including a community pool, clubhouse, playground, park, picnic areas, sidewalks, and inviting common spaces.
Nearly new, spacious, and move-in ready.
- Houzeo last checked: 12 hours ago
- Listing updated: October 8, 2026 at 5:23 am
- Listing Provided by: Amrit Singh (737) 234-5555 DRE #0715778 | Realty Texas LLC (800) 660-1022
- Source: Central Texas MLS-TX | MLS#: 625822

Property Details
Status
Active
Type
Single Family Residence
No. of Stories
2
County
City
Neighborhood
--
Year Built
2024
HOA Fees
$50/mo
Finished Area
2,484 sqft
Lot Size
6,250.86 sqft lot
Basement Area
- sqft
MLS Name
Central Texas MLS
MLS Number
625822
MLS Status
Active
Days on Market
18
Cumulative Days on Market
17

Continue Your Journey in App
Find your dream home, receive real-time updates, and many more!
Download App
Continue Your Journey in App
Find your dream home, receive real-time updates, and many more!
Location
HOA Management
N/A
HOA Fees
$50/ Monthly
Disclaimer: Amenities are based on third-party information and may vary; buyers must independently verify all amenities, as information is deemed reliable but not guaranteed.
Facts & Features
Rooms
Bedrooms & bathrooms
Bedrooms: 4
Bathrooms: 3
Bathroom
Level: Upper
Bedroom3
Level: Upper
Bathroom
Level: Main
Bedroom2
Level: Main
GameRoom
Level: Upper
PrimaryBathroom
Level: Upper
PrimaryBedroom
Level: Upper
DiningRoom
Level: Main
Kitchen
Level: Main
LivingRoom
Level: Main
Interior
Appliances
Dishwasher, Disposal, Gas Water Heater, Water Heater, Some Gas Appliances, Microwave
Sewer
Public Sewer
Flooring
Carpet, Luxury Vinyl Plank
Cooling
Central Air
Heating
Central
Interior Features
Double Vanity, Granite Counters, Game Room, Multiple Living Areas, Pantry, Recessed Lighting, Walk In Closets, Breakfast Bar, Kitchen Island, Kitchen Family Room Combo, Kitchen Dining Combo
Exterior Features
Patio
Construction
Year Built
Year Built: 2024
Home type
Single Family Residence
Property Condition
Resale
Foundation Details
Slab
Roof
Composition, Shingle
Architectural Style
Traditional
Construction Materials
Masonry, Vinyl Siding
Utilities & Energy
Utilities
Electricity Available, Underground Utilities
Security Features
Smoke Detectors
Fireplace Features
None
Parking Features
Attached, Door Multi, Garage, Garage Faces Rear
Laundry Features
Washer Hookup, Inside, Laundry In Utility Room, Laundry Room, Upper Level
Pool Features
Community, In Ground
Other Features
Patio And Porch Features
Patio
Subdivision Name
Carillon
Community Features
Clubhouse, Playground, Park, Community Pool, Sidewalks
Price History
| Date | Event | Price |
|---|---|---|
09/21/2026 Source: | Listed for Sale | $399,990 +2.56% $161/sqft |
11/07/2024 Source: | Off Market | $389,990 $157/sqft |


Nearby Homes
Find Homes by Property Features in Manor, TX
Nearby New Homes For Sale

Based on information from the association of REALTORS® (alternatively, from the Central Texas MLS) through Oct 09, 2026, 02:30PM. IDX information is provided exclusively for personal, non-commercial use, and may not be used for any purpose other than to identify prospective properties consumers may be interested in purchasing. Information is deemed reliable but not guaranteed. © 2026 Central Texas MLS, All Rights Reserved.
 Advertising Broker: Michelle Brecker | Pathway To Home Realty