- Overview
- Description
- Property Details
- Location
- HOA Management
- Facts & Features
- Getting Around
- Nearby Homes


Street View
$449,000
Monthly Est:$2,235
 5 Beds
 3 Baths
3 full baths
 2,420sqft
20205 Navarre Ter, Pflugerville, TX 78660
$449,000
$2,235/moEst:
Get Pre-Approved
Single Family Residence
Built in 2016
$36.67/mo HOA
8,964.65 sqft lot
$186/sq.ft
Description
GREAT LOCATION IN PFLUGERVILLE! Beautiful cul-de-sac lot home in Pflugerville, with only one neighbor, large private 70x125 home site, offers 5 beds, 3 full baths, 2 large living areas, and a second-story balcony. End of street location is like having the cul-de-sac to yourselves, perfect for families or gatherings! One bedroom and full bath located downstairs. The owner’s suite, second living area, full guest bath with double vanities, and three additional bedrooms upstairs. The home is situated at a higher elevation, so the second-story balcony off the upstairs living area offers amazing views of the peaceful neighborhood, retention pond, and well beyond. Huge, beautiful trees line the backyard, providing excellent privacy, and gorgeous views from both upstairs and down. There is tons of natural light throughout the home. Upgrades throughout with high ceilings on both levels. Open-concept design with spacious gourmet upgraded kitchen boasting granite countertops, island, and designer touches. Stainless steel Whirlpool and Samsung appliances. The huge 8’x4’ walk-in pantry, 3 large additional closets, and 2-car garage offer tons of storage space. Garage access off kitchen for easy transfer of groceries! The large master bedroom includes his and hers walk-in closets and an en suite with a beautifully-tiled walk-in shower, double vanities, huge linen closet, and separate water closet. Enjoy additional outdoor living space on the covered back patio with wonderful nature views and perfect for entertaining. Water softener, security system, and solar panels installed in the home. Excellent location - just minutes from the 130 Toll, 45 Toll, Stonehill shopping center, HEB, Costco, Kalahari waterpark, Old Settler’s Park, Dell Diamond, Typhoon Texas waterpark, restaurants, and so much more!
- Houzeo last checked: 1 hour ago
- Listing updated: July 30, 2026 at 2:29 pm
- Listing Provided by: Aaron Jistel (512) 827-2252 | ListingSpark (877) 897-7275
- Source: Unlock MLS-TX | MLS#: 2025099

Property Details
Status
Active
Type
Single Family Residence
No. of Stories
-
County
City
Neighborhood
Year Built
2016
HOA Fees
$36.67/mo
Finished Area
2,420 sqft
Lot Size
8,964.65 sqft lot
Basement Area
- sqft
MLS Name
Unlock MLS
MLS Number
2025099
MLS Status
Active
Days on Market
182

Continue Your Journey in App
Find your dream home, receive real-time updates, and many more!
Download App
Continue Your Journey in App
Find your dream home, receive real-time updates, and many more!
Location
HOA Management
Goodwin & Company
HOA Fees
$110/ Quarterly
Amenities
 Amenities and services may be covered by one or multiple associations and service providers.
 Common Area Maintenance
Disclaimer: Amenities are based on third-party information and may vary; buyers must independently verify all amenities, as information is deemed reliable but not guaranteed.
Facts & Features
Rooms
Bedrooms & bathrooms
Bedrooms: 5
Bathrooms: 3
Primary Bedroom
Level: Main
Primary Bathroom
Level: Main
Kitchen
Level: Main
Interior
Appliances
Convection Oven, Dishwasher, Disposal, Dryer, Energy Star Qualified Appliances, Microwave, Oven, Free Standing Range, Self Cleaning Oven, Electric Water Heater, Water Softener Owned
Interior Features
In Law Floorplan, Primary Bedroom On Main, Recessed Lighting, Walk In Closet(s)
Sewer
Public Sewer
Flooring
Carpet, Tile
Window Features
None
Exterior Features
None
Cooling
Central Air
Heating
Active Solar, Central
Construction
Year Built
Year Built: 2016
Home type
Single Family Residence
Foundation Details
Slab
Property Condition
Resale
Roof
See Remarks, Composition, Shingle
Construction Materials
Hardi Plank Type, Masonry – Partial
Utilities & Energy
Parking Features
None
Pool Features
None
Utilities
Electricity Connected, Phone Available, Underground Utilities
Security Features
Prewired, Smoke Detector(s)
Water Source
Public
Other Features
Lot Features
Corner Lot, Cul De Sac, Curbs, Sprinkler Automatic, Sprinkler Drip Only/bubblers, Trees Medium (20 Ft 40 Ft)
Patio And Porch Features
Covered, Deck
Subdivision Name
Penley Park Ph 1
Disclosures
Seller Disclosure
Community Features
None
Price History
| Date | Event | Price |
|---|---|---|
05/25/2026 Source: | Listed for Sale | $449,000 -10.02% $186/sqft |
11/22/2022 Source: | Sold | $499,000 -12.46% $206/sqft |
08/02/2022 Source: | Listing Removed | $570,000 +7.55% $236/sqft |
05/10/2021 Source: | Price Increased | $530,000 +93.19% $219/sqft |
04/25/2017 Source: | Sold | $274,340 $113/sqft |

Nearby Homes
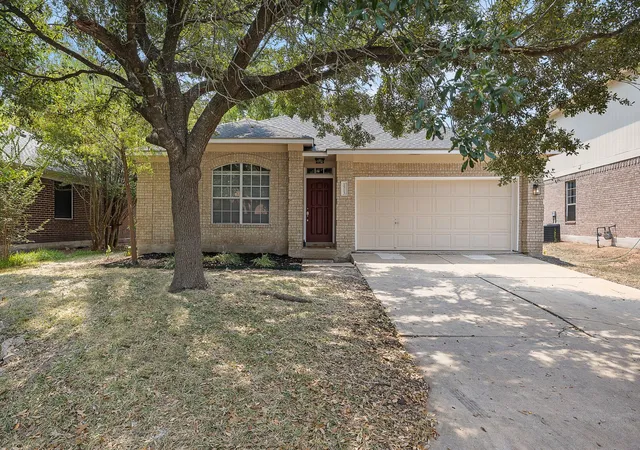
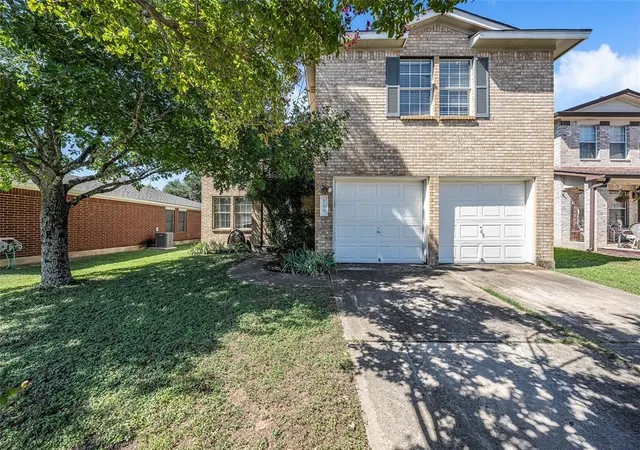
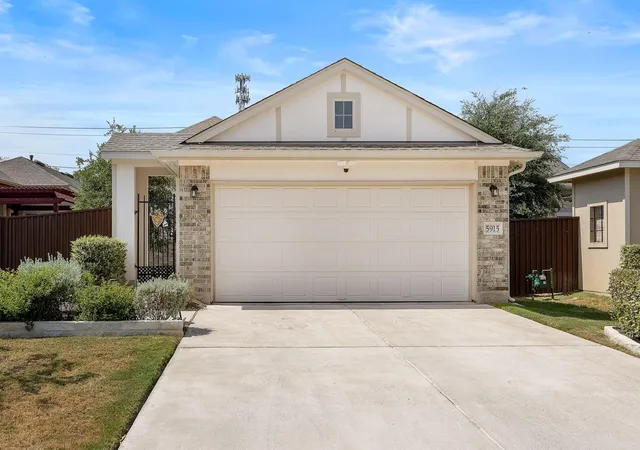
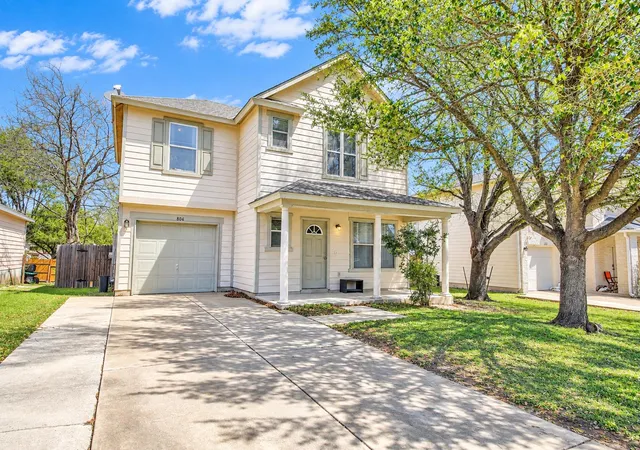
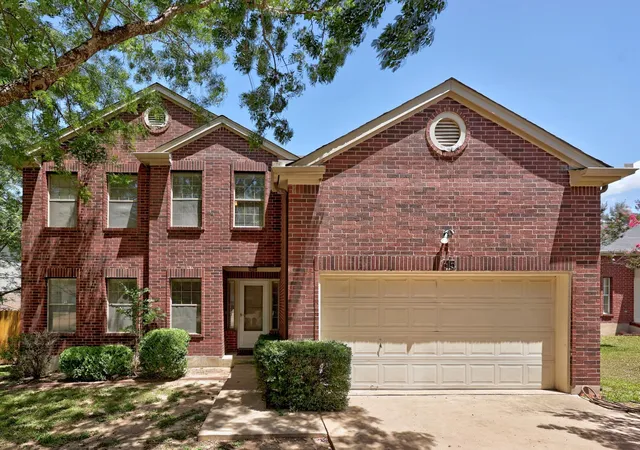
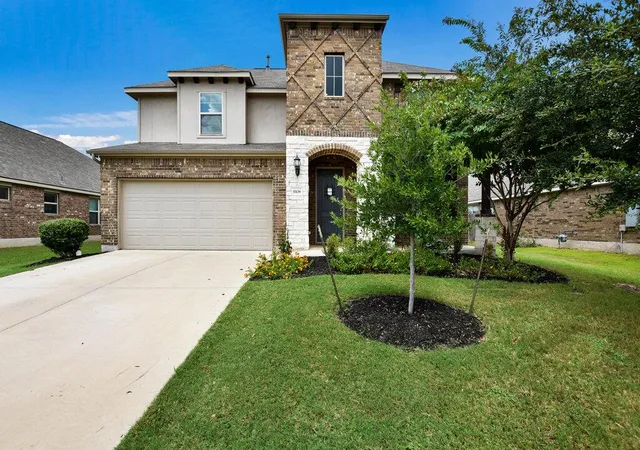
Find Homes by Property Features in Pflugerville, TX
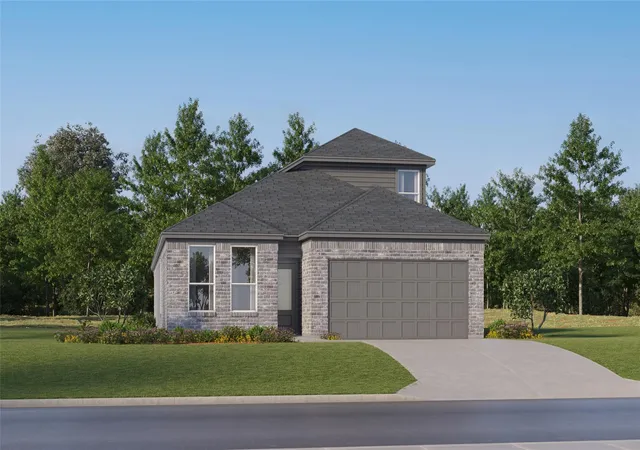
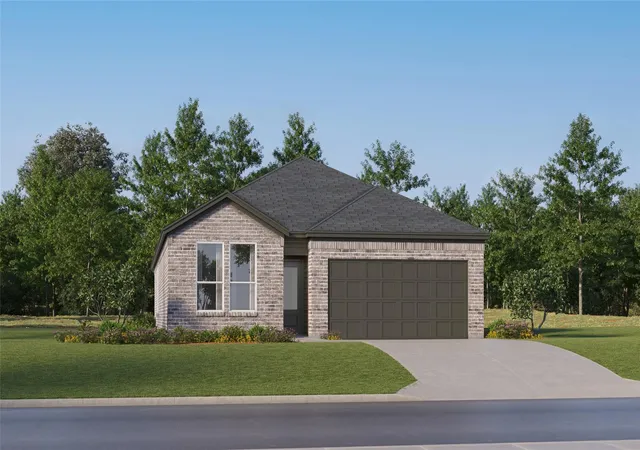
Nearby New Homes For Sale

Based on information submitted to the MLS GRID from Unlock MLS through Oct 08, 2026, 11:00AM. All information provided is deemed reliable but is not guaranteed and should be independently verified. Unlock MLS and its affiliates provide the MLS and all content therein “AS IS” and without any warranty, express or implied. All data is obtained from various sources and may not have been verified by broker or MLS GRID. Supplied Open House Information is subject to change without notice. All information should be independently reviewed and verified for accuracy. Properties may or may not be listed by the office/agent presenting the information. The information being provided is for consumers’ personal, non-commercial use. It may not be used for any purpose other than to identify prospective properties consumers may be interested in purchasing. © 2026 Unlock MLS. All Rights Reserved.
 Advertising Broker: Michelle Brecker | Pathway To Home Realty