- 0
- 2
- Overview
- Description
- Property Details
- Location
- HOA Management
- Facts & Features
- Getting Around
- Nearby Homes
 41 hours ago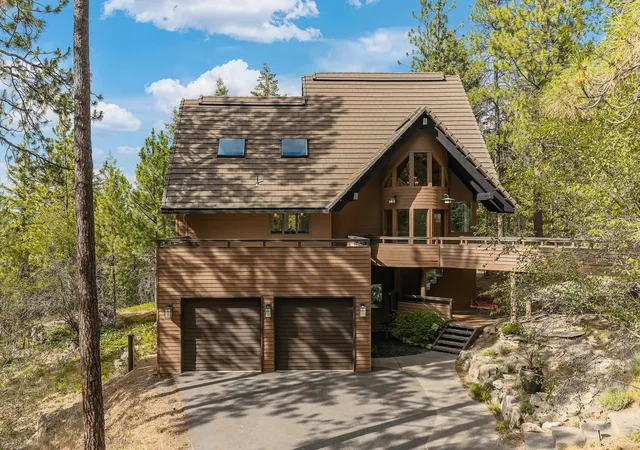

Street View
$925,000
Monthly Est:$4,604
 4 Beds
 3 Baths
 3,520sqft
2021 S Eastern Ln, Spokane, WA 99212
$925,000
$4,604/moEst:
Get Pre-Approved
Single Family Residence
Built in 1989
$54.17/mo HOA
5.07 acres lot
$263/sq.ft
Description
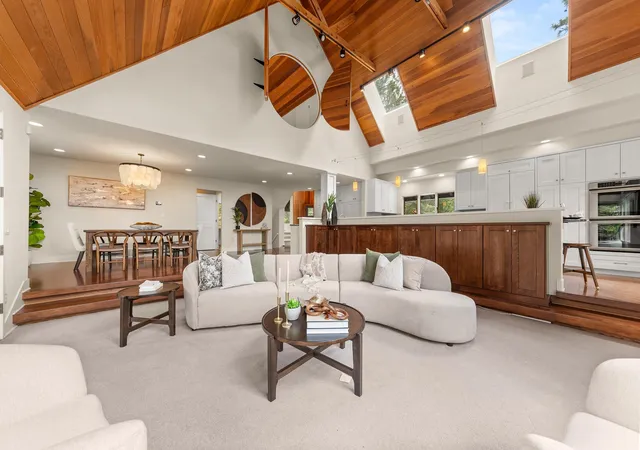
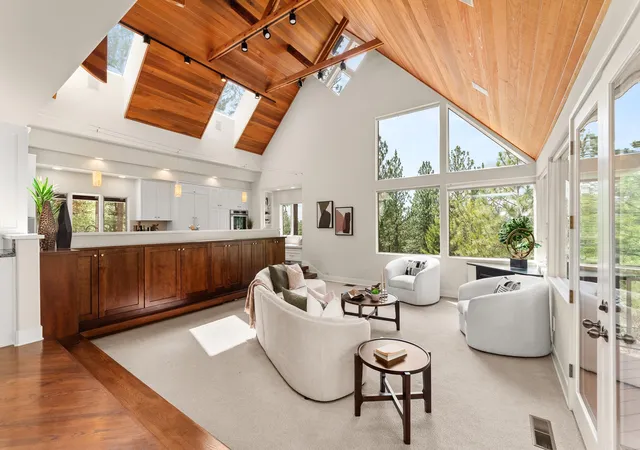
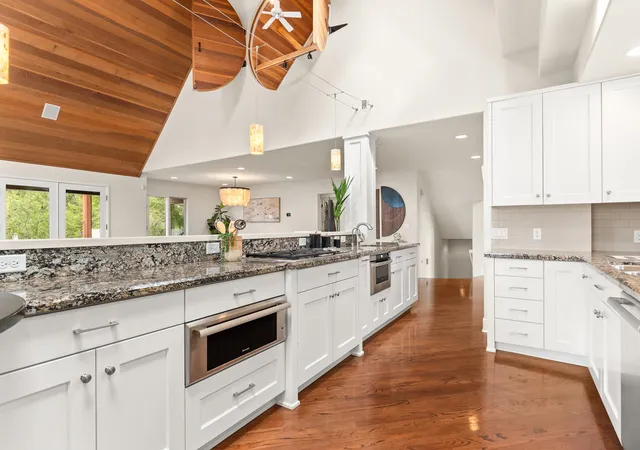
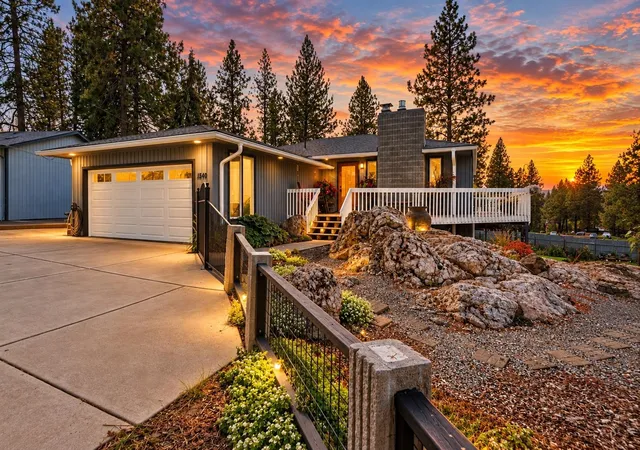
Designed by Spokane architect Jon Saylor, this gated contemporary retreat offers a combination of privacy, acreage, and convenience just 15 minutes from downtown Spokane, hospitals, and I-90. Set on 5+ secluded acres, a paved drive leads through the gates to a private bridge entry and sweeping city light views. Inside, soaring cathedral ceilings and expansive windows create a dramatic yet inviting atmosphere. The great room is designed for both everyday living and entertaining, anchored by a gourmet chef’s kitchen with generous prep space and custom finishes. Freshly rebuilt decks extend the living space outdoors, offering front-row seats to stunning evening views. The up...
Continue Reading- Houzeo last checked: 3 minutes ago
- Listing updated: September 22, 2026 at 3:10 pm
- Listing Provided by: Aaron Farr | REAL Broker LLC (855) 450-0442
- Source: Spokane MLS-WA | MLS#: 202624604

Property Details
Status
Active
Type
Single Family Residence
No. of Stories
2
County
City
Neighborhood
--
Year Built
1989
HOA Fees
$54.17/mo
Finished Area
3,520 sqft
Lot Size
5.07 acres lot
Basement Area
- sqft
MLS Name
Spokane MLS
MLS Number
202624604
MLS Status
New
Days on Market
2

Continue Your Journey in App
Find your dream home, receive real-time updates, and many more!
Download App
Continue Your Journey in App
Find your dream home, receive real-time updates, and many more!
HOA Management
N/A
HOA Fees
$650/ Annually
Disclaimer: Amenities are based on third-party information and may vary; buyers must independently verify all amenities, as information is deemed reliable but not guaranteed.
Facts & Features
Rooms
Bedrooms & bathrooms
Bedrooms: 4
Bathrooms: 3
Basement
Level: Basement
First Floor
Level: First
Second Floor
Level: Second
Interior
Heating
Natural Gas, Electric, Forced Air, Heat Pump, Radiant Floor
Cooling
Central Air
Interior Features
High Speed Internet, Kitchen Island, Cathedral Ceiling(s), Natural Woodwork
Flooring
Wood
Window Features
Skylight(s), Wood Frames
Exterior Features
Spa/hot Tub
Appliances
Water Softener, Gas Range, Double Oven, Dishwasher, Refrigerator, Disposal, Microwave, Hard Surface Counters
Construction
Year Built
Year Built: 1989
Home type
Single Family Residence
Architectural Style
Contemporary
Roof
Tile
Construction Materials
Cedar, Wood Siding
Utilities & Energy
Basement
Full, Finished, Rec/family Area
Utilities
Cable Available
Parking Features
Attached, Detached, Rv Access/parking, Workshop In Garage, Garage Door Opener, Off Site
Fireplace Features
Gas
Other Features
Patio And Porch Features
Deck
Subdivision Name
Southwood
Lot Features
Views, Sprinkler Automatic, Treed, Secluded, Open Lot, Hillside, Oversized Lot
Price History
| Date | Event | Price |
|---|---|---|
09/21/2026 Source: | Price Decreased | $925,000 -5.52% $263/sqft |
09/21/2026 Source: | Listing Removed | $979,000 +5.84% $278/sqft |
09/21/2026 Source: | Listed for Sale | $925,000 -5.52% $263/sqft |
08/11/2026 Source: | Price Decreased | $979,000 -2.10% $278/sqft |
06/18/2026 Source: | Listed for Sale | $1,000,000 $284/sqft |

Show more
Nearby Homes
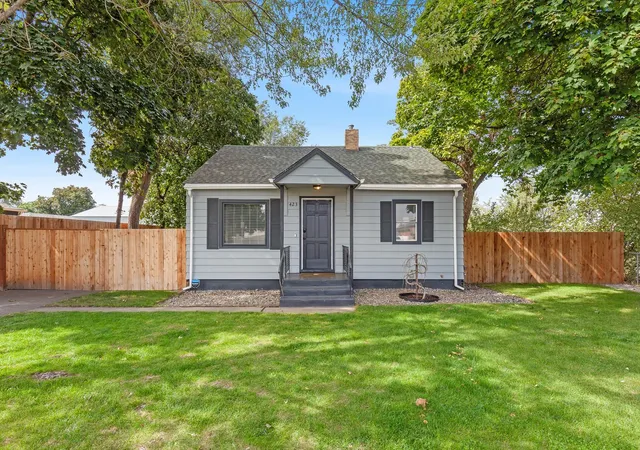
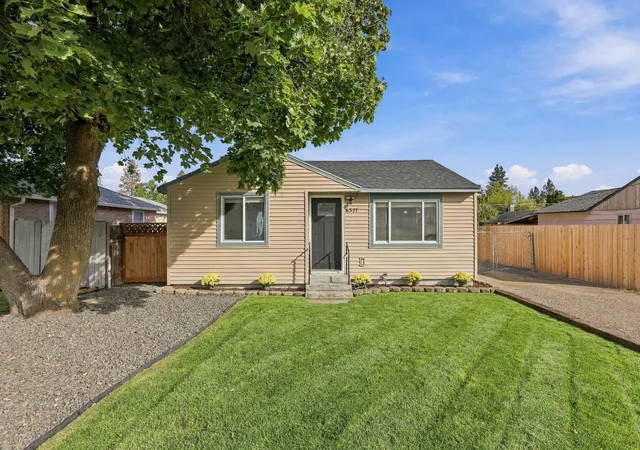
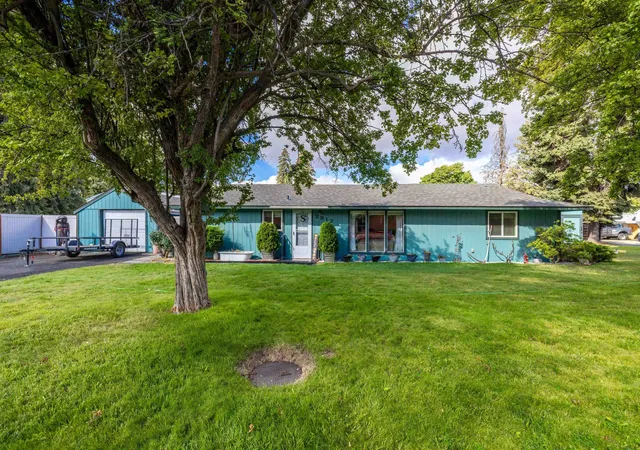
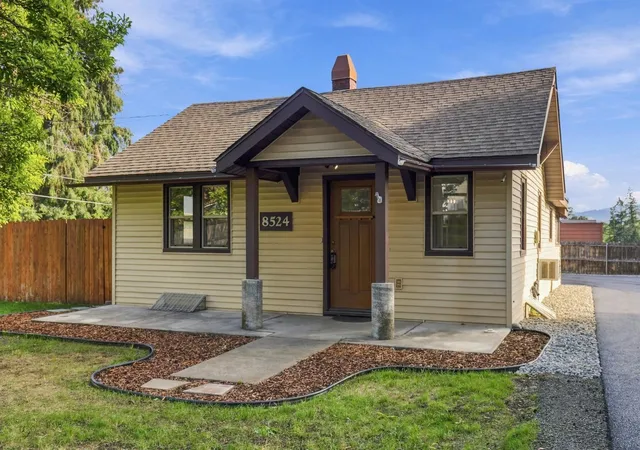


Find Homes by Property Features in Spokane, WA
Nearby New Homes For Sale


Based on information from the Spokane Association of REALTORS® through Sep 23, 2026, 02:16PM. IDX information is provided exclusively for consumers’ personal, non-commercial use, that it may not be used for any purpose other than to identify prospective properties consumers may be interested in purchasing. Information is deemed reliable but is not guaranteed accurate. ©2026 Spokane Association of REALTORS®. All Rights Reserved.
 Advertising Broker: Christy Lee-Naumann | Real Estate by You LLC


