- Overview
- Description
- Property Details
- Location
- HOA Management
- Facts & Features
- Getting Around
- Nearby Homes
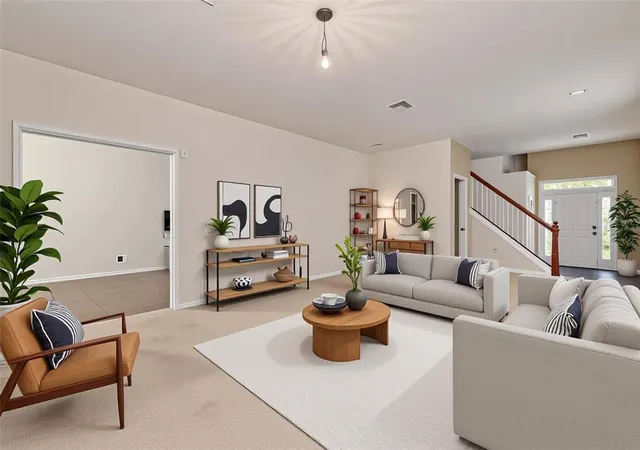

Street View
$429,000
Monthly Est:$2,135
 4 Beds
 3 Baths
2 full baths + 1 half bath
 2,549sqft
20215 Natures Spirit Dr, Tampa, FL 33647
$429,000
$2,135/moEst:
Get Pre-Approved
Single Family Residence
Built in 2011
$106/mo HOA
5,750 sqft lot
$168/sq.ft
Description
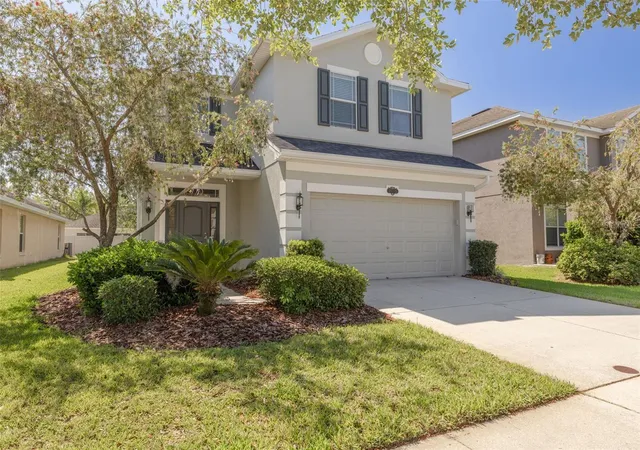
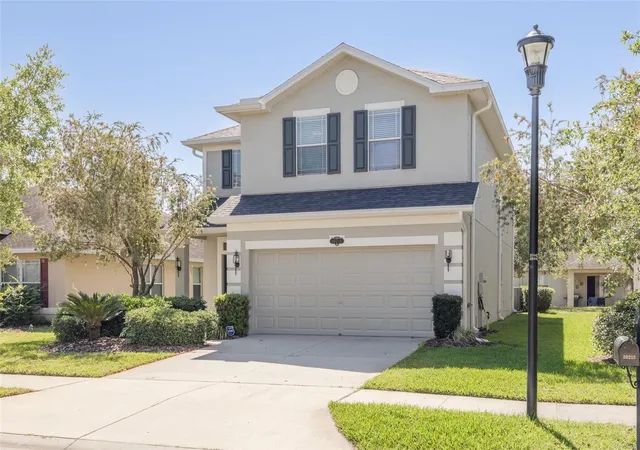
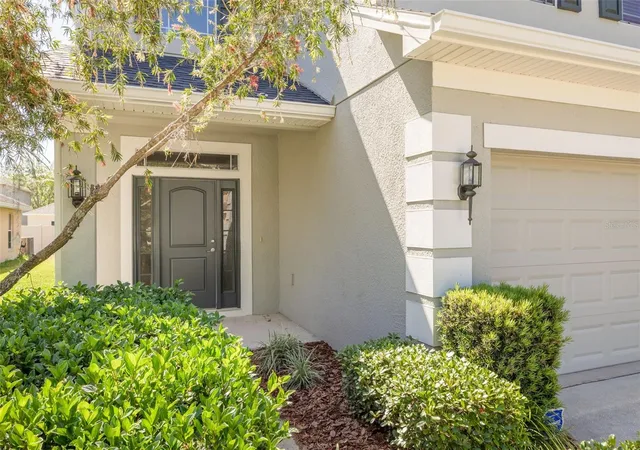
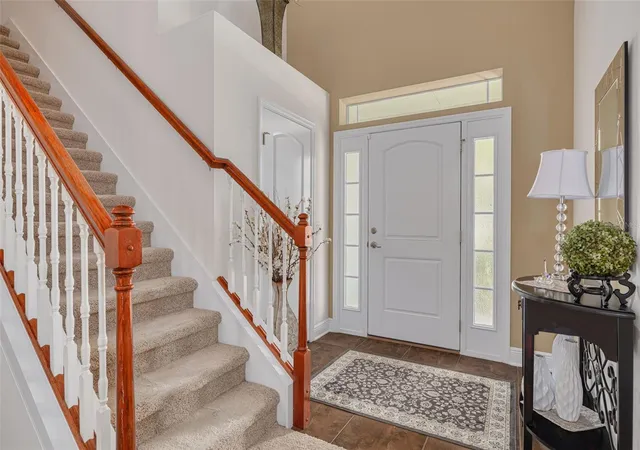
One or more photo(s) has been virtually staged. The BEST turn-key value in Easton Park, just look at the numbers. There’s something special about walking into a home that has been truly cared for, not just lived in. Built in 2011 and meticulously maintained by its one and only owner, this 2,549 sq ft two-story residence offers the kind of confidence buyers hope for but rarely find. A NEW ROOF and NEW GUTTERS (2024) provide peace of mind for years to come. iThe AC was replaced in 2022. A NEW WATER HEATER (2023), NEW MICROWAVE and DRYER (2025), NEW WASHER, STUCCO REPAIR and INTERIOR PAINT (2019), and fresh exterior paint in 2024 mean the heavy lifting has already been done. From the moment you step inside, the layout makes sense. Downstairs, the main living spaces flow effortlessly with a wide open living/dining room that overlooks the rear yard, the kitchen is fantastic with breakfast bar, granite counter tops, stainless appliances, rich cherry wood cabinets and large eat-in space. This first level has a convenient half bath for guests, laundry room and direct access to the two car garage. On the second level all four bedrooms are thoughtfully positioned, starting with the massive primary suite; oversized walk-in closet and large on-suite bath with soaking tub and walk in shower. The additional guest bedrooms are well sized for this floorplan and share a guest bath with large vanity and tub/shower combination. Additionally, this level has a fantastic loft bonus space that adds flexibility as a media room, home office, play space, or quiet lounge that adapts as life evolves. Finally, it can not be understated how impeccably clean this home has been kept. With no pets ever in residence, the interiors have been preserved free from pet-related wear, odors, or damage a detail discerning buyers will immediately appreciate.
Located in the sought-after community of Easton Park in New Tampa, this home combines quiet neighborhood living with unbeatable convenience. I-75, top-rated schools, malls, shopping centers, and virtually anything you need are just a short distance away, making daily errands and commuting effortless. Easton Park offers amenities for everyone in the family, including a resort-style pool, basketball and pickleball courts, expansive green spaces, and a playground. This home is not only of the LOWEST price per sq ft in Easton Park, at the same time it is one in the most exceptional condition that savvy buyers will recognize immediately.
- Houzeo last checked: 13 minutes ago
- Listing updated: October 7, 2026 at 2:45 pm
- Listing Provided by: Cristan Fadal (813) 391-9240 | FADAL & CO (813) 391-9240
- Source: Stellar MLS-FL | MLS#: TB8479638

Property Details
Status
Active
Type
Single Family Residence
No. of Stories
2
County
City
Neighborhood
Year Built
2011
HOA Fees
$106/mo
Finished Area
2,549 sqft
Lot Size
5,750 sqft lot
Basement Area
- sqft
MLS Name
Stellar MLS
MLS Number
TB8479638
MLS Status
Active
Days on Market
226
Cumulative Days on Market
225

Continue Your Journey in App
Find your dream home, receive real-time updates, and many more!
Download App
Continue Your Journey in App
Find your dream home, receive real-time updates, and many more!
Location
HOA Management
Home River Group
HOA Fees
$106/ Monthly
Amenities
 Amenities and services may be covered by one or multiple associations and service providers.
 Pool
Pool
 Recreational Facilities
Disclaimer: Amenities are based on third-party information and may vary; buyers must independently verify all amenities, as information is deemed reliable but not guaranteed.
Facts & Features
Rooms
Bedrooms & bathrooms
Bedrooms: 4
Bathrooms: 3
Living Room
Level: First
Area: 160.00 Square Feet
Dimensions: 16x10
Dining Room
Level: First
Area: 208.00 Square Feet
Dimensions: 16x13
Kitchen
Level: First
Area: 286.00 Square Feet
Dimensions: 11x26
Loft
Level: Second
Area: 220.00 Square Feet
Dimensions: 22x10
Primary Bedroom
Level: Second
Area: 195.00 Square Feet
Dimensions: 15x13
Bedroom 2
Level: Second
Area: 121.00 Square Feet
Dimensions: 11x11
Bedroom 3
Level: Second
Area: 150.00 Square Feet
Dimensions: 15x10
Bedroom 4
Level: Second
Area: 108.00 Square Feet
Dimensions: 12x9
Interior
Flooring
Carpet, Tile
Cooling
Central Air
Heating
Central
Interior Features
Ceiling Fans(s), Eat In Kitchen, Living Room/dining Room Combo, Solid Wood Cabinets, Stone Counters, Thermostat
Exterior Features
Sidewalk
Appliances
Cooktop, Dishwasher, Disposal, Dryer, Electric Water Heater, Microwave, Range, Range Hood, Refrigerator
Sewer
Public Sewer
Construction
Year Built
Year Built: 2011
Home type
Single Family Residence
Roof
Shingle
Foundation Details
Slab
Construction Materials
Block, Stucco, Frame
Utilities & Energy
Laundry Features
Inside, Laundry Room
Parking Features
Driveway
Water Source
Public
Utilities
Cable Available
Other Features
Community Features
Park, Playground, Pool, Sidewalks
Patio And Porch Features
Covered, Rear Porch, Screened
Subdivision Name
Easton Park Ph 1
Price History
| Date | Event | Price |
|---|---|---|
09/08/2026 Source: | Price Decreased | $429,000 -1.38% $168/sqft |
08/05/2026 Source: | Price Decreased | $435,000 -2.58% $171/sqft |
07/09/2026 Source: | Price Decreased | $446,500 -0.33% $175/sqft |
02/24/2026 Source: | Listed for Sale | $448,000 $176/sqft |
02/24/2026 Source: | Price Decreased | $448,000 -6.67% $176/sqft |

Show more
Nearby Homes
Find Homes by Property Features in Tampa, FL

Based on information from Stellar MLS® through Oct 09, 2026, 07:00AM as submitted to and distributed by MLS GRID. All data is obtained from various sources and may not have been verified by the broker or MLS GRID. Supplied Open House Information is subject to change without notice. All information should be independently reviewed and verified for accuracy. Properties may or may not be listed by the office/agent presenting the information. IDX information is provided exclusively for consumers’ personal non-commercial use. It may not be used for any purpose other than to identify prospective properties consumers may be interested in purchasing. The data is deemed reliable but is not guaranteed by MLS GRID. The use of the MLS GRID Data may be subject to an end-user license agreement prescribed by the Member Participant’s applicable MLS, if any, and as amended from time to time. © 2026 Stellar MLS. All Rights Reserved.
 Advertising Broker: Fred McGill | Simple Showing, Inc