Andover RE
Powered by 
- 0
- 5
- Overview
- Description
- Property Details
- Location
- Facts & Features
- Getting Around
- Nearby Homes

Street View
$525,000
Monthly Est:$2,613
 3 Beds
 3 Baths
3 full baths
 2,289sqft
20216 Rippling Ln, Northville Township Wayne, MI 48167
$525,000
$2,613/moEst:
Get Pre-Approved
Single Family Residence
Built in 1975
$-- HOA
0.31 acre lot
$229/sq.ft
Description
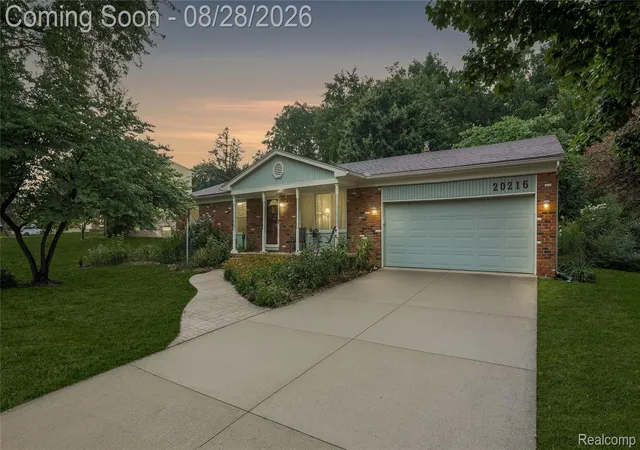
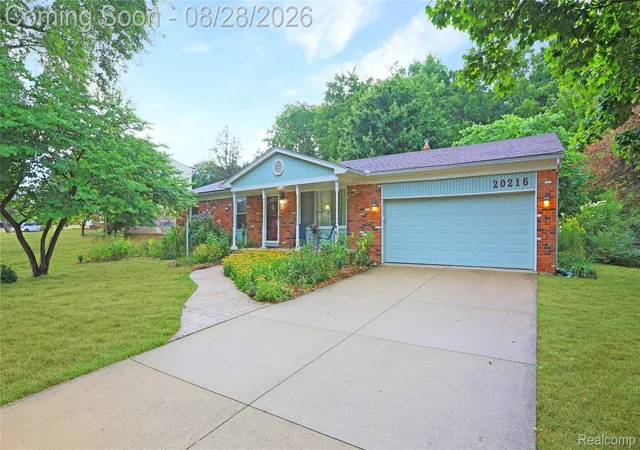
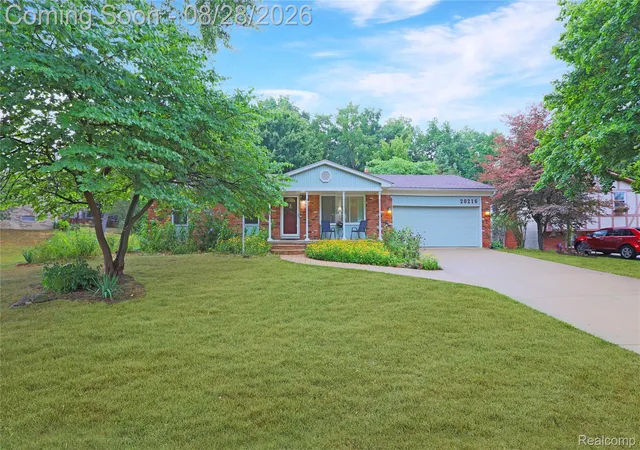
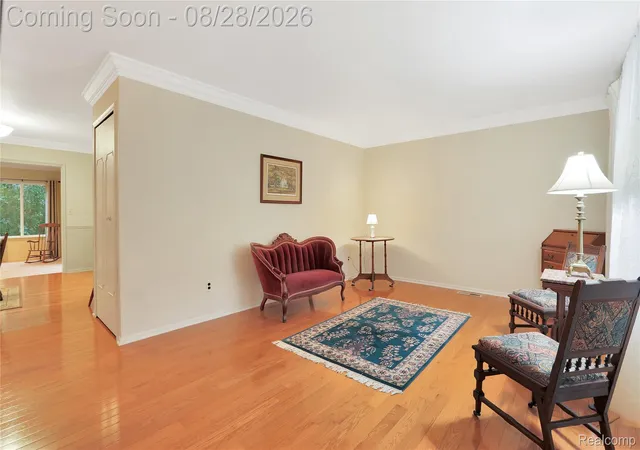
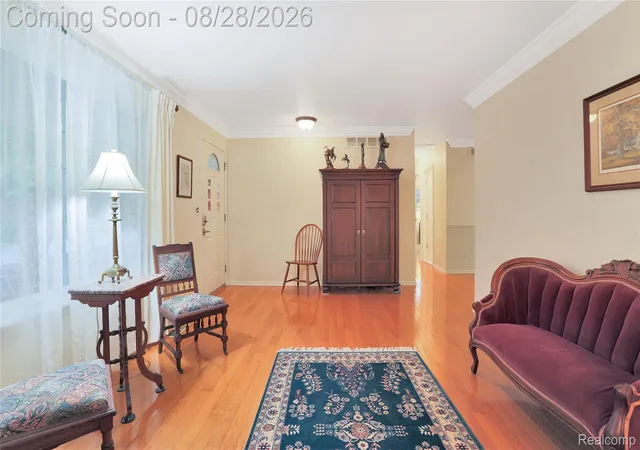
Welcome home to this well-maintained, maintenance-free exterior home situated in an excellent location within the highly sought-after Northville School District, while benefiting from lower township taxes. A custom stamped concrete walkway greets you at the front, leading into a layout with rich hardwood flooring running through main living areas and crisp crown molding accenting the living room, dining room, and bedrooms. The spacious kitchen serves as the heart of the home, offering ample cabinetry, durable granite countertops, a pantry, recessed lighting, and all included stainless steel appliances. Nearby, the tiled full bathroom features a bathtub and a skylight tube for bright natural light. The inviting family room offers a cozy gas fireplace, recessed lighting, and plush carpeting, with an upgraded Anderson sliding glass door opening directly to your private outdoor retreat. Unwind in the spacious primary suite, complete with a large walk-in closet, a private full bath featuring a stand-up shower, and the convenience of first-floor laundry built right into the suite. Step outside onto the low-maintenance composite deck, complete with a retractable awning, which steps down to an expansive paver patio—all overlooking a huge, park-like yard backing to a serene tree-lined view. Downstairs, the basement includes a full bath ready for your custom design ideas, a workshop, and plenty of extra storage. Mechanical and structural peace-of-mind upgrades throughout include updated electrical, a high-efficiency furnace, a newer hot water tank, newer windows, a 6-year-old roof, and an oversized 27x19 garage with an insulated door and convenient loft storage. Lake/beach privileges for Curtis Lake (aka Silver Spring Lake) for a fee. Setup your showing today - homes in this neighborhood do not come available often!
- Houzeo last checked: 12 hours ago
- Listing updated: October 5, 2026 at 5:51 pm
- Listing Provided by: Michael Emmick (734) 855-5342 , Kim M Millen | RE/MAX Dream Properties (248) 374-7700
- Source: Realcomp MLS-MI | MLS#: 20261067363

- Originating MLS: Realcomp II Ltd
Property Details
Status
Active
Type
Single Family Residence
No. of Stories
-
County
City
Neighborhood
--
Year Built
1975
HOA Fees
-
Finished Area
2,289 sqft
Lot Size
0.31 acre lot
Basement Area
- sqft
MLS Name
Realcomp MLS
MLS Number
20261067363
MLS Status
Active
Days on Market
45
Cumulative Days on Market
21

Continue Your Journey in App
Find your dream home, receive real-time updates, and many more!
Download App
Continue Your Journey in App
Find your dream home, receive real-time updates, and many more!
Location
Facts & Features
Rooms
Bedrooms & bathrooms
Bedrooms: 3
Bathrooms: 3
Interior
Appliances
Dishwasher, Dryer, Free Standing Electric Range, Free Standing Refrigerator, Microwave, Washer
Sewer
Public Sewer
Cooling
Central Air
Heating
Forced Air, Natural Gas
Construction
Year Built
Year Built: 1975
Home type
Single Family Residence
Foundation Details
Active Radon Mitigation, Basement, Poured, Sump Pump
Roof
Asphalt
Architectural Style
Ranch
Construction Materials
Brick
Utilities & Energy
Fireplace Features
Family Room, Gas
Pool Features
None
Parking Features
Two Car Garage, Attached, Electricityin Garage, Garage Door Opener
Basement
Partially Finished
Water Source
Public
Electric
Circuit Breakers
Other Features
Subdivision Name
Highland Lakes Sub 1
Disclosures
Taxes Homestead Exempt
Price History
| Date | Event | Price |
|---|---|---|
10/05/2026 Source: | Listed for Sale | $525,000 $229/sqft |
09/14/2026 Source: | Contingent (Active Under Contract) | $525,000 $229/sqft |
08/23/2026 Source: | Coming Soon | $525,000 $229/sqft |

Nearby Homes


Find Homes by Property Features in Northville Township Wayne, MI
Nearby New Homes For Sale


Based on information from the Board/Association of REALTORS® (alternatively, from the Realcomp II Ltd. MLS) through Oct 07, 2026, 06:00AM. All information provided is deemed reliable, but is not guaranteed to be accurate and should be independently verified. IDX provided courtesy of Realcomp II Ltd. via Andover Real Estate & Houzeo, Copyright 2026 Realcomp II Ltd. Shareholders Any use of search facilities of data on the site, other than by a consumer looking to purchase real estate, is prohibited. IDX information is provided exclusively for consumers' personal, noncommercial use and may not be used for any purpose other than to identify prospective properties consumers may be interested in purchasing. The accuracy of all information, regardless of source, is not guaranteed or warranted. All information should be independently verified. Listing Information presented by local MLS brokerage: Andover Real Estate, local REALTOR®- Scott Rubin - (248)206-3666 . Any use of search facilities of data on the site, other than by a consumer looking to purchase real estate, is prohibited. © 2024 Realcomp II Ltd. MLS. All Rights Reserved.
 Advertising Broker: Andover Real Estate | Andover Real Estate