- Overview
- Description
- Property Details
- Location
- HOA Management
- Facts & Features
- Getting Around
- Nearby Homes
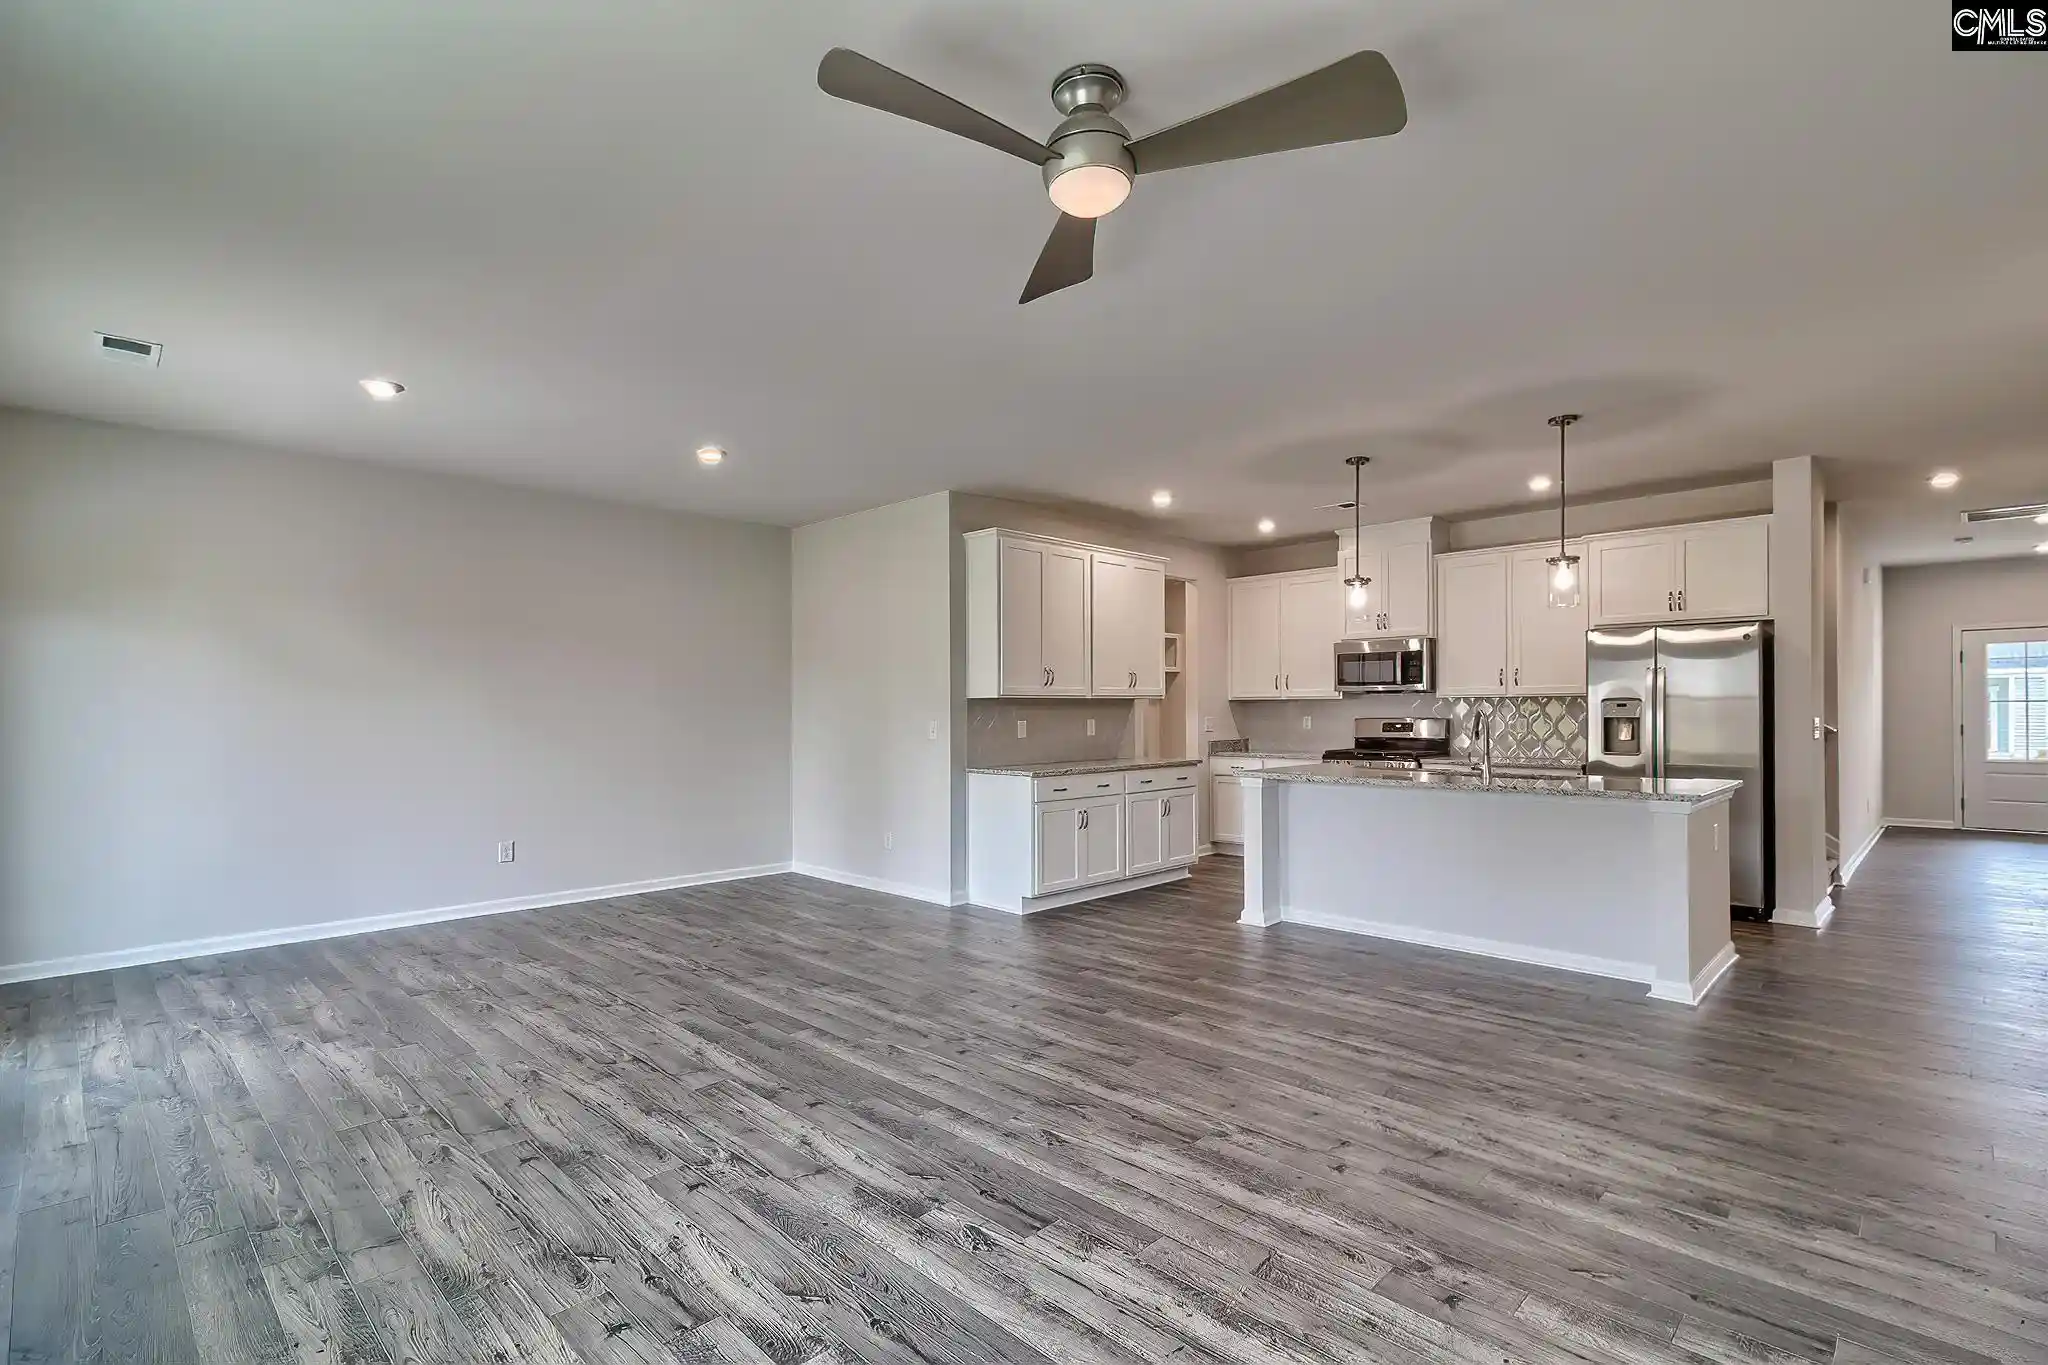

Street View
$339,900
Monthly Est:$1,692
 3 Beds
 3 Baths
2 full baths + 1 half bath
 2,319sqft
2022 Red Tulip, Lexington, SC 29073
$339,900
$1,692/moEst:
Get Pre-Approved
Single Family Residence
Built in 2026
$-- HOA
8,276.4 sqft lot
$147/sq.ft
Description
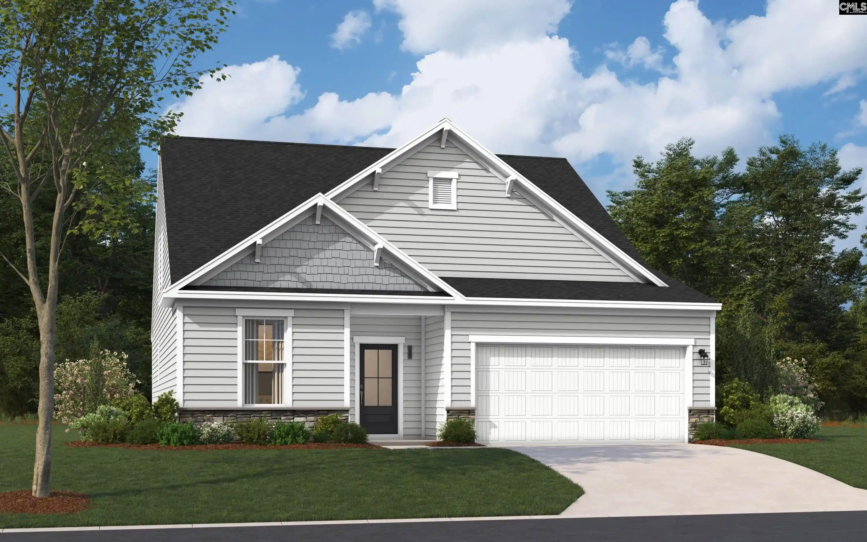
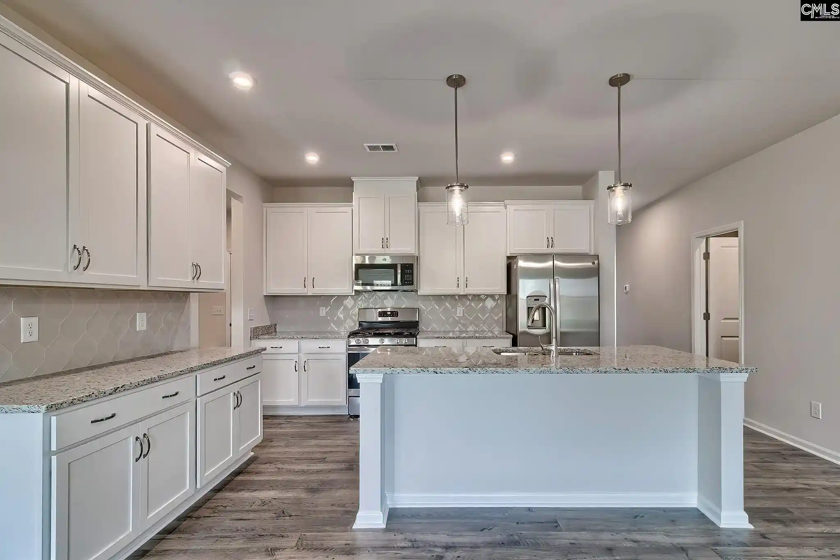
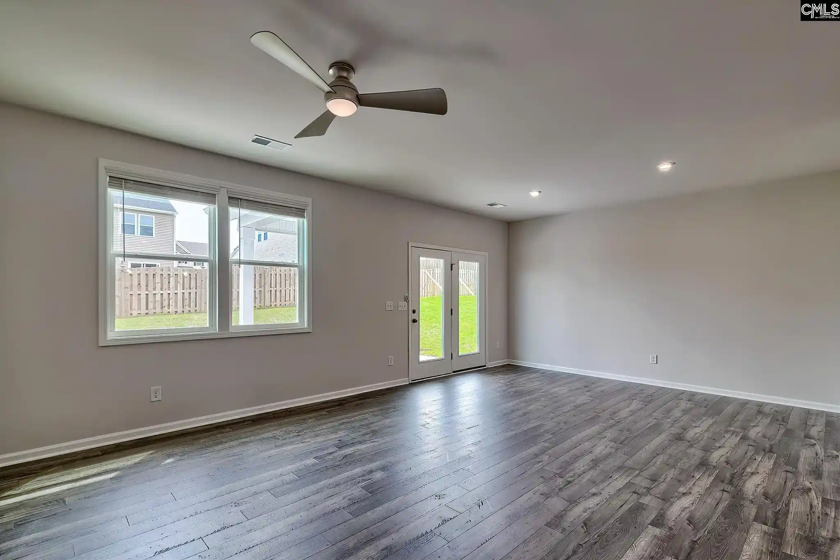
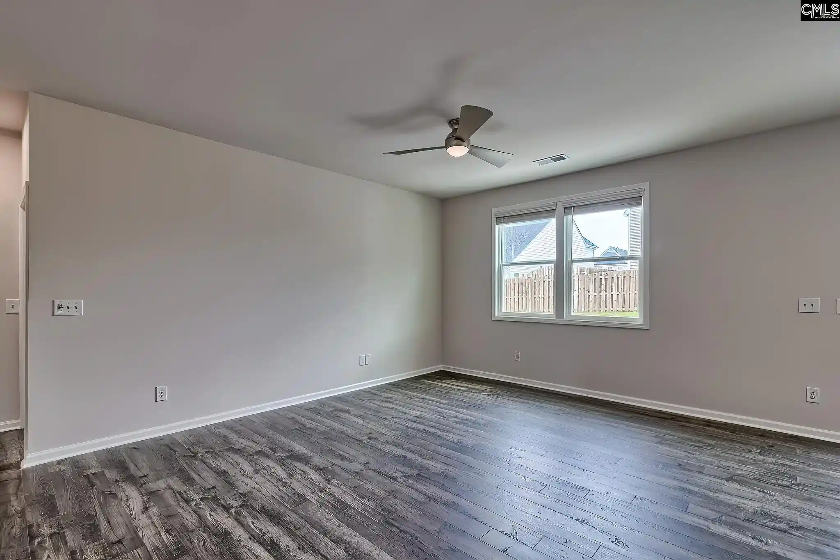
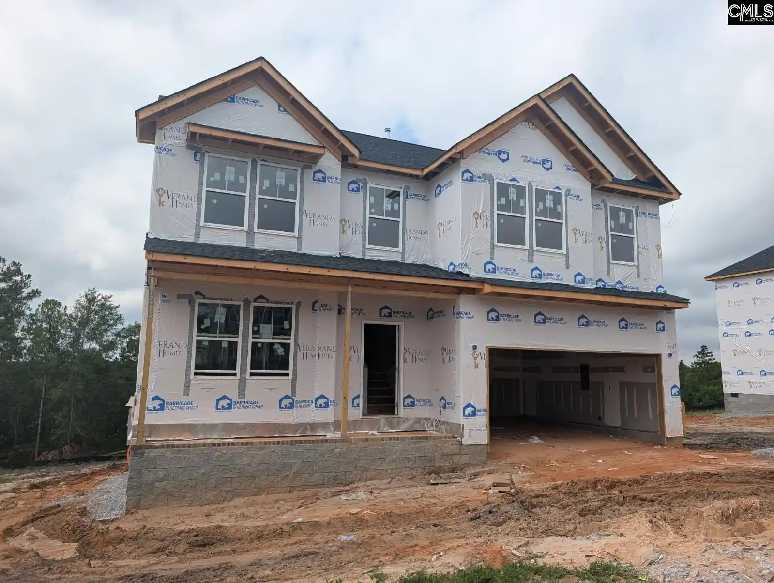
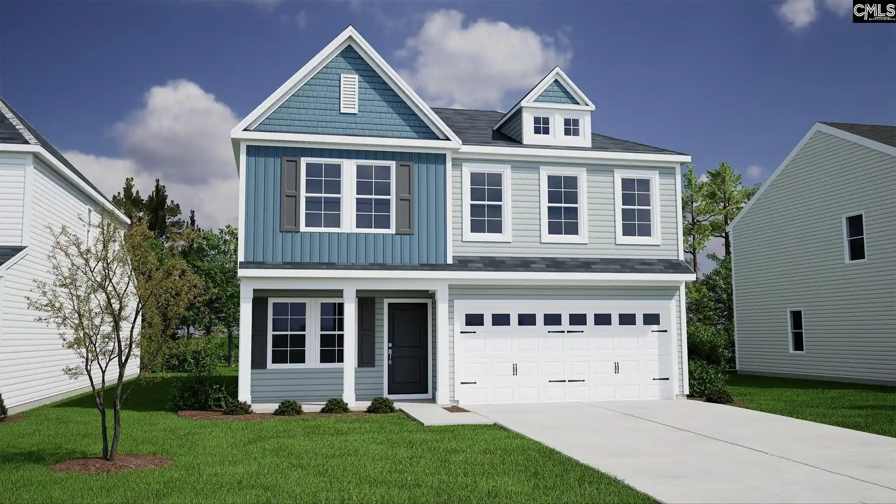
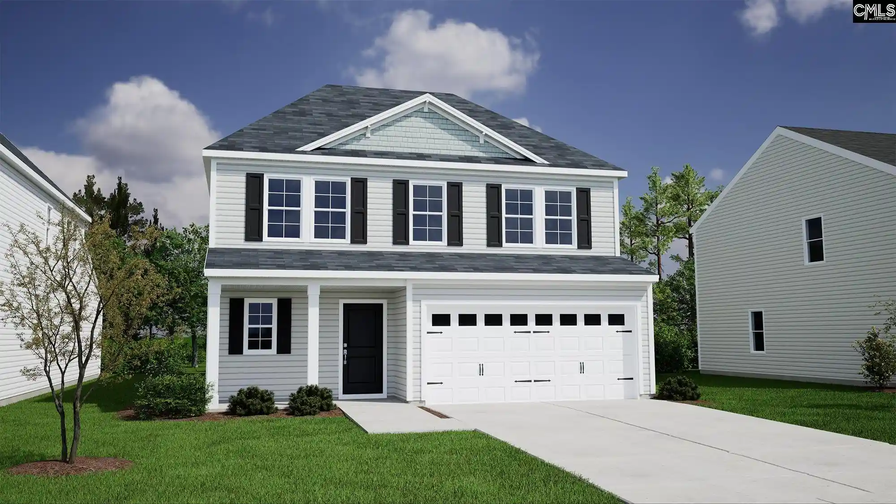
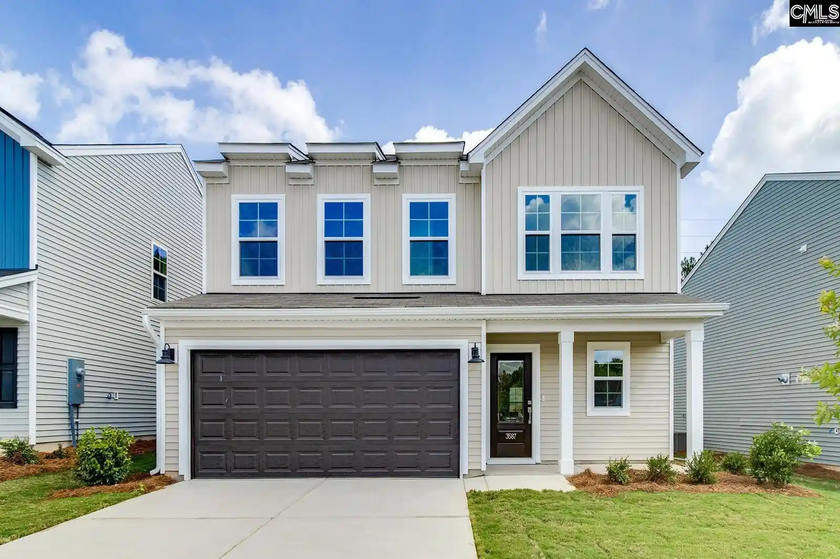
Seize one of the final new home opportunities in Longview! Welcome to a whole new level of distinction in home design. Presenting the New Garland floor plan - a space meticulously designed with the modern family in mind. Location, Luxury, and Lifestyle - All in One! Perfectly positioned just one mile from I-20, commuting is a breeze! You’ll enjoy easy access to Downtown Lexington, Columbia Metropolitan Airport, Downtown Columbia, and beyond. This vibrant, family-friendly neighborhood boasts large homesites, a community clubhouse, pool, picnic cabana, playground, athletic field, and sidewalks throughout, offering endless opportunities for relaxation and recreation. Whether you’re strolling with your pets, enjoying an evening jog, or gathering with neighbors, Longview is the perfect setting to create memories. This exceptional home features a primary suite conveniently located on the main level along with an enclosed study perfect for a home office or a formal dining room. But what's a home without a heart? That's why we've designed a stunning open-concept kitchen complete with stainless steel appliances that serves as the core of the home. It comes complete with a versatile island, a dedicated eat-in area, and a cozy family room. With two pantry spaces located just off the kitchen and a mudroom with built in cubbies off the garage, this home is designed with lots of storage and space to help keep you organized. Venturing up the oak staircase to the 2nd floor, you'll discover two generously sized guest bedrooms, each featuring walk-in closets and a nice flex area which makes the perfect homework or reading nook! Ready to embrace the warm summer evenings? Step out onto to your beautiful covered back porch and soak in the sunset. Life in the New Garland floor plan is nothing short of fabulous. Don't just take our word for it, come see for yourself! Schedule your one-on-one appointment with our Neighborhood Sales Manager today and experience the charm of our newest plan. The price you see is the final price, no surprises! Please note: Photos are stock images of the Garland floor plan options and interior colors may vary. Disclaimer: CMLS has not reviewed and, theref
- Houzeo last checked: 12 hours ago
- Listing updated: September 22, 2026 at 5:04 pm
- Listing Provided by: Paul Perkins | SM South Carolina Brokerage LLC
- Source: Consolidated MLS-SC | MLS#: 640169

Property Details
Status
Active
Type
Single Family Residence
No. of Stories
2
County
City
Neighborhood
--
Year Built
2026
HOA Fees
-
Finished Area
2,319 sqft
Lot Size
8,276.4 sqft lot
Basement Area
- sqft
MLS Name
Consolidated MLS
MLS Number
640169
Days on Market
58

Continue Your Journey in App
Find your dream home, receive real-time updates, and many more!
Download App
Continue Your Journey in App
Find your dream home, receive real-time updates, and many more!
Location
HOA Management
N/A
HOA Fees
$620/
Amenities
 Amenities and services may be covered by one or multiple associations and service providers.
 Park Playground
 Club House
 Street Light Maintenance
Common Area Maintenance
Assoc Fee Includes Pool
Disclaimer: Amenities are based on third-party information and may vary; buyers must independently verify all amenities, as information is deemed reliable but not guaranteed.
Facts & Features
Rooms
Bedrooms & bathrooms
Bedrooms: 3
Bathrooms: 3
Bedroom 3
Level: Second
Great Room
Level: Main
Kitchen
Level: Main
Primary Bedroom
Level: Main
Bedroom 2
Level: Second
Interior
Exterior Features
Patio, Sprinkler, Gutters Full, Front Porch Covered, Back Porch Covered
Sewer
Public
Interior Features
Ceiling Fan, Garage Opener, Smoke Detector, Attic Access
Heating
Zoned
Cooling
Central, Zoned
Construction
Year Built
Year Built: 2026
Home type
Single Family Residence
Architectural Style
Ranch, Traditional, Craftsman
Foundation Details
Slab
Construction Materials
Stone, Vinyl
Utilities & Energy
Parking Features
Garage Attached, Front Entry
Water Source
Public
Fireplace Features
Electric
Other Features
Subdivision Name
Ridge At Longview
Price History
| Date | Event | Price |
|---|---|---|
09/22/2026 Source: | Listed for Sale | $339,900 +28.26% $147/sqft |
09/04/2025 Source: | Sold | $265,000 -2.21% $114/sqft |
09/04/2025 Source: | Price Increased | $271,000 +2.26% $117/sqft |
08/06/2025 Source: | Contingent (Active Under Contract) | $265,000 $114/sqft |
07/31/2025 Source: | Listed for Sale | $265,000 +32.70% $114/sqft |


Show more
Nearby Homes
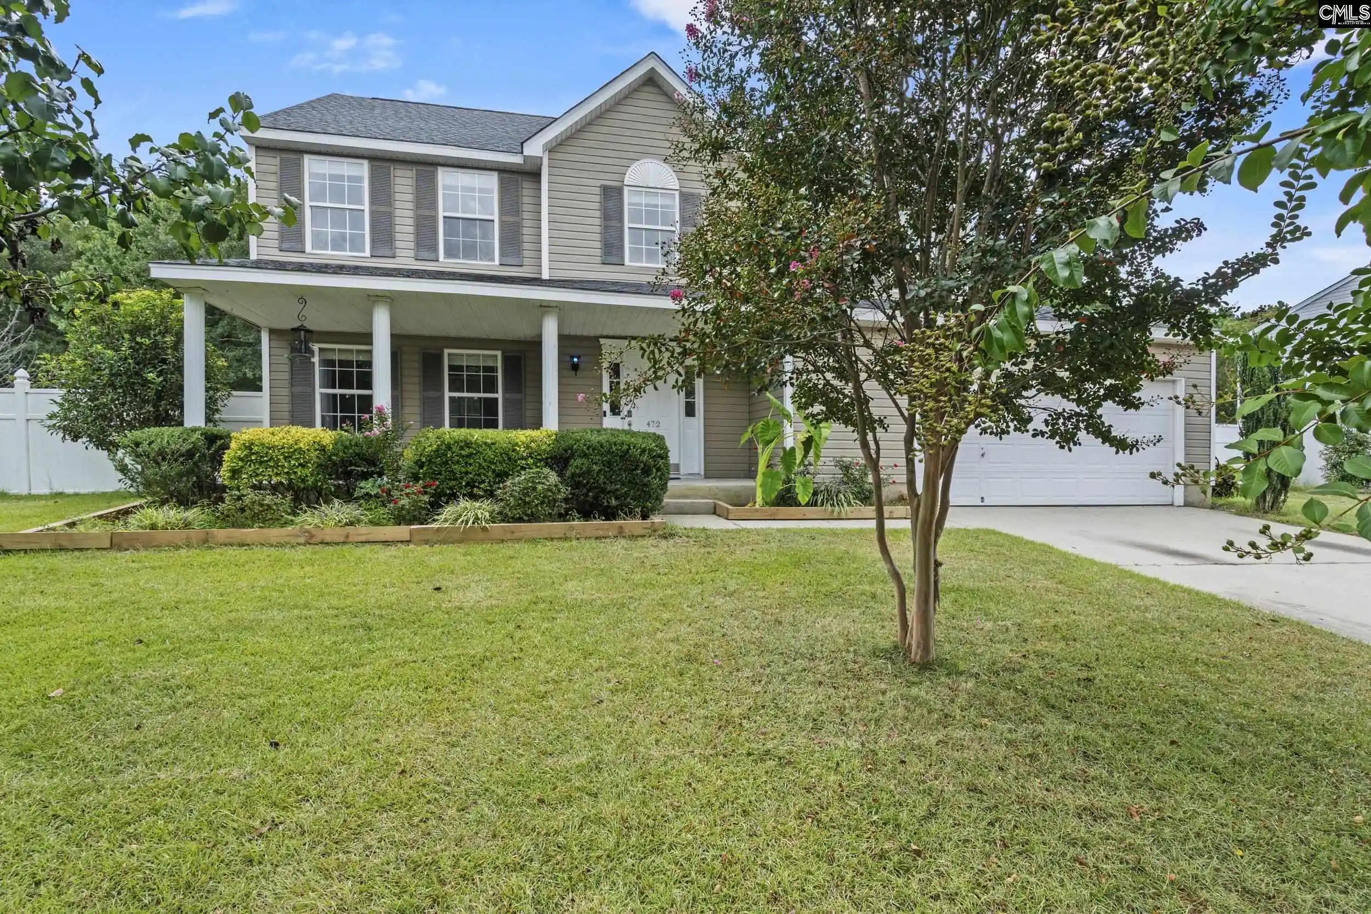
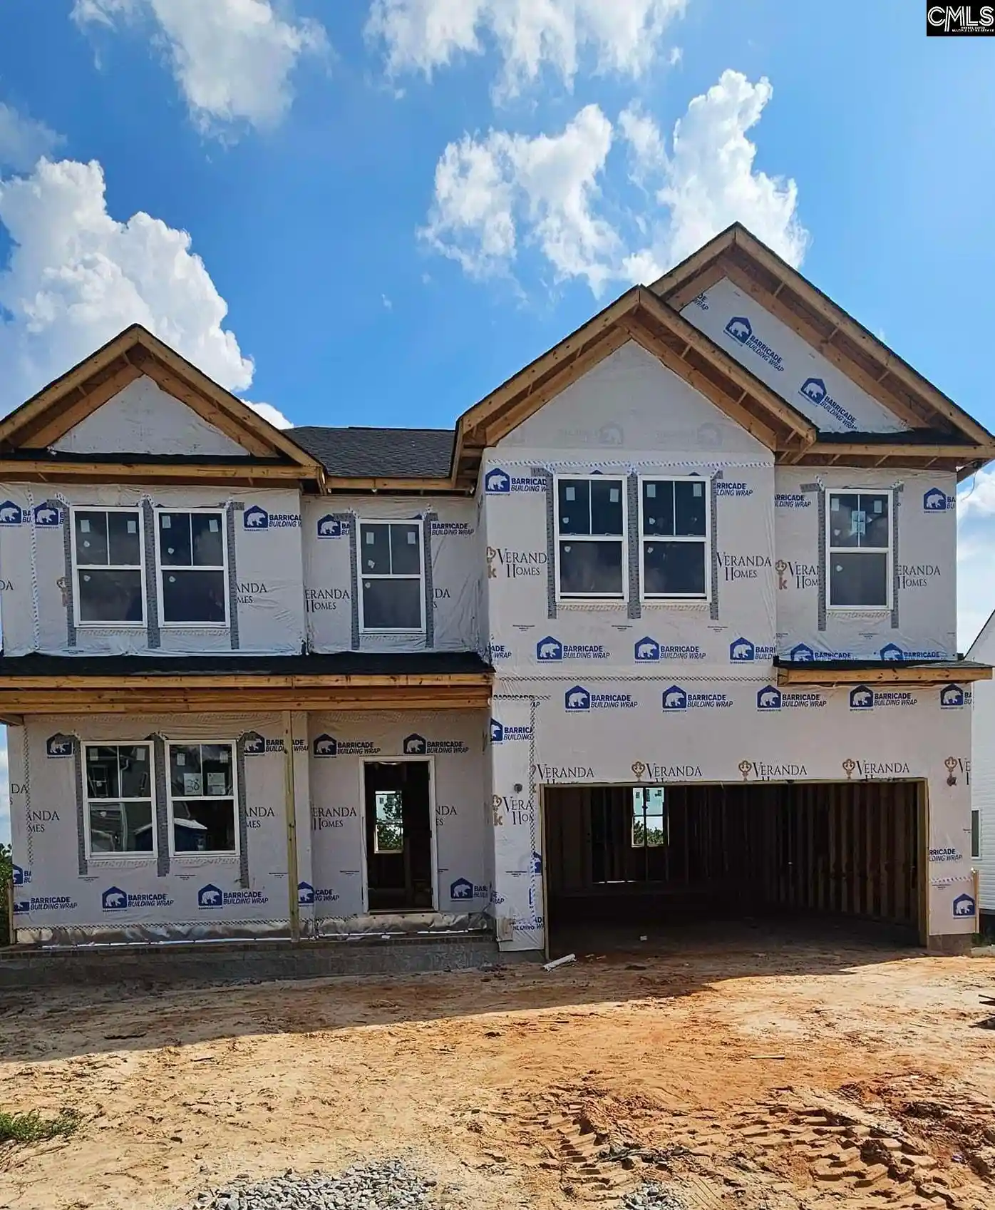
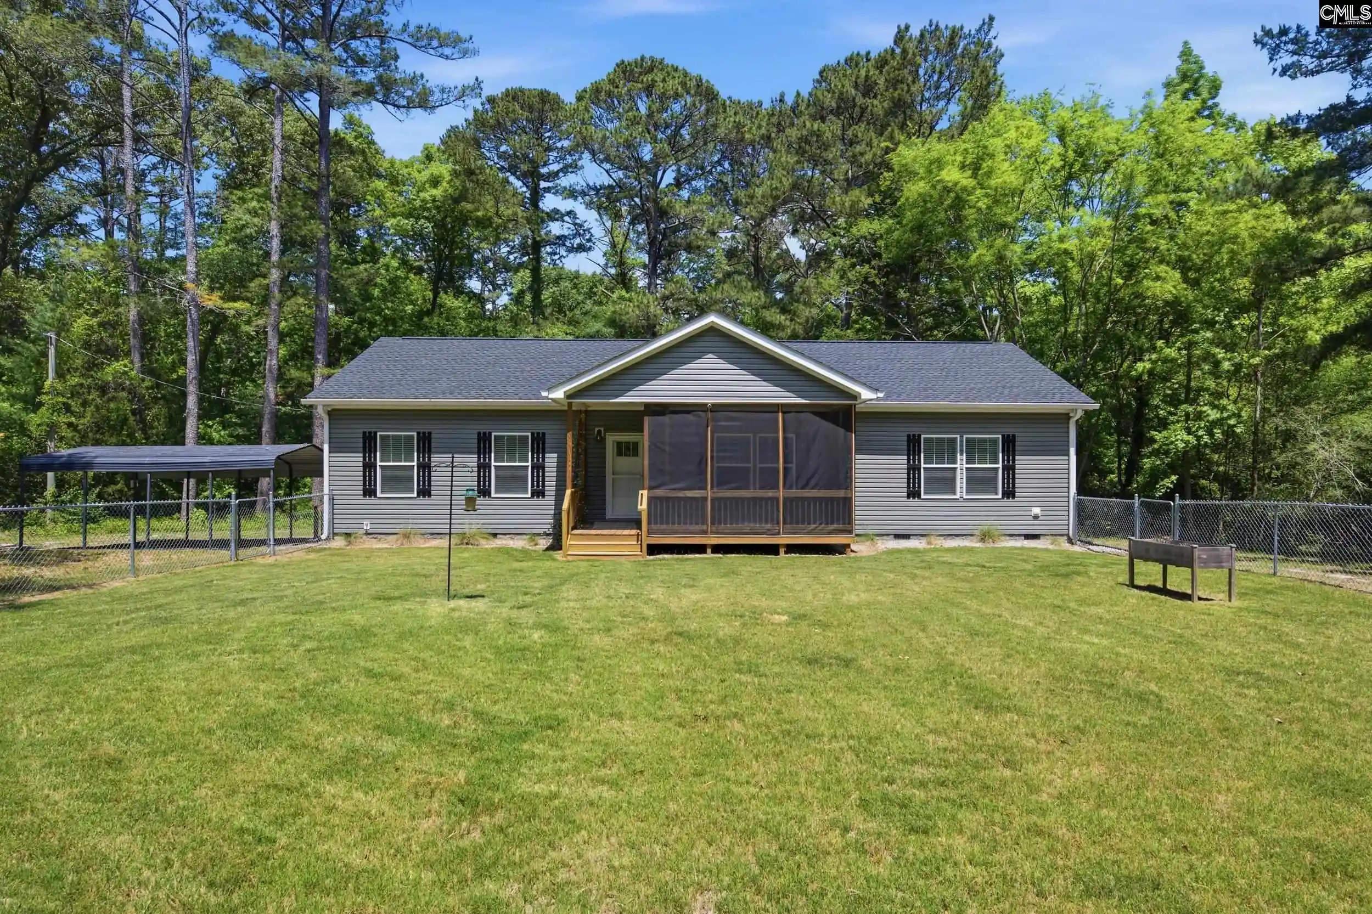
Find Homes by Property Features in Lexington, SC


Based on information from the Consolidated Multiple Listing Service (Alternatively, from Columbia MLS or CMLS) through Oct 01, 2026, 02:45PM. All information provided is deemed reliable, but is not guaranteed to be accurate and should be independently verified. IDX information is provided exclusively for personal, non-commercial use, and may not be used for any purpose other than to identify prospective properties consumers may be interested in purchasing. © 2026 Consolidated Multiple Listing Service, Inc. All Rights Reserved.
 Advertising Broker: Nicholas Huscroft | Chosen Realty