- Overview
- Description
- Property Details
- Location
- HOA Management
- Facts & Features
- Getting Around
- Nearby Homes



$1,599,000
Monthly Est:$7,959
 5 Beds
 6 Baths
5 full baths + 1 half bath
 10,000sqft
2023 River Blf Dr, Hixson, TN 37343
$1,599,000
$7,959/moEst:
Get Pre-Approved
Single Family Residence
Built in 2006
$58.33/mo HOA
3.5 acres lot
$160/sq.ft
Description
SELLER OFFERING $25,000 INTEREST RATE BUY DOWN!!
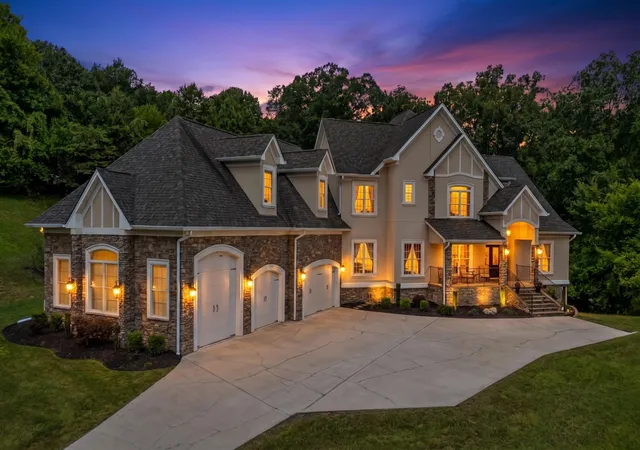
Inspired by the distinctive architecture of Boulder County, Colorado, this extraordinary custom-built estate offers over 10,000 square feet of thoughtfully curated living space, where every room has been purposefully crafted to blend exceptional functionality with timeless elegance. Nestled on approximately 3.5 private wooded acres in the heart of Hixson, the property offers a rare combination of privacy, natural beauty, and convenience just minutes from downtown Chattanooga.
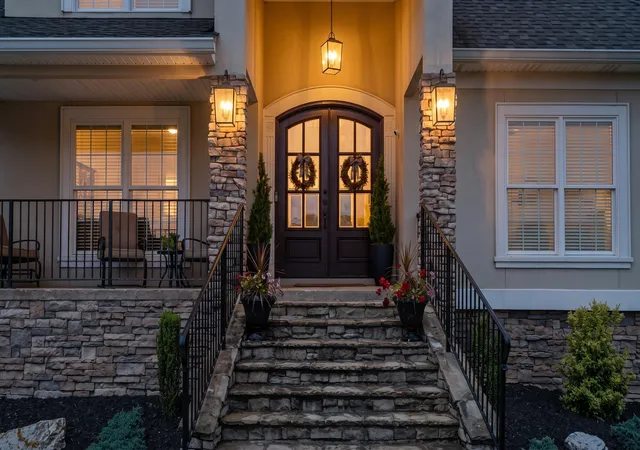
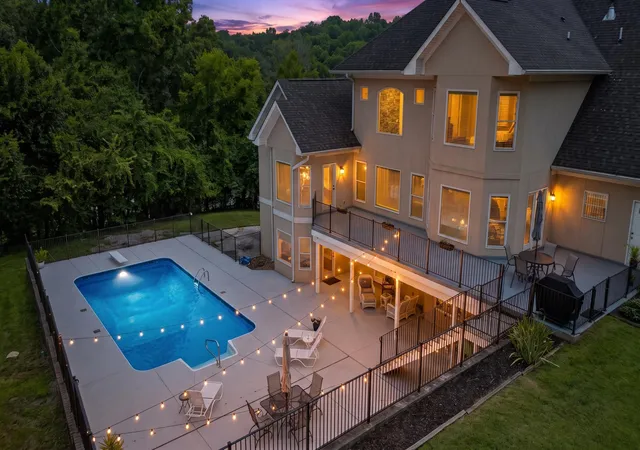
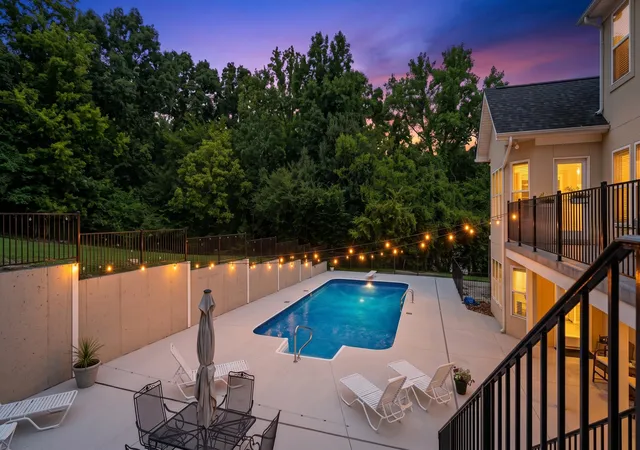
Surrounded by mature hardwoods and abundant wildlife, the estate provides a peaceful retreat unlike any other. The resort-inspired backyard is an entertainer's dream, featuring a 36' x 18' in-ground pool with diving board, expansive outdoor living spaces, and serene wooded views. Whether hosting unforgettable gatherings or enjoying a quiet evening on the covered porch, every outdoor space embraces the beauty of its natural surroundings.
Inside, refined craftsmanship is evident throughout. Two fireplaces anchor the inviting living areas, while the luxurious primary suite serves as a private sanctuary complete with its own fireplace, coffee bar, beverage refrigerator, surround sound, and direct access to the covered porch.
Built with continuous poured concrete basement walls and an authentic masonry stucco exterior reinforced by a structural steel framework, this home exemplifies exceptional quality and craftsmanship. The oversized four-car garage includes an extra-deep bay ideal for a boat, workshop, small RV, or vehicle lifts. Recent updates include a new septic system, pool liner, and pool pump. Additional features include a fitness room, wine cellar, central vacuum, extensive built-in storage, security and fire system wiring, and a lower level already plumbed for a future kitchenette and private guest suite. Whether you're seeking an extraordinary family estate or an exceptional place to entertain, this one-of-a-kind property offers a lifestyle that is simply impossible to replicate.
- Houzeo last checked: 14 minutes ago
- Listing updated: October 8, 2026 at 4:26 pm
- Listing Provided by: Neal C Spann (423) 774-9928 DRE #318038 | EXP Realty, LLC (888) 519-5113
- Source: Greater Chattanooga AOR MLS-AL | MLS#: 1538092

Property Details
Status
Active
Type
Single Family Residence
No. of Stories
-
County
City
Neighborhood
--
Year Built
2006
HOA Fees
$58.33/mo
Finished Area
10,000 sqft
Lot Size
3.5 acres lot
Basement Area
- sqft
MLS Name
Greater Chattanooga AOR MLS
MLS Number
1538092
MLS Status
Active
Days on Market
118

Continue Your Journey in App
Find your dream home, receive real-time updates, and many more!
Continue Your Journey in App
Find your dream home, receive real-time updates, and many more!
Location
HOA Management
N/A
HOA Fees
$700/ Annually
Disclaimer: Amenities are based on third-party information and may vary; buyers must independently verify all amenities, as information is deemed reliable but not guaranteed.
Facts & Features
Rooms
Bedrooms & bathrooms
Bedrooms: 5
Bathrooms: 6
Interior
Flooring
Carpet, Hardwood, Tile
Sewer
Septic Tank
Cooling
Central Air, Electric, Multi Units
Interior Features
Bar, Bookcases, Breakfast Nook, Built In Features, Cathedral Ceiling(s), Ceiling Fan(s), Central Vacuum, Coffered Ceiling(s), Connected Shared Bathroom, Dry Bar, En Suite, Entrance Foyer, Granite Counters, Kitchen Island, Open Floorplan, Primary Downstairs, Recessed Lighting, Separate Dining Room, Separate Shower, Split Bedrooms, Storage, Tub/shower Combo, Vaulted Ceiling(s), Walk In Closet(s), Whirlpool Tub
Heating
Central, Natural Gas
Appliances
Wall Oven, Wine Refrigerator, Water Heater, Trash Compactor, Refrigerator, Range Hood, Microwave, Gas Range, Double Oven, Disposal, Dishwasher, Built In Gas Range
Window Features
Clad, Vinyl Frames, Wood Frames
Exterior Features
Other
Construction
Year Built
Year Built: 2006
Home type
Single Family Residence
Construction Materials
Stone, Stucco
Roof
Shingle
Foundation Details
Concrete Perimeter, Slab
Architectural Style
Contemporary
Utilities & Energy
Pool Features
In Ground, Private
Laundry Features
Laundry Closet, Laundry Room, Main Level, Multiple Locations, Upper Level
Parking Features
Garage, Off Street
Fireplace Features
Bedroom, Living Room
Water Source
Public
Basement
Full, Partially Finished
Utilities
Cable Available, Electricity Available, Natural Gas Available, Phone Available, Water Available
Other Features
Lot Features
Cul De Sac, Sloped
Community Features
Clubhouse, Dock, Tennis Court(s)
Subdivision Name
Shelter Cove
Patio And Porch Features
Covered, Deck, Front Porch, Patio, Rear Porch
Price History
| Date | Event | Price |
|---|---|---|
07/04/2026 Source: | Price Decreased | $1,599,000 -3.09% $160/sqft |
07/04/2026 Source: | Listed for Sale | $1,650,000 $165/sqft |

Nearby Homes





Find Homes by Property Features in Hixson, TN
Nearby New Homes For Sale


Based on information from the Greater Chattanooga REALTORS® (or, alternatively, from the MLS of Chattanooga, Inc.) through Oct 30, 2026, 11:15PM. IDX information is provided exclusively for consumers' personal, non-commercial use; it may not be used for any purpose other than to identify prospective properties consumers may be interested in purchasing, and the data is deemed reliable but is not guaranteed accurate by the MLS. © 2026 the Greater Chattanooga REALTORS®. All Rights Reserved. Angela Fowler | Angela Fowler Real Estate, LLC. | (423) 320-4620 | afowler@catt.com Mailing Address: 452 Kailors Cove Cir Ringgold, GA 30736
 Advertising Broker: Angela Fowler | Angela Fowler Real Estate, LLC.
