- Overview
- Description
- Property Details
- Location
- HOA Management
- Facts & Features
- Getting Around
 No HOA
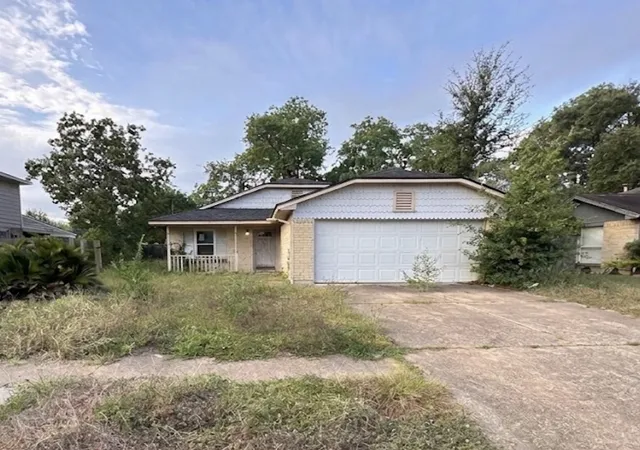
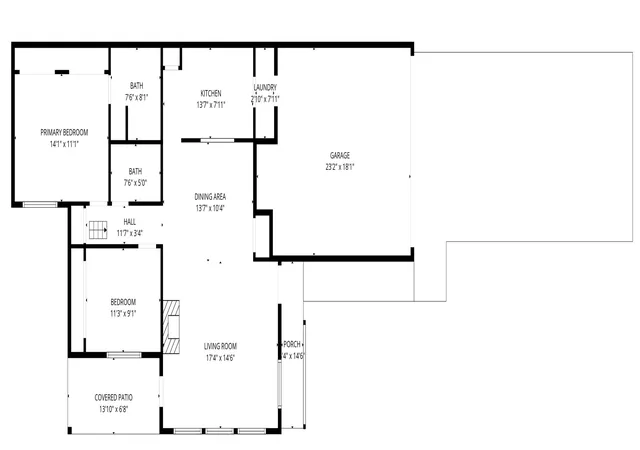

Street View
$165,000
Monthly Est:$821
 2 Beds
 2 Baths
2 full baths
 1,144sqft
20231 Beechview Ln, Katy, TX 77449
$165,000
$821/moEst:
Get Pre-Approved
Single Family Residence
Built in 1983
$-- HOA
0.14 acre lot
$144/sq.ft
Description
Located in the established Westgreen neighborhood of Katy, this 2-bedroom, 2-bathroom home offers 1,144 square feet of living space, a fireplace, and an attached garage. Conveniently situated near shopping, dining, schools, and major roadways, this property offers a great opportunity to make it your own. Property is being sold as-is.
Property is located within Katy ISD. Schools are believed to be Sundown Elementary, Morton Ranch Junior High, and Morton Ranch High School. Buyer and buyer's agent to independently verify all school assignments and attendance boundaries with Katy ISD.
This property is subject to a 30-day First Look Period set by HUD. During this time, the seller will only consider offers from owner-occupants, public entities, and designated non-profit organizations. Investor offers will be considered starting on November 28, 2026.
- Houzeo last checked: 11 minutes ago
- Listing updated: October 29, 2026 at 8:59 pm
- Listing Provided by: Meredith Taylor , Lauren Taylor | Panther City Real Estate (817) 381-2005
- Source: NTREIS MLS-TX | MLS#: 21423086

Property Details
Status
Active
Type
Single Family Residence
No. of Stories
1
County
City
Neighborhood
--
Year Built
1983
HOA Fees
-
Finished Area
1,144 sqft
Lot Size
0.14 acre lot
Basement Area
- sqft
MLS Name
NTREIS MLS
MLS Number
21423086
MLS Status
Active
Cumulative Days on Market
1

Continue Your Journey in App
Find your dream home, receive real-time updates, and many more!
Continue Your Journey in App
Find your dream home, receive real-time updates, and many more!
Location
HOA Management
Westgreen Civic Improvement Association
HOA Fees
$-/ Annually
Amenities
 Amenities and services may be covered by one or multiple associations and service providers.
 Maintenance
 AssociationManagement
Disclaimer: Amenities are based on third-party information and may vary; buyers must independently verify all amenities, as information is deemed reliable but not guaranteed.
Facts & Features
Rooms
Bedrooms & bathrooms
Bedrooms: 2
Bathrooms: 2
DiningRoom
Level: First
Area: 140.00 Square Feet
Dimensions: 14 x 10
LivingRoom
Level: First
Area: 255.00 Square Feet
Dimensions: 17 x 15
FullBath
Level: First
Area: 40.00 Square Feet
Dimensions: 8 x 5
Bedroom
Level: First
Area: 99.00 Square Feet
Dimensions: 11 x 9
PrimaryBathroom
Level: First
Area: 64.00 Square Feet
Dimensions: 8 x 8
PrimaryBedroom
Level: First
Area: 154.00 Square Feet
Dimensions: 14 x 11
Interior
Cooling
Central Air, Ceiling Fans
Interior Features
Open Floorplan
Appliances
Gas Cooktop
Construction
Year Built
Year Built: 1983
Home type
Single Family Residence
Architectural Style
Detached
Utilities & Energy
Pool Features
None
Utilities
Electricity Available, Municipal Utilities, Sewer Available, Water Available
Laundry Features
Washer Hookup, Dryer Hookup
Fireplace Features
Living Room
Parking Features
Garage
Other Features
Subdivision Name
Westgreen Sec 02
Disclosures
Municipal Utility District Disclosure
Price History
| Date | Event | Price |
|---|---|---|
10/28/2026 Source: | Listed for Sale | $165,000 $144/sqft |

Find Homes by Property Features in Katy, TX

Based on information from the North Texas Real Estate Information Systems, Inc., through Nov 10, 2026, 12:30AM. Information is provided exclusively for consumers’ personal, non-commercial use. It may not be used for any purpose other than to identify prospective properties consumers may be interested in purchasing. Data is deemed reliable but is not guaranteed accurate. This website may not include listings or property addresses of sellers who have directed their listing brokers to withhold their listing or their property address from display on the Internet. ©2026 North Texas Real Estate Information Systems, Inc. All Rights Reserved.
 Advertising Broker: Michelle Brecker | Pathway To Home Realty
