- Overview
- Description
- Property Details
- Location
- HOA Management
- Facts & Features
- Getting Around
- Nearby Homes


$539,900
Monthly Est:$2,687
 3 Beds
 3 Baths
3 full baths
 2,276sqft
2024 Big Oak Dr, Spring Hill, TN 37174
$539,900
$2,687/moEst:
Get Pre-Approved
Single Family Residence
Built in 1993
$11.67/mo HOA
1.23 acres lot
$237/sq.ft
Description
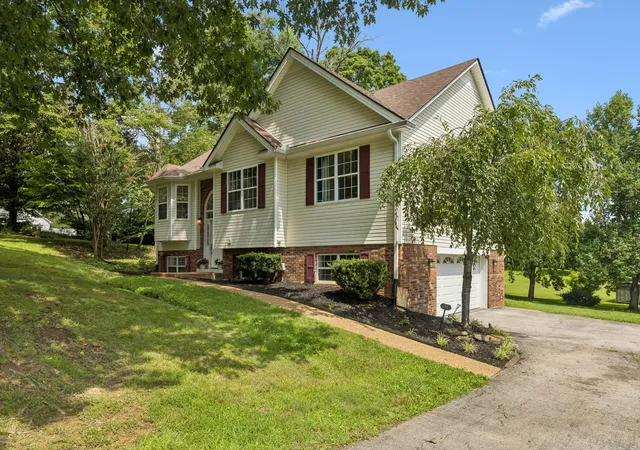
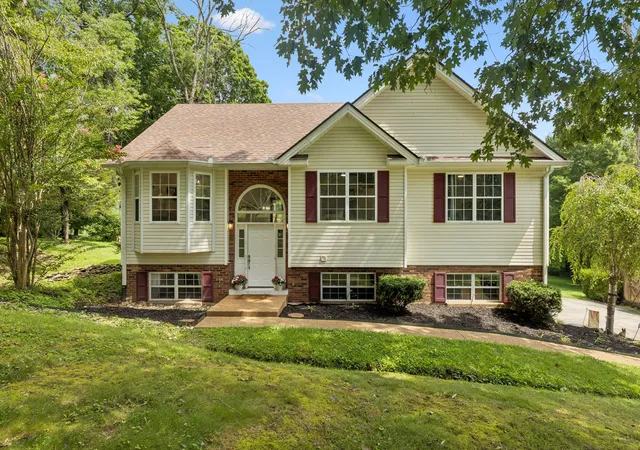
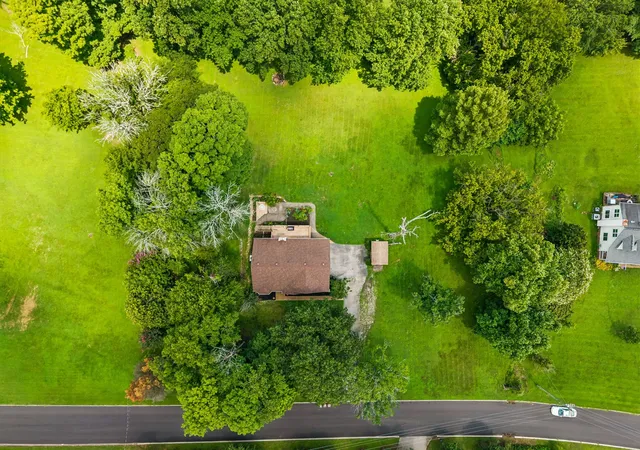
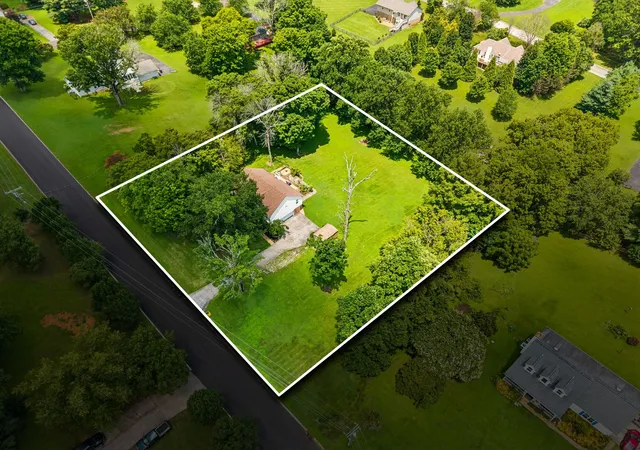
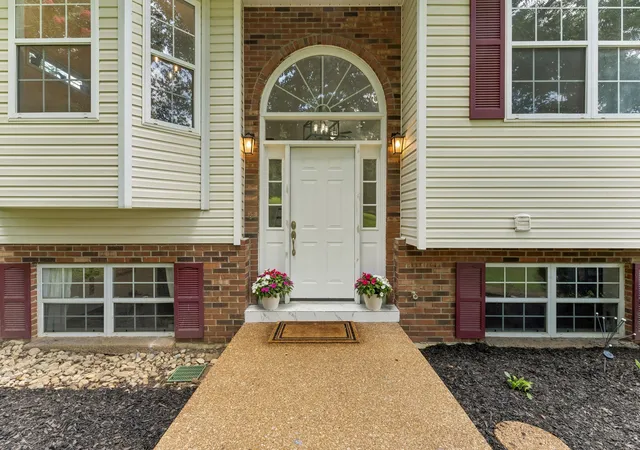
**MOTIVATED SELLERS - $5k seller concession for flooring and paint with acceptable offer** Gorgeous 1.23 acre lot and private community lake for fishing & kayaking!! Nestled on a spacious, gently sloping lot surrounded by mature hardwood trees, this open-concept home offers the perfect blend of comfort, flexibility, and outdoor living. Located a short drive from The Crossings shopping center this property also offers access to a private community lake for fishing and kayaking.
Step inside to a bright split-foyer entry featuring soaring vaulted ceilings, transom windows, and abundant natural light. The open-concept main living area seamlessly connects the living room, kitchen, and dining area, creating an inviting space for both everyday living and entertaining. The primary suite is a peaceful retreat with a tray ceiling, French doors leading to the back porch, and an ensuite bath featuring separate vanities, tile flooring, a walk-in closet, and a tub/shower combination. Two additional bedrooms and a full bath complete the main level.
The finished walkout basement offers exceptional versatility with a spacious living area, full bathroom, and an additional room currently used as a fourth bedroom. While the home is septic-approved for three bedrooms, this flexible space is ideal for guests, an in-law suite, home office, recreation room, or hobby space.
Outside, you'll find endless opportunities to enjoy the outdoors. The expansive backyard offers plenty of room for games, pets, and entertaining, while the lower patio features raised garden beds ready for vegetables or flowers. A lower deck provides additional outdoor living space, and an almost year-round creek along the edge of the property creates a peaceful natural setting the whole family can enjoy.
- Houzeo last checked: 10 hours ago
- Listing updated: October 12, 2026 at 8:13 pm
- Listing Provided by: Lindsey Aeverman (847) 372-4367 DRE #367039 | Onward Real Estate (615) 595-5883
- Source: Nashville (RealTracs Mid) MLS-TN | MLS#: 3270646

Property Details
Status
Active
Type
Single Family Residence
No. of Stories
2
County
City
Neighborhood
--
Year Built
1993
HOA Fees
$11.67/mo
Finished Area
2,276 sqft
Lot Size
1.23 acres lot
Basement Area
- sqft
MLS Name
Nashville (RealTracs Mid) MLS
MLS Number
3270646
MLS Status
Active
Days on Market
93

Continue Your Journey in App
Find your dream home, receive real-time updates, and many more!
Download App
Continue Your Journey in App
Find your dream home, receive real-time updates, and many more!
Location
HOA Management
N/A
HOA Fees
$140/ Annually
Disclaimer: Amenities are based on third-party information and may vary; buyers must independently verify all amenities, as information is deemed reliable but not guaranteed.
Facts & Features
Rooms
Bedrooms & bathrooms
Bedrooms: 3
Bathrooms: 3
Interior
Sewer
Septic Tank
Interior Features
Ceiling Fan(s), Entrance Foyer, High Ceilings, Kitchen Island
Heating
Heat Pump
Appliances
Gas Oven, Gas Range, Dishwasher, Disposal, Refrigerator
Cooling
Central Air
Flooring
Carpet, Concrete, Vinyl
Construction
Year Built
Year Built: 1993
Home type
Single Family Residence
Construction Materials
Brick, Vinyl Siding
Utilities & Energy
Parking Features
Garage Door Opener, Basement
Fireplace Features
Gas, Living Room
Basement
Finished, Full
Utilities
Water Available
Laundry Features
Electric Dryer Hookup, Washer Hookup
Water Source
Public
Security Features
Smoke Detector(s)
Other Features
Patio And Porch Features
Patio, Covered, Deck
Subdivision Name
Oak Lake Estates Sec 2
Price History
| Date | Event | Price |
|---|---|---|
07/11/2026 Source: | Listed for Sale | $539,900 -0.92% $237/sqft |
07/11/2026 Source: | Price Decreased | $544,900 -0.91% $239/sqft |
07/11/2026 Source: | Price Increased | $549,900 +1.85% $242/sqft |
07/11/2026 Source: | Price Decreased | $539,900 -1.82% $237/sqft |
07/10/2026 Source: | Coming Soon | $549,900 +15.77% $242/sqft |

Show more
Nearby Homes
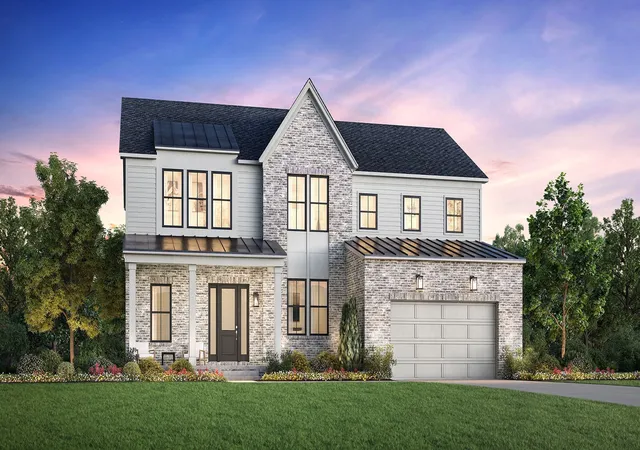
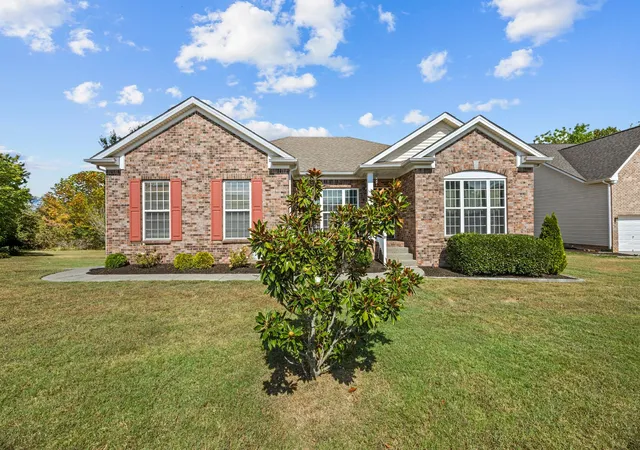
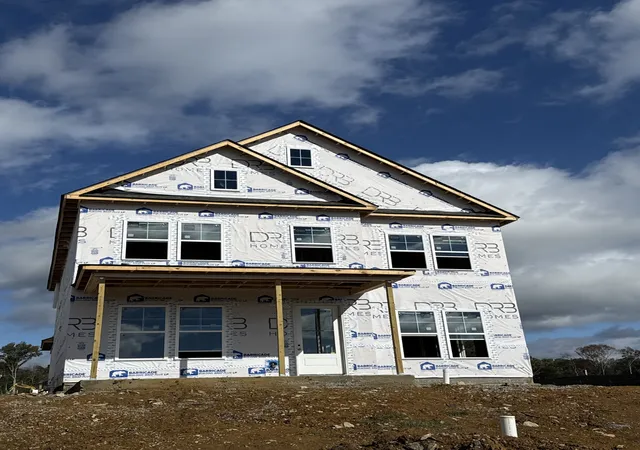
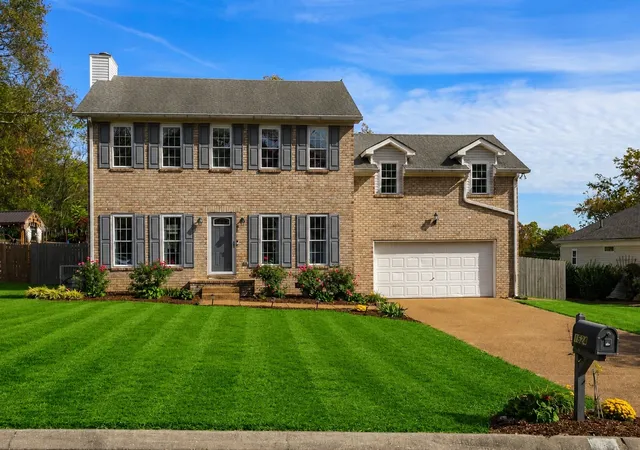
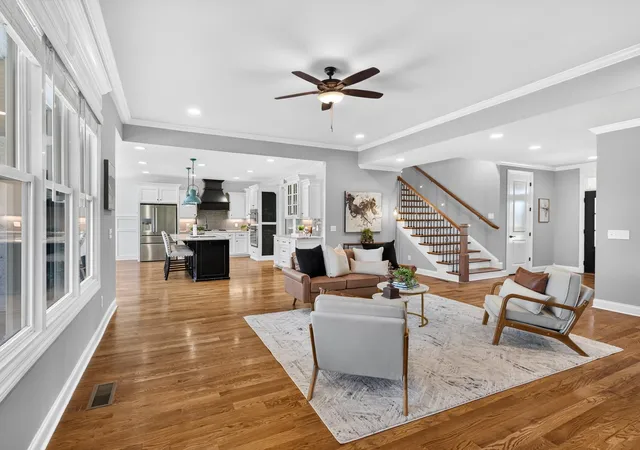
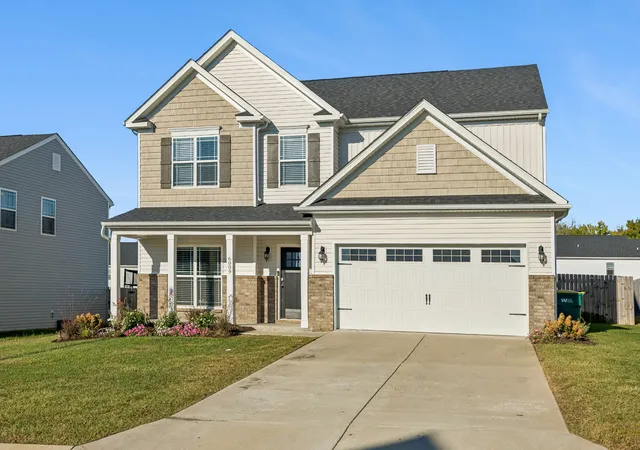
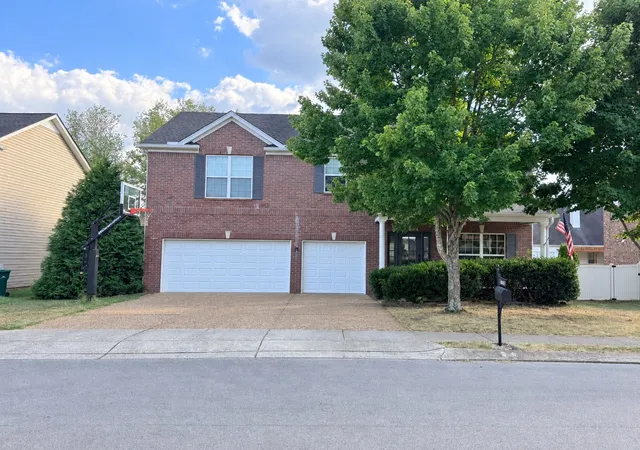
Find Homes by Property Features in Spring Hill, TN
Nearby New Homes For Sale

Based on information from Realtracs® through Oct 12, 2026, 10:30AM. Data courtesy of Realtracs® MLS as distributed by MLS GRID. Some IDX listings have been excluded from this website. All data is obtained from various sources and may not have been verified by the broker or MLS GRID. Supplied Open House Information is subject to change without notice. All information should be independently reviewed and verified for accuracy. Properties may or may not be listed by the office/agent presenting the information. IDX information is provided exclusively for consumers’ personal, noncommercial use. It may not be used for any purpose other than to identify prospective properties consumers may be interested in purchasing. The data is deemed reliable but is not guaranteed by MLS GRID. The use of the MLS GRID Data may be subject to an end-user license agreement prescribed by Realtracs® MLS. © 2026 RealTracs Solutions. All Rights Reserved. Angela Fowler Real Estate, LLC | 423.320.4620 | afowler@catt.com Mailing Address: 452 Kailors Cove Cir, Ringgold, GA 30736
 Advertising Broker: Angela Fowler | Angela Fowler Real Estate, LLC.