Realty Solution
Powered by 
- 22
- Overview
- Description
- Property Details
- Location
- HOA Management
- Facts & Features
- Getting Around
- Nearby Homes




Listed by: Julie Brim (949) 413-1086 DRE #01909110, Richard Brim DRE #02151973 | First Team Real Estate (949) 759-5747
$399,000
Monthly Est:$1,986
 2 Beds
 2 Baths
1 full bath + 1 half bath
 953sqft
2024 Via Mariposa E #A, Laguna Woods, CA 92637
$399,000
$1,986/moEst:
Get Pre-Approved
Stock Cooperative
Built in 1968
$827/mo HOA
-- sqft lot
$419/sq.ft
Description
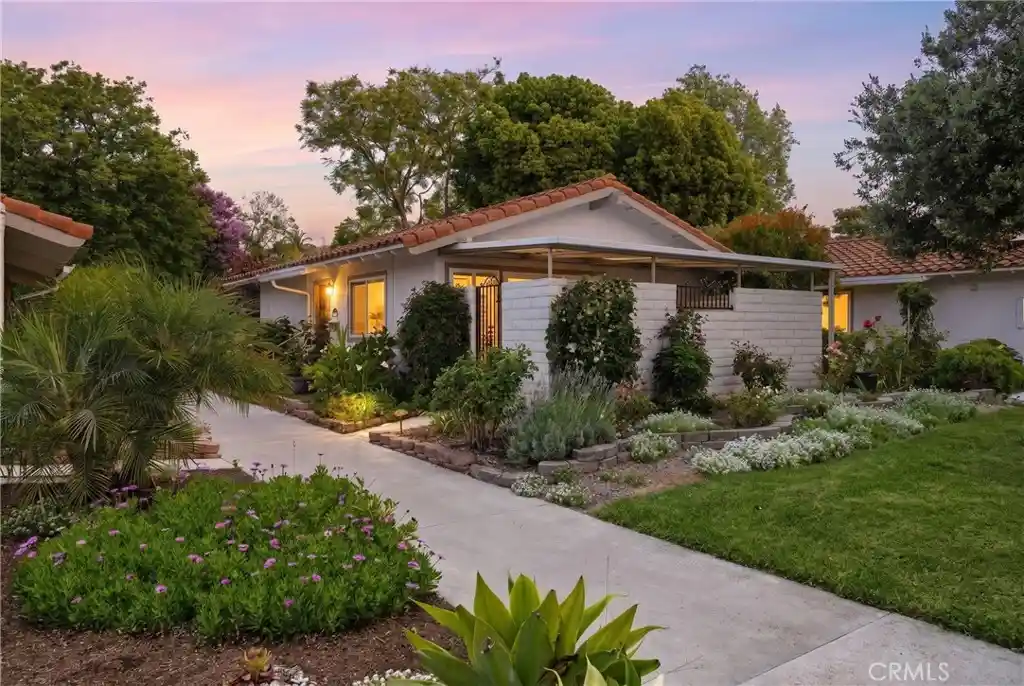
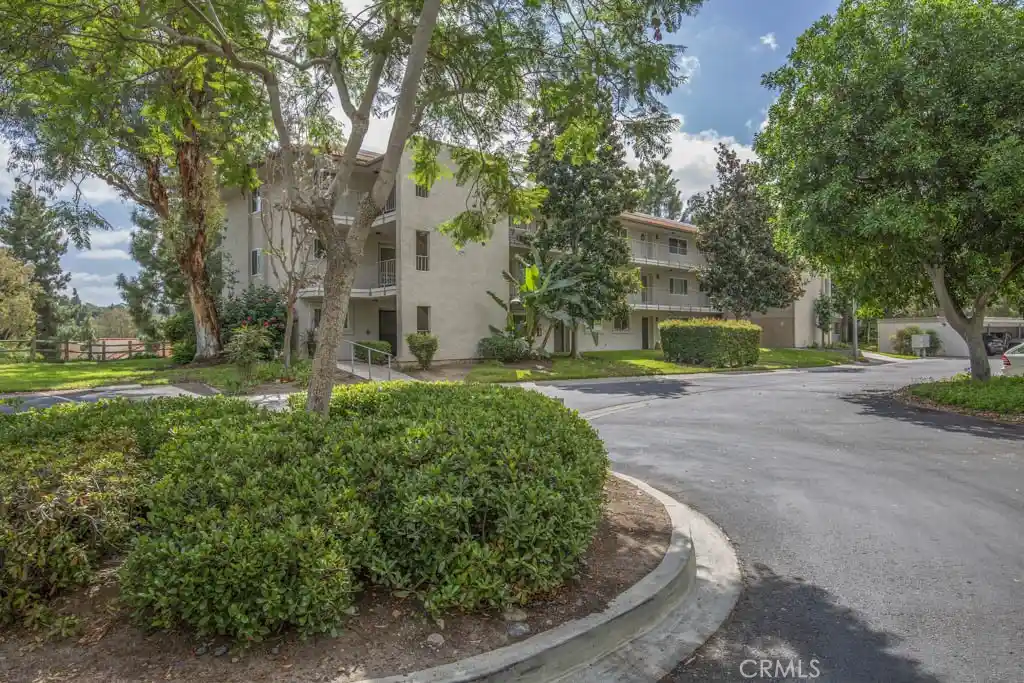
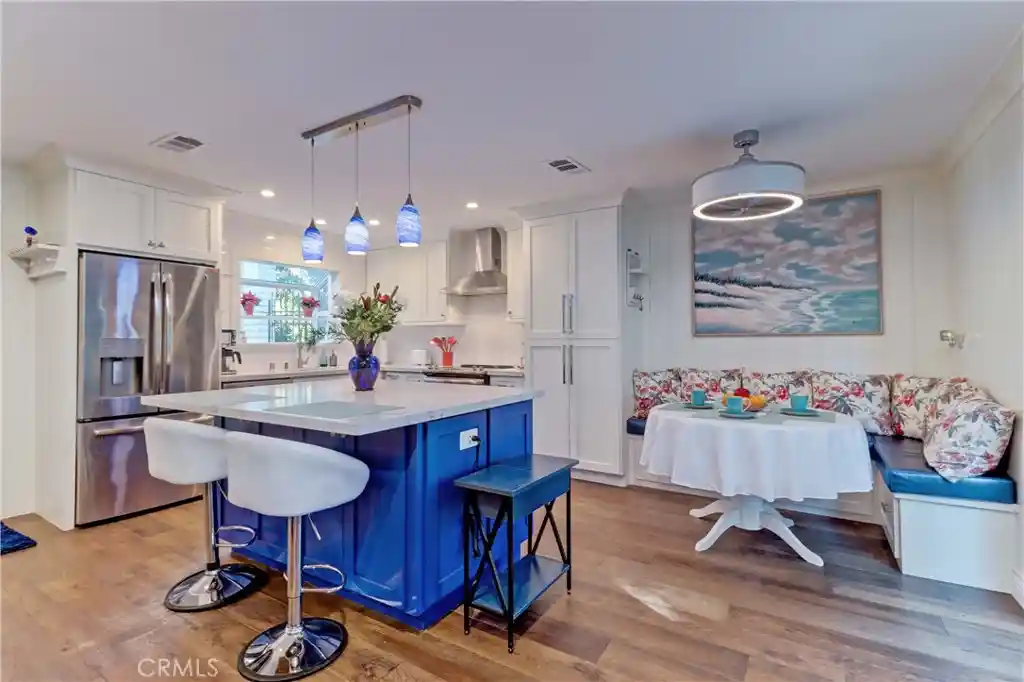
Absolutely charming San Sebastian model, single-story end unit, BEAUTIFULLY REFRESHED WITH BRAND-NEW LUXURY VINYL PLANK FLOORING THROUGHOUT THE LIVING AREAS AND BEDROOMS! Wonderfully situated in a quiet, picturesque setting, this inviting home offers an open floor plan, vaulted ceilings, plantation shutters, and an abundance of natural light. The spacious living room showcases the beautiful new flooring and opens to an enclosed patio, providing additional outdoor living space and convenient storage. The nicely sized kitchen features granite countertops, white cabinetry, coordinating tile flooring, and peaceful views of the surrounding trees and flowers. One of the special features of the San Sebastian floor plan is the rear door opposite the front entry, allowing for a wonderful cross breeze and opening to a tranquil common-area courtyard filled with colorful flowers, roses, lush foliage, and a mature lemon tree. As an end unit, the home has added privacy and a particularly serene setting. Additional features include central A/C and heat, dual-pane windows, plantation shutters, and an in-unit laundry closet with dryer. The assigned carport is conveniently nearby, while the home itself is pleasantly set back from traffic areas. Enjoy all that Laguna Woods Village has to offer, a premier gated 55+ community featuring golf, fitness facilities, clubhouses, swimming pools, an abundance of clubs and social activities, and convenient transportation, all just minutes from shopping, dining, medical services, and the spectacular Laguna Beach coastline.
- Houzeo last checked: 8 minutes ago
- Listing updated: October 17, 2026 at 9:25 am
- Source: California Regional MLS-CA | MLS#: OC26117975

This condo is in:
 Pickleball Court
 Racquetball Court
 Billiards Room
 Game Room
 Fitness Center
 Recreation Facilities
 Meeting Room
 Swimming Pool
 Bocce Ball
 Television & Cable
Property Details
Status
Active Under Contract
Type
Condominium
No. of Stories
1
County
City
Neighborhood
--
Year Built
1968
HOA Fees
$827/mo
Finished Area
953 sqft
Lot Size
-- sqft lot
Basement Area
- sqft
MLS Name
California Regional MLS
MLS Number
OC26117975
MLS Status
ActiveUnderContract
Days on Market
45
Cumulative Days on Market
120

Continue Your Journey in App
Find your dream home, receive real-time updates, and many more!
Continue Your Journey in App
Find your dream home, receive real-time updates, and many more!
Location
HOA Management
United Mutual
HOA Fees
$826.78/ Monthly
Amenities
 Amenities and services may be covered by one or multiple associations and service providers.
 Golf
 Bike Trails
 Spa
 Maintenance
 Gym
 Tennis
 Lawn Care
 Security Guard
 Pool
 Park Playground
 Club House
 Security Gate
 Sports Court
Meeting Room
Game Room
BilliardRoom
PicnicArea
RecreationRoom
PetsAllowed
Disclaimer: Amenities are based on third-party information and may vary; buyers must independently verify all amenities, as information is deemed reliable but not guaranteed.
Facts & Features
Rooms
Bedrooms & bathrooms
Bedrooms: 2
Bathrooms: 2
Interior
Sewer
Public Sewer
Flooring
Tile, Vinyl
Exterior Features
Lighting
Appliances
Dishwasher, Electric Range, Disposal, Refrigerator, Water Heater, Dryer
Cooling
Central Air
Window Features
Double Pane Windows, Plantation Shutters, Screens
Interior Features
Granite Counters, High Ceilings, Open Floorplan, All Bedrooms Down
Heating
Central
Construction
Year Built
Year Built: 1968
Home type
Stock Cooperative
Foundation Details
Slab
Construction Materials
Drywall, Stucco
Architectural Style
Cottage, Patio Home
Property Condition
Updated Remodeled, Turnkey
Roof
Spanish Tile
Utilities & Energy
Fireplace Features
None
Laundry Features
Common Area, Electric Dryer Hookup, Inside, See Remarks
Security Features
Gated With Guard, Gated Community, Gated With Attendant, Twenty Four Hour Security, Smoke Detectors
Association Amenities
Bocce Court, Billiard Room, Clubhouse, Controlled Access, Dog Park, Fitness Center, Golf Course, Maintenance Grounds, Game Room, Horse Trails, Meeting Banquet Party Room, Maintenance Front Yard, Picnic Area, Paddle Tennis, Pickleball, Pool, Pets Allowed, Racquetball, Recreation Room, Guard, Spa Hot Tub
Parking Features
Assigned, Covered, Carport
Pool Features
Association
Electric
Standard
Water Source
Public
Utilities
Cable Connected, Electricity Connected, Sewer Connected, Water Connected
Other Features
Patio And Porch Features
Enclosed, Patio, Tile
Community Features
Dog Park, Golf, Horse Trails, Stables, Street Lights, Sidewalks, Gated
Subdivision Name
Leisure World (lw)
Disclosures
Covenants Restrictions Disclosure, Death On Property3yrs, Hoa Disclosure
Price History
| Date | Event | Price |
|---|---|---|
10/10/2026 Source: | Contingent (Active Under Contract) | $399,000 -6.12% $419/sqft |
06/11/2026 Source: | Listed for Sale | $425,000 +3.66% $446/sqft |
06/11/2026 Source: | Price Decreased | $410,000 -3.53% $430/sqft |
06/01/2026 Source: | Coming Soon | $425,000 $446/sqft |

Nearby Homes

Find Homes by Property Features in Laguna Woods, CA


Based on information from California Regional Multiple Listing Service, Inc. as of Nov 04, 2026, 03:00AM and /or other sources. All data, including all measurements and calculations of area, is obtained from various sources and has not been, and will not be, verified by broker or MLS. All information should be independently reviewed and verified for accuracy. Properties may or may not be listed by the office/agent presenting the information. Information being provided is for consumers’ personal, non-commercial use and may not be used for any purpose other than to identify prospective properties consumers may be interested in purchasing. This website may not include listings or property addresses of sellers who have directed their listing brokers to withhold their listing or their property address from display on the Internet. © 2026 California Regional Multiple Listing Service. All Rights Reserved.
 Advertising Broker: William Johnson DRE #01463271 | William Johnson Brokerage
