- Overview
- Description
- Property Details
- Location
- Facts & Features
- Getting Around
- Nearby Homes



Street View
$925,000
Monthly Est:$4,604
 8 Beds
 8 Baths
 5,734sqft
2025 W 4th Avenue, Spokane, WA 99201
$925,000
$4,604/moEst:
Get Pre-Approved
Single Family Residence
Built in 1902
$-- HOA
8,712 sqft lot
$161/sq.ft
Description
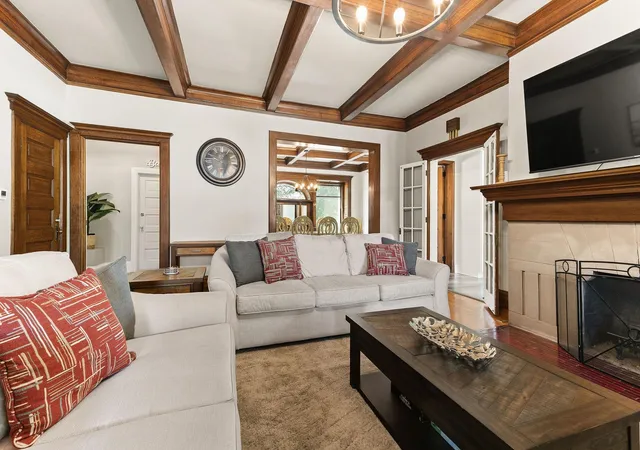
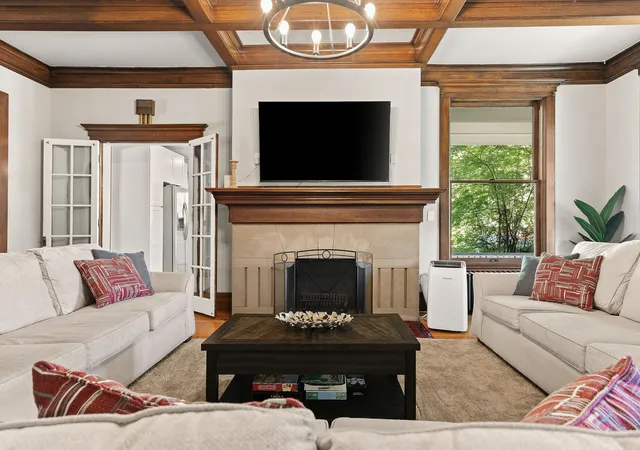
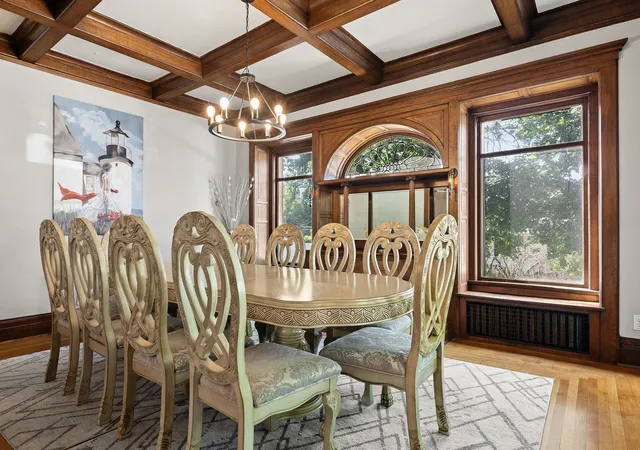
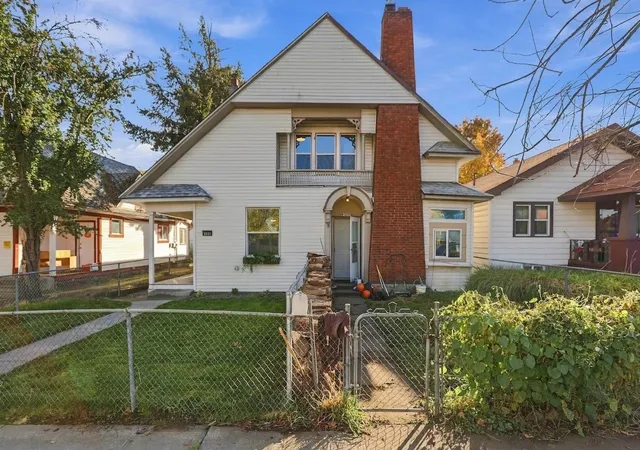
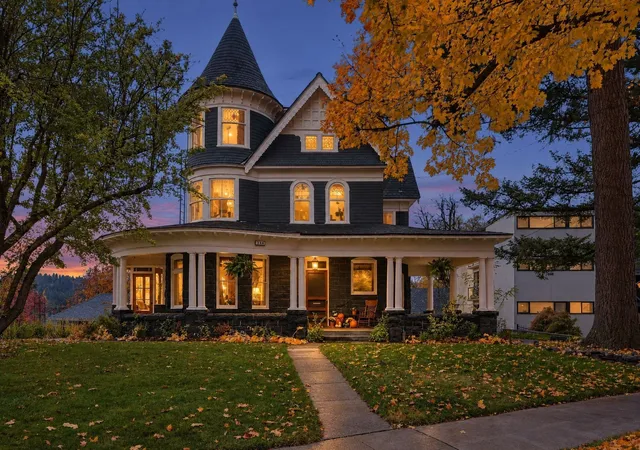
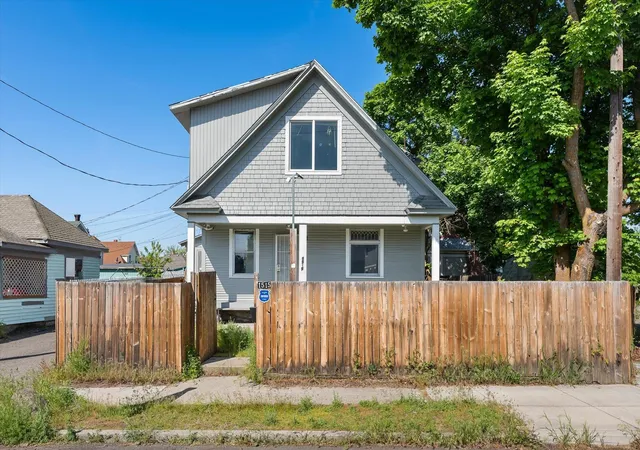
Welcome to the iconic Dr. Catterson House, an architectural treasure on a prime corner lot across from Coeur d’Alene Park in Spokane’s most storied neighborhood. Designed by architect Loren L. Rand, this 1902 Colonial Revival seamlessly blends timeless design with contemporary updates for today’s lifestyle. From the grand wraparound porch and soaring pillars to the intricate leaded glass windows and boxed beam ceilings, every inch of this residence whispers craftsmanship and charm. Inside, you’ll find 8 updated bedrooms and bathrooms over three levels of flexible living, each with its own remodeled kitchen, and endless opportunities -- multi-generational living, short-term rental income, or an unforgettable primary residence. Thoughtful upgrades include a brand-new boiler system, updated electrical, two water heaters, fresh interior and exterior paint, and gleaming refinished hardwoods throughout. Fully furnished and move-in ready, this is your chance to own a piece of Spokane’s history!
- Houzeo last checked: 12 minutes ago
- Listing updated: January 19, 2026 at 7:24 am
- Listing Provided by: Nick Salzwedel | Amplify Real Estate Services (509) 541-7389
- Source: Spokane MLS-WA as distributed by MLS GRID | MLS#: 202610720

Property Details
Status
Active
Type
Single Family Residence
No. of Stories
3
County
City
Neighborhood
Year Built
1902
HOA Fees
-
Finished Area
5,734 sqft
Lot Size
8,712 sqft lot
Basement Area
- sqft
MLS Name
Spokane MLS
MLS Number
202610720
MLS Status
Active
Days on Market
293

Continue Your Journey in App
Find your dream home, receive real-time updates, and many more!
Continue Your Journey in App
Find your dream home, receive real-time updates, and many more!
Location
Facts & Features
Rooms
Bedrooms & bathrooms
Bedrooms: 8
Bathrooms: 8
First Floor
Level: First
Second Floor
Level: Second
Third Floor
Level: Third
Interior
Heating
Hot Water
Appliances
Free Standing Range, Refrigerator, Washer, Dryer
Interior Features
Smart Thermostat, Cathedral Ceiling(s), Natural Woodwork, In Law Floorplan
Construction
Year Built
Year Built: 1902
Home type
Single Family Residence
Roof
Composition
Construction Materials
Wood Siding
Architectural Style
Other
Utilities & Energy
Basement
Partial, Walk Out Access
Fireplace Features
Woodburning Fireplce
Parking Features
Off Site
Other Features
Patio And Porch Features
Deck
Lot Features
Level, Open Lot, Corner Lot
Price History
| Date | Event | Price |
|---|---|---|
01/12/2026 Source: | Listed for Sale | $925,000 $161/sqft |

Nearby Homes
Find Homes by Property Features in Spokane, WA


Based on information from the Spokane Association of REALTORS® through Nov 01, 2026, 03:31PM. IDX information is provided exclusively for consumers’ personal, non-commercial use, that it may not be used for any purpose other than to identify prospective properties consumers may be interested in purchasing. Information is deemed reliable but is not guaranteed accurate. ©2026 Spokane Association of REALTORS®. All Rights Reserved.
 Advertising Broker: Christy Lee-Naumann | Real Estate by You LLC
