- Overview
- Description
- Property Details
- Location
- HOA Management
- Facts & Features
- Getting Around
- Nearby Homes

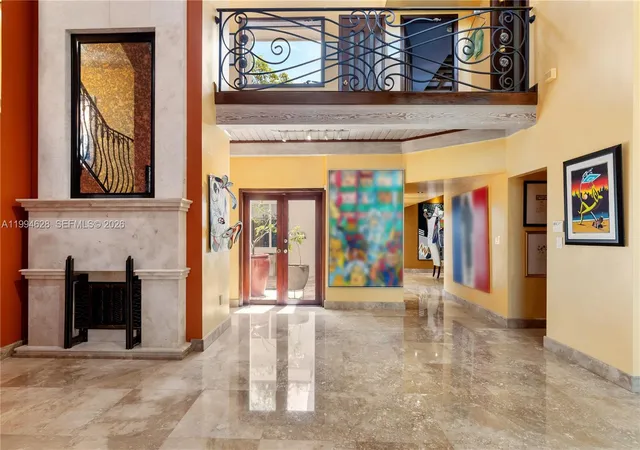


$1,925,000
Monthly Est:$9,581
 5 Beds
 7 Baths
5 full baths + 2 half baths
 4,685sqft
20251 W Oak Hvn Cir, Miami, FL 33179
$1,925,000
$9,581/moEst:
Get Pre-Approved
Single Family Residence
Built in 1985
$1,100/mo HOA
3,920.4 sqft lot
$411/sq.ft
Description
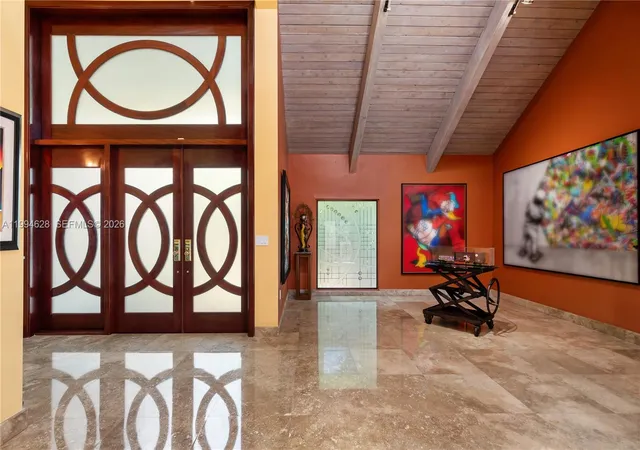
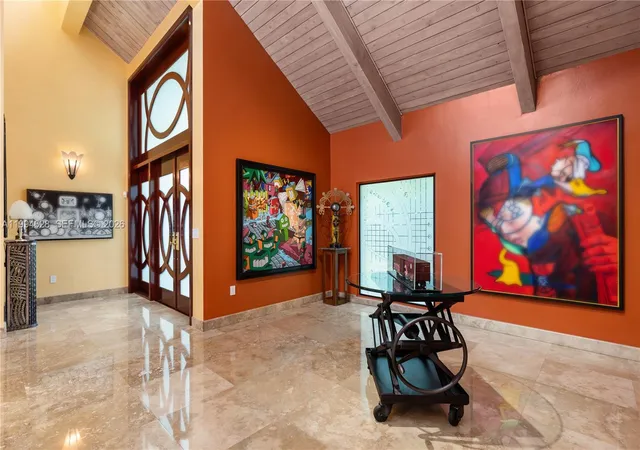
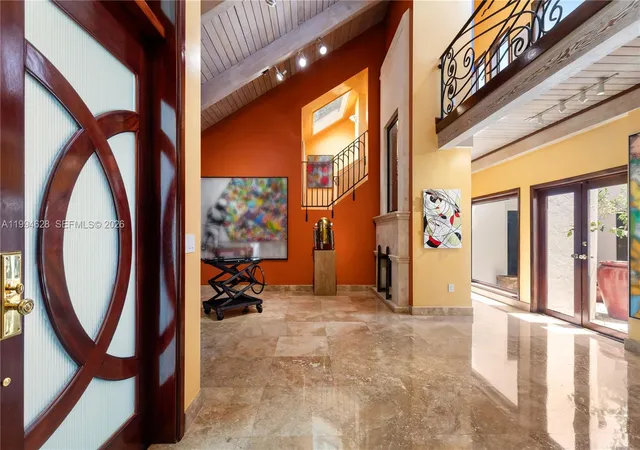
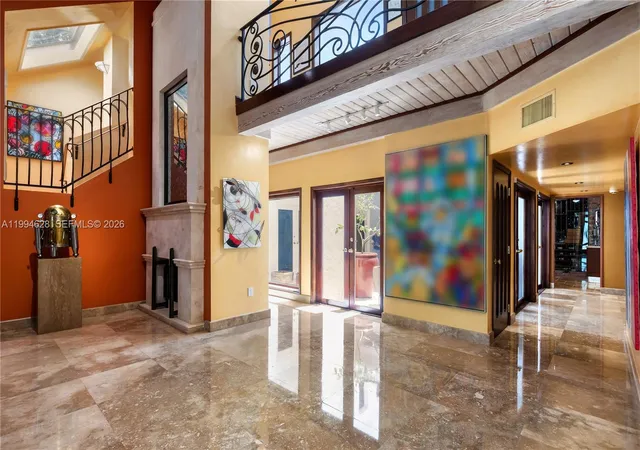
Stunning entry with large mahogany double doors and high ceiling foyer entry. This 5 bedrooms with 5 full and 2 half baths home features a true chefs kitchen by Mia Cucina featuring lighted glass and wood cabinetry, dual sinks, two dishwashers, SubZero refrigerator, Viking gas oven, Miele double oven and an array of extras for the chef in the family. The formal dining room has recessed lighting with wood beam accents. The eat-in kitchen has a view of the courtyard. And, adjacent to the kitchen is a temperature controlled wine cellar holds up to 1900 bottles. The center courtyard is accessible from a variety of different living areas which brings in a lot of natural light throughout. A major highlight is a custom built separate bar room nestled at the end of the courtyard. The courtyard gives entry to a private gate which allows access to the common areas which creates a large backyard feel.The first floor has a possible maids quarters with full bath. Also, a large den that can be used as a media room. Skylights and mahogany doors are found throughout the house. Space for a private elevator. Upstairs you will find a large master bedroom with a separate sitting area and private sauna. The office and gym can be converted to a large bedroom. The junior suite has walk in closet with a large bathroom. The private community has a heated pool, tennis courts, pickleball courts, a dog park, security gate, a community center, a park, basketball, and soccer.
- Houzeo last checked: 12 hours ago
- Listing updated: October 30, 2026 at 9:13 pm
- Listing Provided by: Alina Gershenson (917) 655-0408 DRE #3338330, Oswaldo Vega (305) 332-8854 DRE #0507194 | AG Lux Group (917) 655-0408
- Source: Beaches MLS-FL | MLS#: A11994628

Property Details
Status
Active
Type
Single Family Residence
No. of Stories
2
County
City
Neighborhood
--
Year Built
1985
HOA Fees
$1100/mo
Finished Area
4,685 sqft
Lot Size
3,920.4 sqft lot
Basement Area
- sqft
MLS Name
Beaches MLS
MLS Number
A11994628
MLS Status
Active
Days on Market
208
Cumulative Days on Market
213

Continue Your Journey in App
Find your dream home, receive real-time updates, and many more!
Continue Your Journey in App
Find your dream home, receive real-time updates, and many more!
Location
HOA Management
N/A
HOA Fees
$1,100/ Monthly
Amenities
 Amenities and services may be covered by one or multiple associations and service providers.
 Club House
 Pool
 Security Gate
 Maintenance
 Tennis
 Security Guard
 PicnicArea
CommonAreas
Other
Disclaimer: Amenities are based on third-party information and may vary; buyers must independently verify all amenities, as information is deemed reliable but not guaranteed.
Facts & Features
Rooms
Bedrooms & bathrooms
Bedrooms: 5
Bathrooms: 7
Interior
Exterior Features
Barbecue, Outdoor Living Area, Tennis Courts
Heating
Central, Zoned
Window Features
Skylights
Sewer
Public Sewer
Flooring
Carpet, Marble, Tile, Wood
Interior Features
Bathtub, Dining Area, Separate Formal Dining Room, Kitchen Island, Main Level Primary, Pantry, Sitting Area In Primary, Split Bedrooms, Storage, Soaking Tub, Upper Level Primary, Bar, Walk In Closets
Appliances
Dryer, Dishwasher, Gas Range, Ice Maker, Microwave, Refrigerator, Trash Compactor, Washer
Cooling
Central Air
Construction
Year Built
Year Built: 1985
Home type
Single Family Residence
Property Condition
Resale
Roof
Flat, Other, Tile
Construction Materials
Cbs Concrete Block Structure, Block
Utilities & Energy
Pool Features
Association
Security Features
Security Guard
Water Source
Other
Electric
Circuit Breakers
Association Amenities
Clubhouse, Gated, Maintenance, Other, Picnic Area, Pool, Security, Tennis Courts
Parking Features
Attached, Garage, Guest
Other Features
Subdivision Name
Oak Haven Sub Sec 3
Community Features
Home Owners Association, Street Lights
Patio And Porch Features
Patio
Price History
| Date | Event | Price |
|---|---|---|
03/31/2026 Source: | Listed for Sale | $1,850,000 -3.90% $395/sqft |
03/31/2026 Source: | Price Increased | $1,925,000 +4.05% $411/sqft |
03/31/2026 Source: | Off Market | $1,850,000 $395/sqft |

Nearby Homes
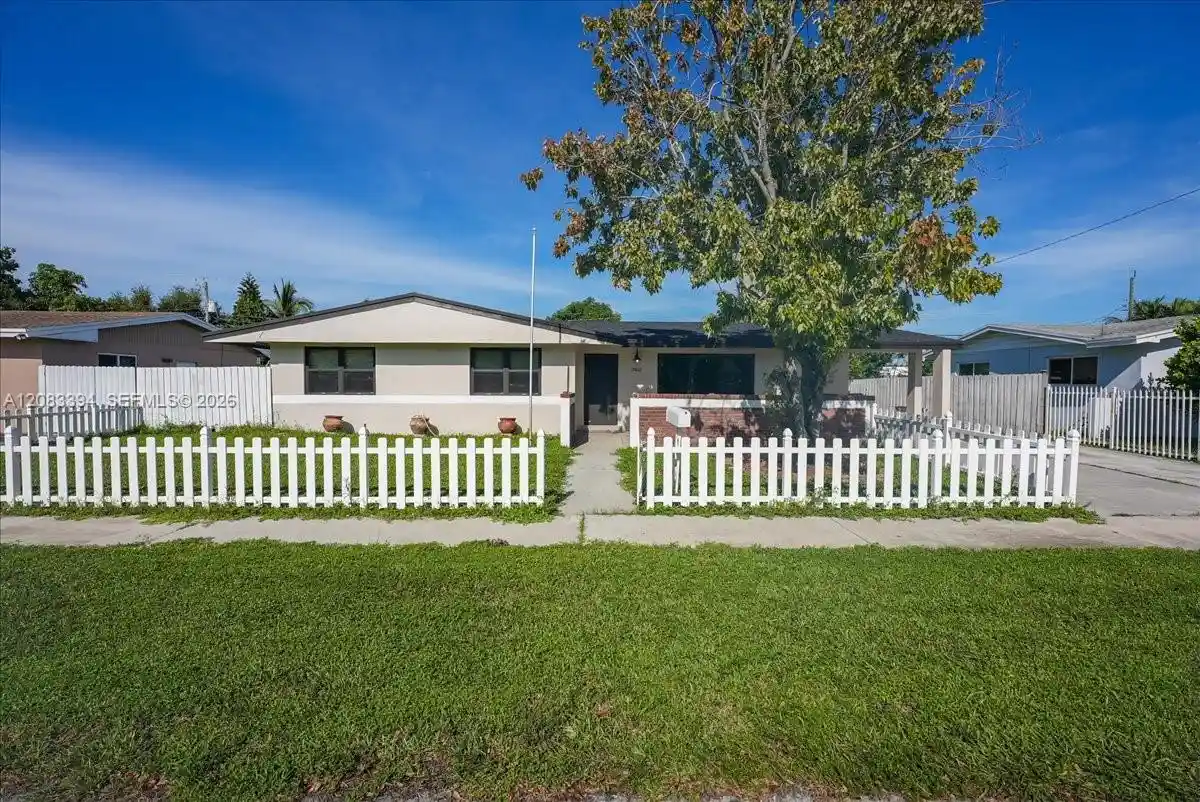
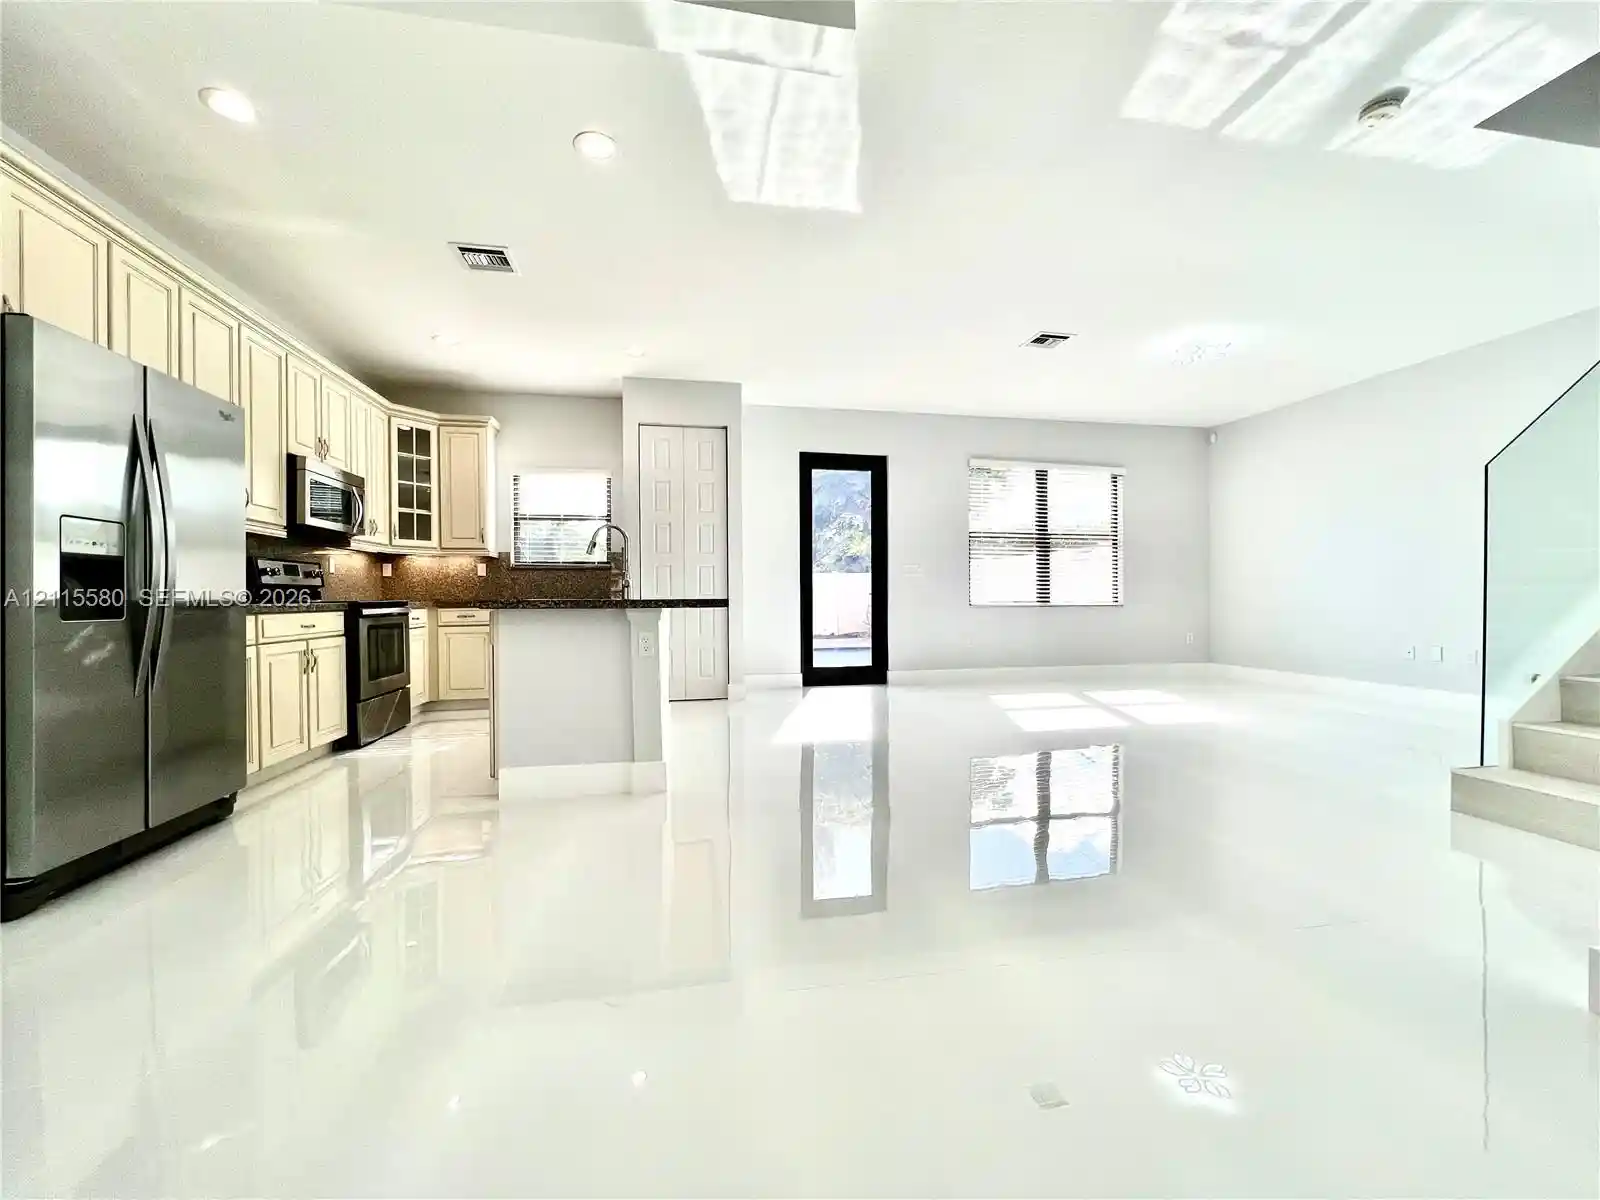
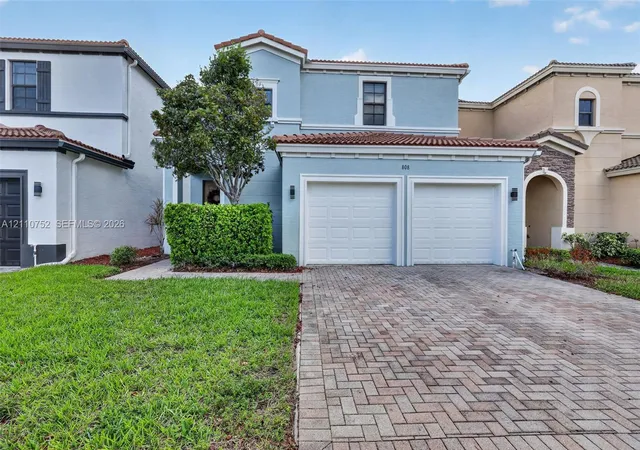
Find Homes by Property Features in Miami, FL
Nearby New Homes For Sale


IDX information is provided exclusively for consumers’ personal, non-commercial use, that it may not be used for any purpose other than to identify prospective properties consumers may be interested in purchasing, and that the data is deemed reliable but is not guaranteed accurate by BeachesMLS. All listings featuring the BMLS logo are provided by BeachesMLS, Inc. This data is not verified for authenticity or accuracy and may not reflect all real estate activity in the market. Based on information © 2026 BeachesMLS, Inc. All Rights Reserved.
 Advertising Broker: Moe Mossa (Savvy Avenue) | Savvy Avenue, LLC
