- Overview
- Description
- Property Details
- Location
- HOA Management
- Facts & Features
- Getting Around
- Nearby Homes



$819,000
Monthly Est:$4,076
 2 Beds
 2 Baths
2 full baths
 1,948sqft
2027 Summit Loop #87, Carmel, NY 10512
$819,000
$4,076/moEst:
Get Pre-Approved
Condominium
Built in 2026
$400/mo HOA
-- sqft lot
$420/sq.ft
Description
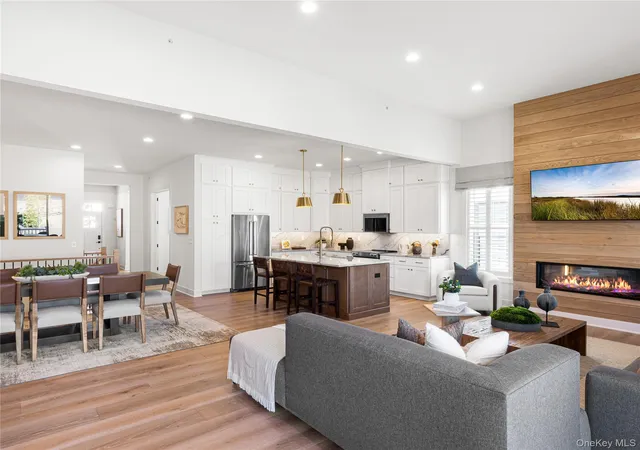
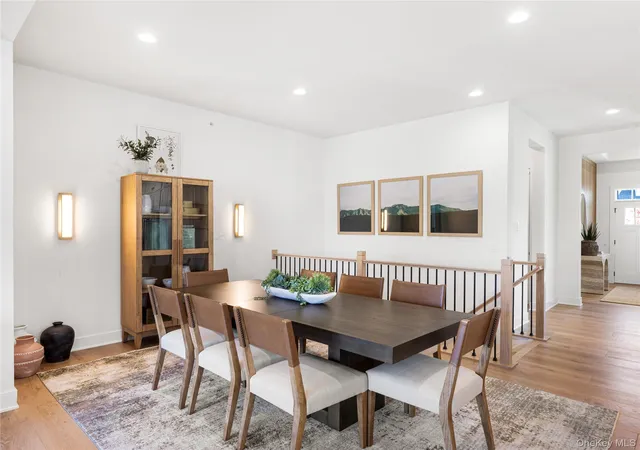
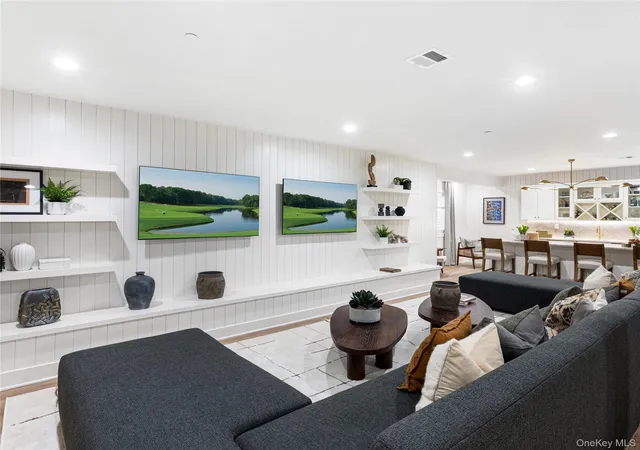
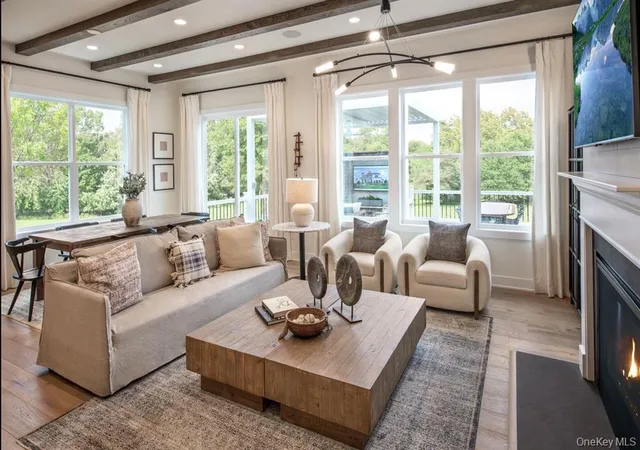
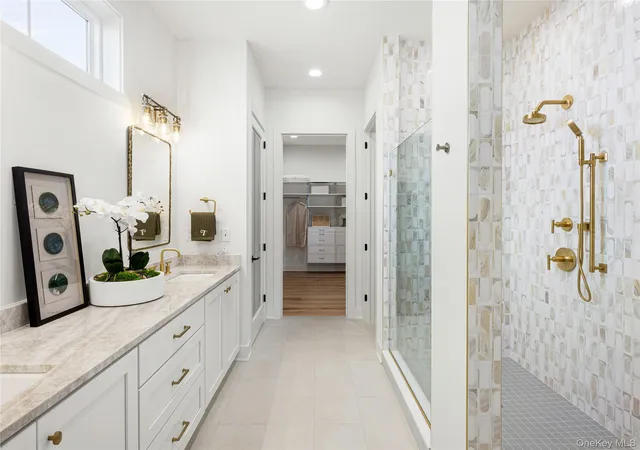
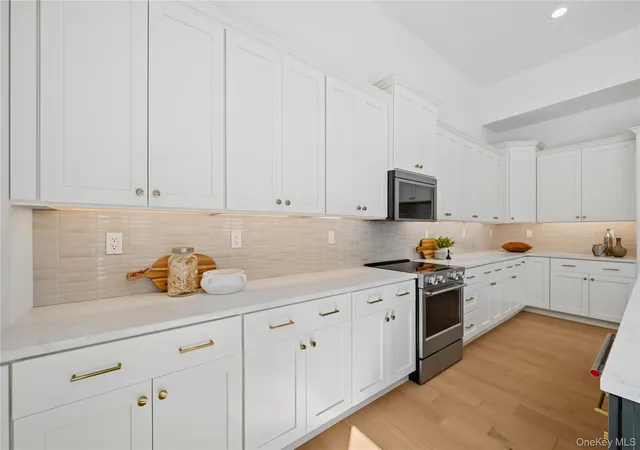
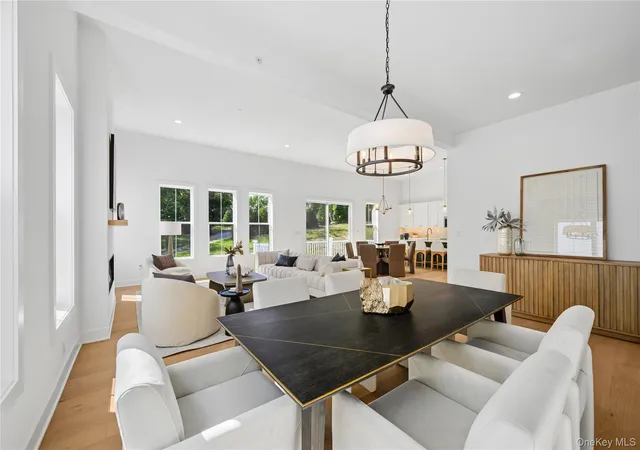
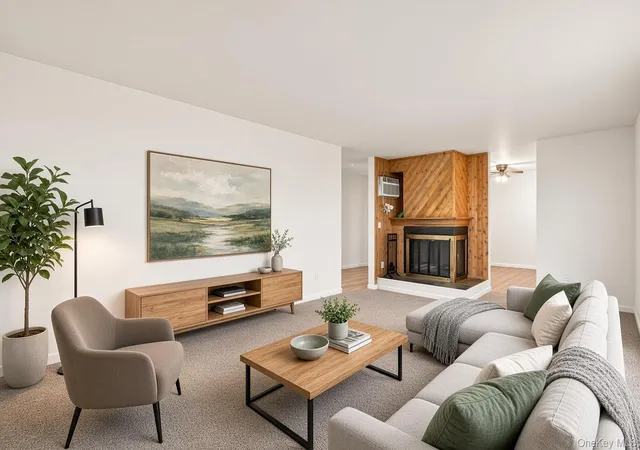
Overlooking the great room and accompanied by a casual dining area, the gorgeous kitchen is the perfect environment for entertaining guests with wraparound counter space and a sprawling central island. The open-concept great room is the perfect atmosphere for entertaining, with connectivity to the dining area and expansive views of the outdoor living space. The spacious primary bedroom suite offers a luxurious bath and impressive closet space. Experience the luxury you've always wanted by scheduling a tour today. This home allows you to work from home in the private first-floor office, for accurate. Experience a vibrant blend of functionality and comfort in the Jaffrey home design. An elegant tray ceiling adorns a welcoming foyer that flows past a versatile flex room into a charming casual dining area and spacious great room. Equipped for everyday meals and holiday feasts, the kitchen offers a roomy island with breakfast bar, wraparound counter and cabinet space, and a pantry. The alluring primary bedroom is complete with a large walk-in closet and a tranquil bath featuring a luxe shower with seat, a dual-sink vanity, linen storage, and a private water closet. A lovely secondary bedroom at the front of the home is situated near a full hall bath. This wonderful home is rounded out by an everyday entry, dedicated laundry space, and extra storage throughout. Winter 2027 Occupancy.
- Houzeo last checked: 12 hours ago
- Listing updated: March 25, 2026 at 7:10 am
- Listing Provided by: Thomas J. Jacovino (203) 228-3367 | Toll Brothers Real Estate Inc. (203) 228-3367
- Source: OneKey MLS-NY | MLS#: 965927

Part of

Property Details
Status
Pending
Type
Condominium
No. of Stories
-
County
City
Neighborhood
--
Year Built
2026
HOA Fees
$400/mo
Finished Area
1,948 sqft
Lot Size
-- sqft lot
Basement Area
- sqft
MLS Name
OneKey MLS
MLS Number
965927
MLS Status
Pending
Days on Market
223
Cumulative Days on Market
24

Continue Your Journey in App
Find your dream home, receive real-time updates, and many more!
Download App
Continue Your Journey in App
Find your dream home, receive real-time updates, and many more!
Location
HOA Management
N/A
HOA Fees
$400/ Monthly
Amenities
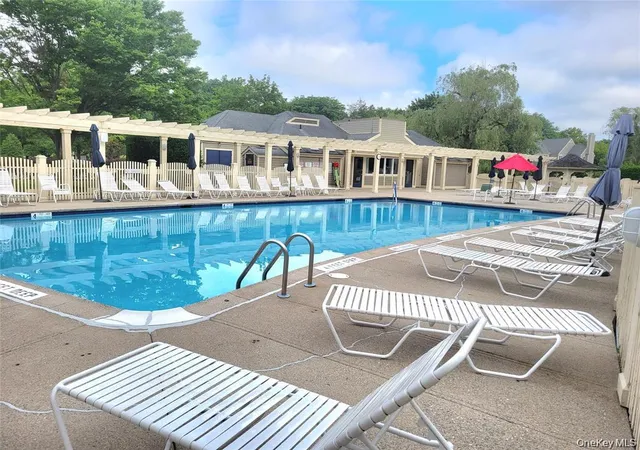
 Amenities and services may be covered by one or multiple associations and service providers.
 Pool
Pool
 Tennis
 Gym
Gym
 Snow Removal
 Maintenance
 Club House
 Lounge
Grounds Care
Common Area Maintenance
Pool Service
Disclaimer: Amenities are based on third-party information and may vary; buyers must independently verify all amenities, as information is deemed reliable but not guaranteed.
Facts & Features
Rooms
Bedrooms & bathrooms
Bedrooms: 2
Bathrooms: 2
Basement
Level: Basement
Primary Bedroom
Level: First
Primary Bathroom
Level: First
Bathroom 1
Level: First
Bedroom 1
Level: First
Office
Level: First
Dining Room
Level: First
Kitchen
Level: First
Family Room
Level: First
Interior
Heating
Electric
Cooling
Central Air
Appliances
Dishwasher, Microwave, Stainless Steel Appliance(s)
Interior Features
Double Vanity, Entrance Foyer, High Ceilings, Kitchen Island, Master Downstairs, Open Floorplan, Walk In Closet(s), Washer/dryer Hookup
Sewer
Public Sewer
Construction
Year Built
Year Built: 2026
Home type
Condominium
Property Condition
New Construction, To Be Built
Construction Materials
Advanced Framing Technique, Vinyl Siding
Architectural Style
Other
Utilities & Energy
Utilities
Cable Connected, Electricity Connected, Sewer Connected, Underground Utilities, Water Connected
Basement
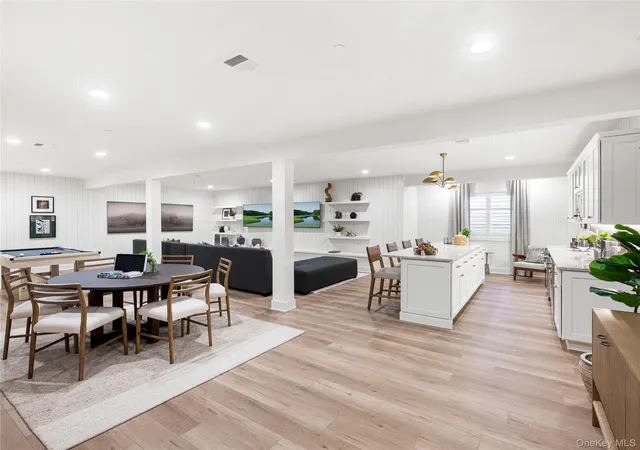
Full, Unfinished, Walk Out Access
Association Amenities
Clubhouse, Fitness Center, Lounge, Maintenance Grounds, Pool, Snow Removal, Tennis Court(s)
Pool Features
Community, In Ground, Outdoor Pool
Water Source
Public
Parking Features
Attached, Driveway, Garage, Garage Door Opener
Other Features
Subdivision Name
Overlook By Toll Brothers Villas
Community Features
Clubhouse, Fitness Center, Pool, Tennis Court(s)
Price History
| Date | Event | Price |
|---|---|---|
03/25/2026 Source: | Pending | $819,000 $420/sqft |
03/07/2026 Source: | Price Increased | $819,000 +3.80% $420/sqft |
02/28/2026 Source: | Price Decreased | $789,000 -3.66% $405/sqft |
02/28/2026 Source: | Listed for Sale | $819,000 $420/sqft |

Nearby Homes

Find Homes by Property Features in Carmel, NY


Based on information from OneKey MLS, through Oct 09, 2026, 02:32PM. IDX information is provided exclusively for personal, non-commercial use, and may not be used for any purpose other than to identify prospective properties consumers may be interested in purchasing. Information is deemed reliable but not guaranteed. © 2026 OneKey® MLS. All rights reserved.
 Advertising Broker: Derek Greene | The Greene Realty Group