
- Overview
- Description
- Property Details
- Location
- HOA Management
- Facts & Features
- Getting Around
- Nearby Homes
 3D Tour

$799,900
Monthly Est:$3,981
 5 Beds

4 full baths + 1 half bath
 3,318sqft
20275 Granlago Dr, Venice, FL 34293
$799,900
$3,981/moEst:
Single Family Residence
Built in 2014
$332/mo HOA
8,650 sqft lot
$241/sq.ft
Description
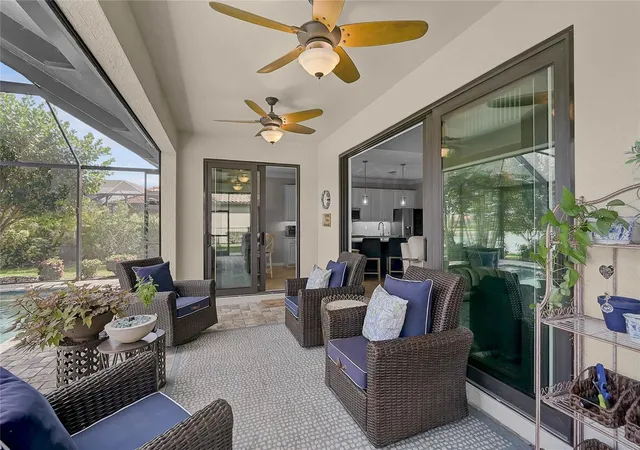
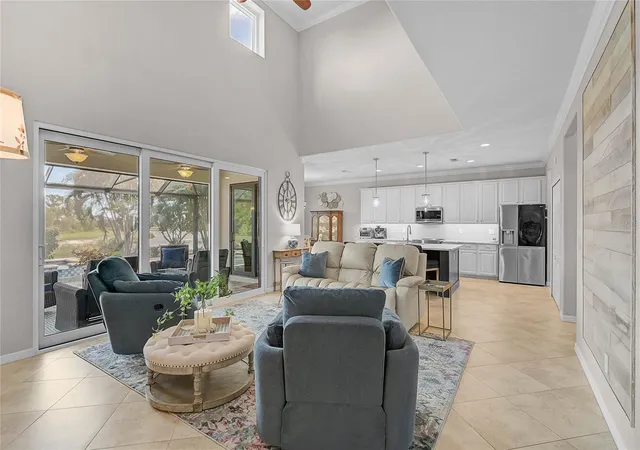
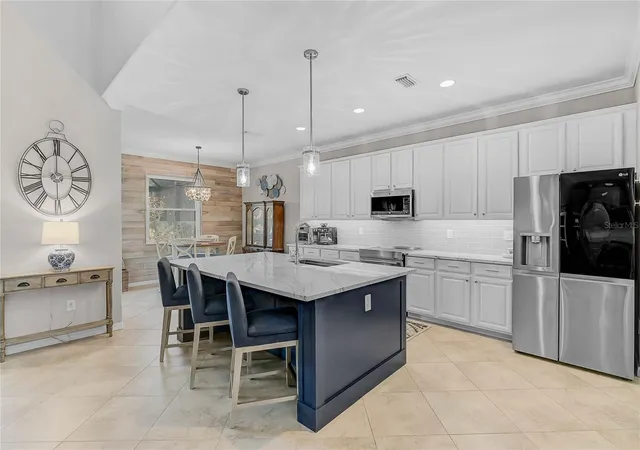
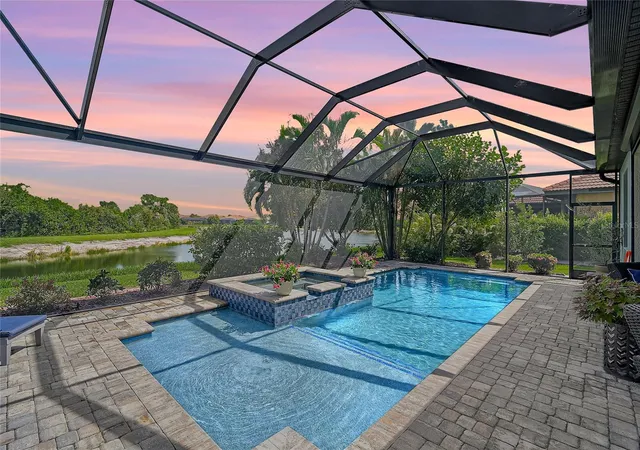
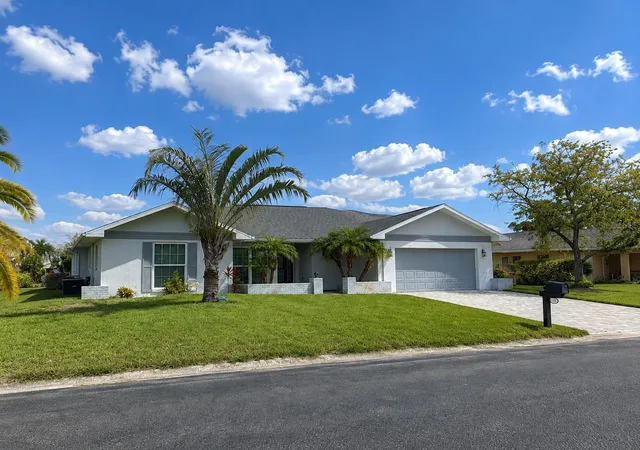
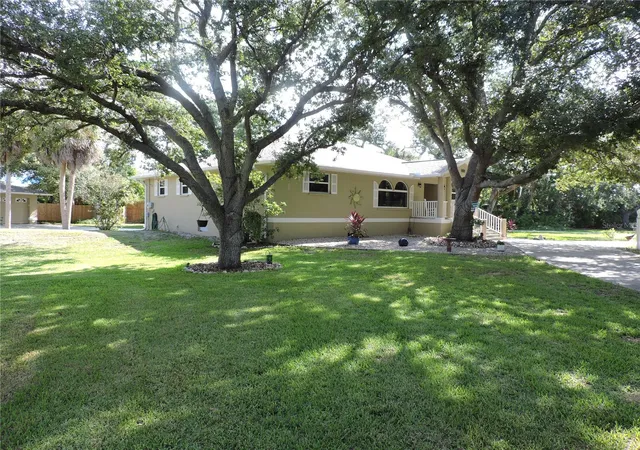
NEW AND IMPROVED PRICE! Zoned for the new Wellen Park High School, this Gran Paradiso residence stands apart for the upgrades buyers can feel from the moment they arrive. Set on a premier lot with unobstructed pond and mature preserve views, this five-bedroom, four-and-a-half-bath home delivers exceptional privacy, extensive 2023-2025 improvements, and more than $200,000 invested in Florida living upgrades. Added in 2024, the 5-foot-deep heated saltwater pool with sun shelf and fountain spa creates a true backyard retreat beneath a panoramic screen enclosure. Northwestern exposure brings beautiful afternoon light and sunsets, while multicolor lanai lighting sets the mood after dark. Electric remote shade screens on the covered lanai add comfort, and durable 20/20 screening helps make outdoor living enjoyable year-round. A fenced side yard provides a secure space for pets, while the first-floor bedroom suite, with its own full bath and direct lanai access, gives guests their own private space. The home's exterior was comprehensively refreshed in 2024 with Viwinco hurricane impact-rated windows and exterior doors, PGT impact sliding glass doors, fresh exterior paint, architectural accents and corbels, custom curbing, Florida-native landscaping, new irrigation lines and sprinkler heads. Dual York HVAC systems were installed in 2023, and a generator-ready exterior connection for a portable generator was added in 2025. Inside, the main level is designed for connection and entertaining. A welcoming sitting area with dry bar flows to the dedicated dining area, while the bright kitchen features an oversized quartz island and opens to the main living space. Tall ceilings, transom windows, and a wall of glass sliders fill the great room with Florida sunshine and frame the water and preserve backdrop beyond. Crown molding, decorative shiplap detailing, and thoughtfully selected finishes add character throughout. Upstairs, an open loft is surrounded by the primary suite, three additional bedrooms, and a flexible bonus room currently used as a music studio. Wood-plank flooring extends through the loft, bonus room, and primary suite. The primary offers two walk-in closets plus linen storage in the en-suite bath. Two secondary bedrooms and the bonus space share access to a dual-vanity bath, while another bedroom enjoys its own en-suite bath. A split three-car garage with overhead storage offers room for vehicles, a golf cart, and more. Gran Paradiso residents enjoy resort-style amenities within comfortable walking distance, including the clubhouse, pool, fitness center, tennis, pickleball, walking trails, and an active social calendar. HOA fees under $1,000 per quarter include lawn care, Hotwire internet and cable, and full access to the community amenities, all just minutes from Downtown Wellen Park, CoolToday Park, shopping, dining, and beaches. ¤ Please see 3D Tour and Video ¤
- Houzeo last checked: 14 minutes ago
- Listing updated: November 3, 2026 at 5:09 pm
- Listing Provided by: Kevin Hanley (941) 223-4759 | KELLER WILLIAMS ISLAND LIFE REAL ESTATE (941) 254-6467
- Source: Stellar MLS-FL as distributed by MLS GRID | MLS#:

Property Details
Status
Active
Type
Single Family Residence
No. of Stories
-
County
City
Neighborhood
--
Year Built
2014
HOA Fees
$332/mo
Finished Area
3,318 sqft
Lot Size
8,650 sqft lot
Basement Area
- sqft
MLS Name
Stellar MLS
MLS Number
N6145141
MLS Status
Active
Days on Market
117
Cumulative Days on Market
85
Continue Your Journey in App
Find your dream home, receive real-time updates, and many more!
Location
HOA Management
Gran Paradiso
HOA Fees
$996.17/ Quarterly
Amenities
 Amenities and services may be covered by one or multiple associations and service providers.
Park Playground
 Park Playground
Security Gate
 Security Gate
Security Guard
 Security Guard
Spa
 Spa
Tennis
 Tennis
Gym
 Gym
Pool
 Pool
Cable TV
 Cable TV
Club House
 Club House
Internet
 Internet
Sports Court
 Sports Court
Recreation Facilities
Disclaimer: Amenities are based on third-party information and may vary; buyers must independently verify all amenities, as information is deemed reliable but not guaranteed.
Facts & Features
Rooms
Bedrooms & bathrooms
Bedrooms: 5
Bathrooms: 5
Living Room
Level: First
Dining Room
Level: First
Area: 178.12 Square Feet
Dimensions: 14.6x12.2
Kitchen
Level: First
Bonus Room
Level: First
Primary Bedroom
Level: Second
Primary Bathroom
Level: Second
Area: 118.80 Square Feet
Dimensions: 11x10.8
Bedroom 2
Level: Second
Area: 207.69 Square Feet
Dimensions: 16.1x12.9
Bathroom 2
Level: Second
Area: 39.06 Square Feet
Dimensions: 6.2x6.3
Bedroom 3
Level: Second
Bathroom 3
Level: Second
Bedroom 4
Level: Second
Bathroom 4
Level: First
Area: 48.00 Square Feet
Dimensions: 9.6x5
Bedroom 5
Level: First
Area: 128.40 Square Feet
Dimensions: 12.7x10.11
Laundry
Level: First
Area: 37.05 Square Feet
Dimensions: 5.7x6.5
Interior
Sewer
Public Sewer
Exterior Features
Dog Run, Garden, Lighting, Rain Gutters, Sidewalk
Interior Features
Ceiling Fans(s), Crown Molding, Dry Bar, Eat In Kitchen, High Ceilings, In Wall Pest System, Kitchen/family Room Combo, Open Floorplan, Primary Bedroom Upstairs, Split Bedroom, Stone Counters, Thermostat, Walk In Closet(s), Window Treatments
Window Features
Blinds, Drapes, Storm Window(s), Window Treatments
Flooring
Carpet, Ceramic Tile, Luxury Vinyl
Cooling
Central Air
Heating
Central, Electric
Appliances
Bar Fridge, Built In Oven, Dishwasher, Disposal, Microwave, Range Hood, Refrigerator, Wine Refrigerator
Construction
Year Built
Year Built: 2014
Home type
Single Family Residence
Architectural Style
Florida
Roof
Tile
Foundation Details
Slab
Construction Materials
Block, Stucco
Utilities & Energy
Utilities
Cable Available, Electricity Connected, Public, Sewer Connected, Underground Utilities, Water Connected
Laundry Features
Electric Dryer Hookup, Inside, Laundry Room, Washer Hookup
Association Amenities
Cable Tv, Clubhouse, Fitness Center, Gated, Pickleball Court(s), Playground, Pool, Recreation Facilities, Spa/hot Tub, Tennis Court(s)
Security Features
Gated Community, Smoke Detector(s), Touchless Entry
Parking Features
Driveway, Garage Door Opener, Golf Cart Garage, Garage
Fireplace Features
Decorative, Electric, Family Room
Water Source
Public
Pool Features
In Ground, Heated, Lighting, Salt Water, Tile
Other Features
Lot Features
In County, Landscaped, Private, Sidewalk, Paved
Vegetation
Mature Landscaping, Trees/landscaped
Patio And Porch Features
Covered, Front Porch, Patio, Rear Porch, Screened
Community Features
Clubhouse, Deed Restrictions, Fitness Center, Gated Community Guard, Golf Carts Ok, Irrigation Reclaimed Water, Playground, Pool, Sidewalks, Tennis Court(s), Street Lights
Subdivision Name
Gran Paradiso Ph 1
Price History
| Date | Event | Price |
|---|---|---|
10/29/2026 Source: | Price Decreased | $799,900 -5.88% $241/sqft |
09/28/2026 Source: | Price Decreased | $849,900 -2.20% $256/sqft |
08/10/2026 Source: | Listed for Sale | $869,000 $262/sqft |
07/27/2026 Source: | Coming Soon | $869,000 $262/sqft |
09/07/2022 Source: | Price Increased | $869,000 +2.24% $262/sqft |

Show more
Find Homes by Property Features in Venice, FL
Nearby New Homes For Sale

Based on information from Stellar MLS® through Nov 22, 2026, 10:15PM as submitted to and distributed by MLS GRID. All data is obtained from various sources and may not have been verified by the broker or MLS GRID. Supplied Open House Information is subject to change without notice. All information should be independently reviewed and verified for accuracy. Properties may or may not be listed by the office/agent presenting the information. IDX information is provided exclusively for consumers’ personal non-commercial use. It may not be used for any purpose other than to identify prospective properties consumers may be interested in purchasing. The data is deemed reliable but is not guaranteed by MLS GRID. The use of the MLS GRID Data may be subject to an end-user license agreement prescribed by the Member Participant’s applicable MLS, if any, and as amended from time to time. © 2026 Stellar MLS. All Rights Reserved.
 Advertising Broker: Fred McGill | Simple Showing, Inc