- Overview
- Description
- Property Details
- Location
- Facts & Features
- Getting Around
- Nearby Homes

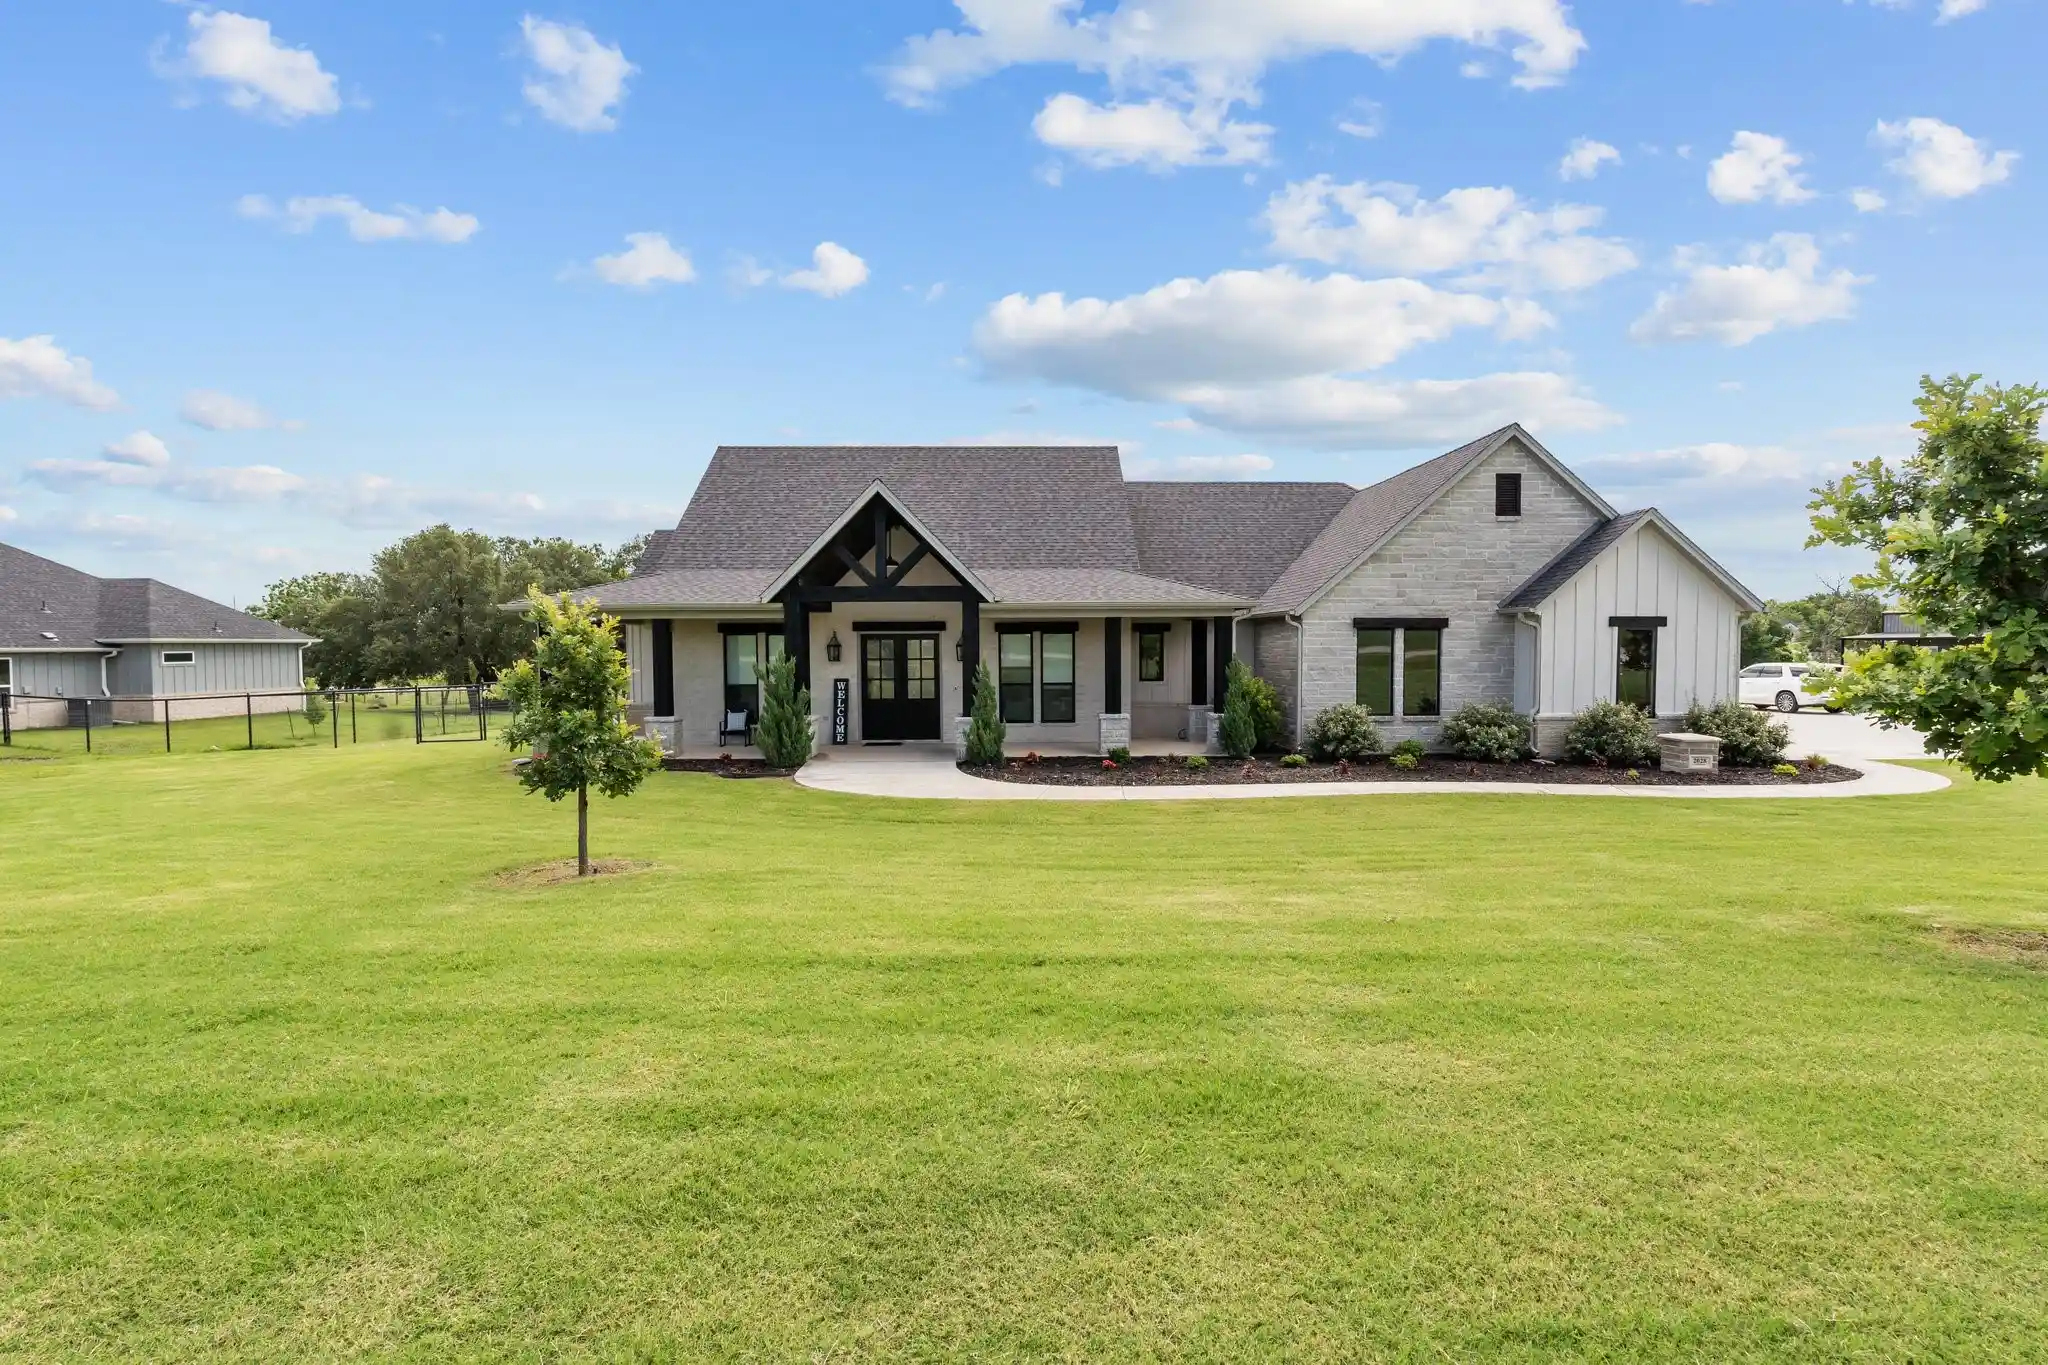


$679,900
Monthly Est:$3,384
 3 Beds
 3 Baths
2 full baths + 1 half bath
 2,632sqft
2028 Pinnell Prairie, Weatherford, TX 76088
$679,900
$3,384/moEst:
Get Pre-Approved
Single Family Residence
Built in 2021
$-- HOA
2 acres lot
$258/sq.ft
Description
Welcome to your stunning custom-built home, packed with high-end upgrades and thoughtful design throughout! The gourmet kitchen is a chef's dream, featuring quartz countertops, a Bosch dishwasher, Sonic ice maker, beverage fridge, professional-grade cooktop, and double ovens. A spacious walk-in pantry and open concept layout makes entertaining a breeze. Just off the entry way, you will find a private study with French doors. Expansive living room show cases soaring ceilings, a striking stone fireplace, and large windows that flood the space with natural light. Guest bedrooms are tucked away on the opposite side of the home for added privacy, connected by a Jack-and-Jill bathroom. The luxurious primary suite is truly a retreat. Enjoy a spa-like ensuite bath with a large walk-in shower equipped with dual Moen electric controls and two shower heads. Relax in the free-standing soaking tub. Ample storage, and a generous walk-in-closet with direct access to the laundry room. Full foam encapsulation, Carrier Infinity dual-zone heat pumps. 500-gallon buried propane tank, oversized driveway with parking pad. Expansive 3-car garage with space for your Texas-sized truck! This home is a rare find-schedule your showing today!
- Houzeo last checked: 2 hours ago
- Listing updated: October 25, 2026 at 4:39 pm
- Listing Provided by: Kathleen Nichols | Origin Real Estate (817) 819-2559
- Source: NTREIS MLS-TX | MLS#: 21415587

Property Details
Status
Active
Type
Single Family Residence
No. of Stories
1
County
City
Neighborhood
--
Year Built
2021
HOA Fees
-
Finished Area
2,632 sqft
Lot Size
2 acres lot
Basement Area
- sqft
MLS Name
NTREIS MLS
MLS Number
21415587
MLS Status
Active
Cumulative Days on Market
6

Continue Your Journey in App
Find your dream home, receive real-time updates, and many more!
Continue Your Journey in App
Find your dream home, receive real-time updates, and many more!
Location
Facts & Features
Rooms
Bedrooms & bathrooms
Bedrooms: 3
Bathrooms: 3
DiningRoom
Level: First
Area: 182.00 Square Feet
Dimensions: 14 x 13
Bedroom
Level: First
Area: 144.00 Square Feet
Dimensions: 12 x 12
Bedroom
Level: First
Area: 156.00 Square Feet
Dimensions: 12 x 13
PrimaryBathroom
Level: First
Area: 216.00 Square Feet
Dimensions: 18 x 12
PrimaryBedroom
Level: First
Area: 224.00 Square Feet
Dimensions: 16 x 14
Kitchen
Level: First
Area: 247.00 Square Feet
Dimensions: 19 x 13
LivingRoom
Level: First
Area: 380.00 Square Feet
Dimensions: 19 x 20
Office
Level: First
Area: 144.00 Square Feet
Dimensions: 12 x 12
Interior
Heating
Energy Star Acca Rsi Qualified Installation, Propane
Sewer
Aerobic Septic
Cooling
Ceiling Fans
Appliances
Double Oven, Dryer, Dishwasher, Electric Oven, Gas Cooktop, Disposal, Gas Water Heater, Ice Maker, Microwave, Water Softener, Tankless Water Heater, Vented Exhaust Fan
Flooring
Hardwood, Tile
Interior Features
Built In Features, Cathedral Ceilings, Decorative Designer Lighting Fixtures, Eat In Kitchen, High Speed Internet, Kitchen Island, Open Floorplan, Pantry, Vaulted Ceilings, Walk In Closets, Wired For Sound
Construction
Year Built
Year Built: 2021
Home type
Single Family Residence
Architectural Style
Detached
Roof
Composition
Construction Materials
Brick, Rock, Stone, Wood Siding
Foundation Details
Slab
Utilities & Energy
Pool Features
None
Fireplace Features
Gas, Masonry, Outside, Wood Burning
Parking Features
Additional Parking, Door Multi, Garage, Garage Door Opener, Oversized, Garage Faces Side
Security Features
Carbon Monoxide Detectors, Smoke Detectors
Utilities
Septic Available
Other Features
Subdivision Name
Pioneer Crossing
Price History
| Date | Event | Price |
|---|---|---|
10/19/2026 Source: | Listed for Sale | $679,900 -2.73% $258/sqft |
06/22/2025 Source: | Listing Removed | $699,000 $266/sqft |
06/12/2025 Source: | Price Increased | $699,000 +2.95% $266/sqft |
06/11/2025 Source: | Listed for Sale | $679,000 $258/sqft |

Nearby Homes
Find Homes by Property Features in Weatherford, TX
Nearby New Homes For Sale

Based on information from the North Texas Real Estate Information Systems, Inc., through Nov 05, 2026, 12:45PM. Information is provided exclusively for consumers’ personal, non-commercial use. It may not be used for any purpose other than to identify prospective properties consumers may be interested in purchasing. Data is deemed reliable but is not guaranteed accurate. This website may not include listings or property addresses of sellers who have directed their listing brokers to withhold their listing or their property address from display on the Internet. ©2026 North Texas Real Estate Information Systems, Inc. All Rights Reserved.
 Advertising Broker: Michelle Brecker | Pathway To Home Realty
