- Overview
- Description
- Property Details
- Location
- HOA Management
- Facts & Features
- Getting Around
- Nearby Homes
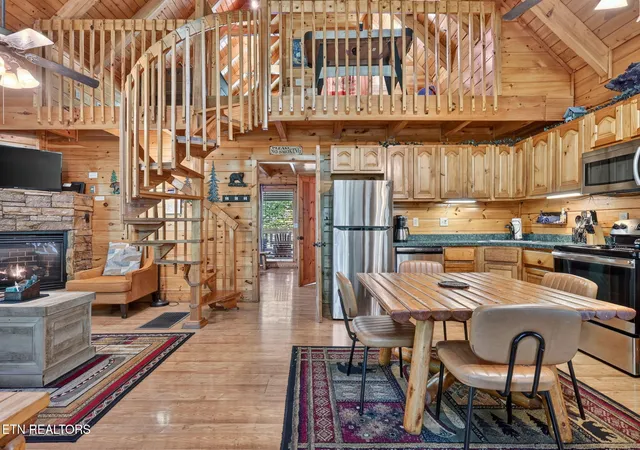

Street View
$449,000
Monthly Est:$2,235
 1 Bed
 2 Baths
2 full baths
 1,352sqft
2029 Beach Front Dr, Sevierville, TN 37876
$449,000
$2,235/moEst:
Get Pre-Approved
Single Family Residence
Built in 2002
$28.25/mo HOA
0.37 acre lot
$332/sq.ft
Description
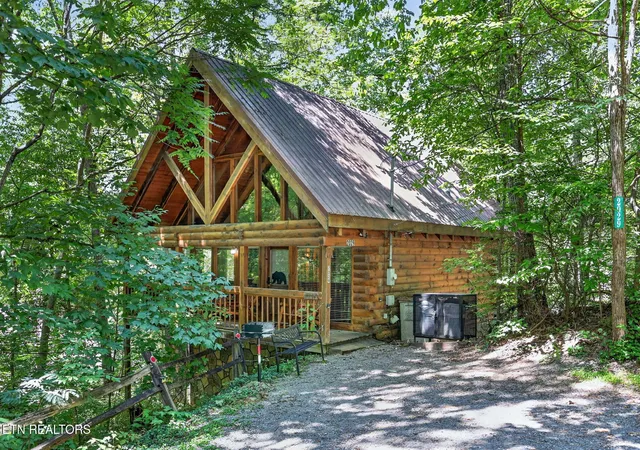
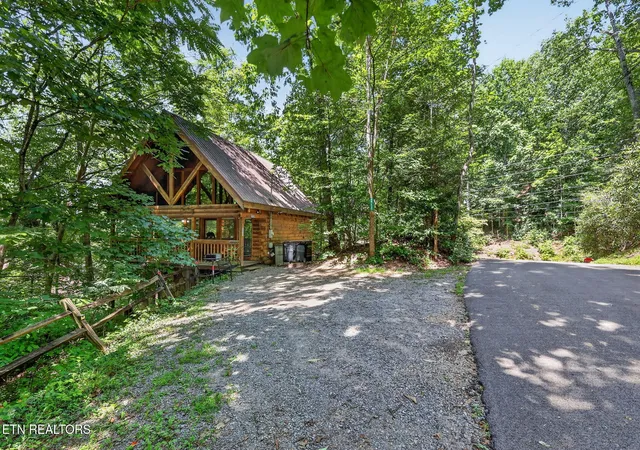
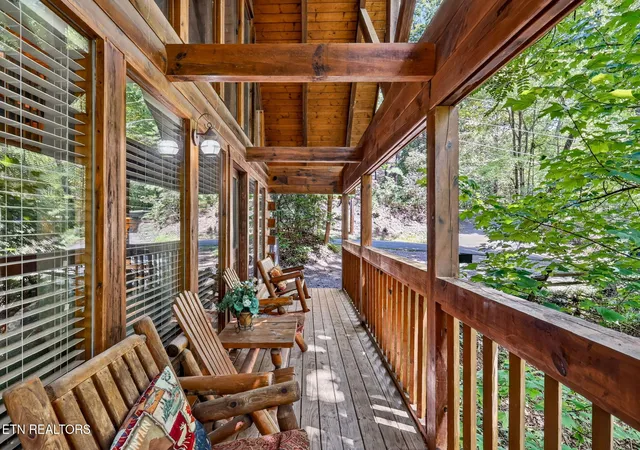
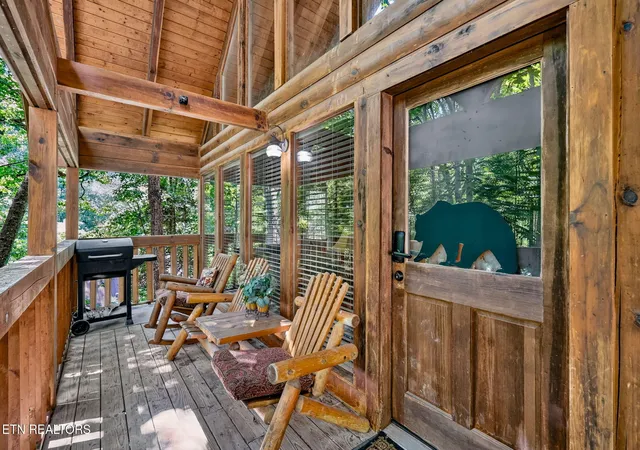
Welcome to Bear's Escape--a true Smoky Mountain log cabin where the forest is part of the décor. Set on 0.37 wooded acres in Sky Harbor, this 1-bedroom, 2-bath retreat offers approximately 1,352 square feet of open, inviting living space. Soaring cathedral ceilings, warm wood interiors, and dramatic floor-to-ceiling windows fill the cabin with natural light and frame the private wooded setting, while the open kitchen, dining, and living areas make it easy to gather around the stone fireplace. The spacious main-level suite adds its own fireplace and a two-person jetted tub, while two full bathrooms provide added convenience. Head up the spiral staircase to the oversized loft game room, complete with a pool table, foosball, air hockey, television, and plenty of flexible bonus space. Outside, two covered decks with rocking-chair seating and a private hot tub create an easy place to slow down, enjoy the trees, and take in the peaceful mountain surroundings. Although the setting feels tucked away, the location keeps the Smokies close. Bear's Escape is approximately 1.2 miles off the Parkway and conveniently positioned between Gatlinburg and Pigeon Forge, offering easy access to Anakeesta, Ripley's Aquarium of the Smokies, Dollywood, area dining and shopping, entertainment attractions, and Great Smoky Mountains National Park. Bear's Escape also brings a documented rental track record. Seller-provided records show $74,923 in gross rental income for 2025 and $64,561 in 2026 bookings as of July 31. Whether enjoyed as a personal mountain retreat or continued as an established short-term rental, this cabin combines privacy, personality, entertainment, location, and proven performance in one memorable Smokies property.
For primary residential only, receive 1% rate reduction for 12 months when using seller's preferred lender at no cost to the buyer.
- Houzeo last checked: 2 minutes ago
- Listing updated: November 3, 2026 at 3:09 pm
- Listing Provided by: Nic Nicaud (865) 694-5904 DRE #302707 | Keller Williams Realty (865) 694-5904
- Source: Nashville (RealTracs Mid) MLS-TN as distributed by MLS GRID | MLS#: 3541525

Property Details
Status
Active
Type
Single Family Residence
No. of Stories
2
County
City
Neighborhood
--
Year Built
2002
HOA Fees
$28.25/mo
Finished Area
1,352 sqft
Lot Size
0.37 acre lot
Basement Area
- sqft
MLS Name
Nashville (RealTracs Mid) MLS
MLS Number
3541525
MLS Status
Active
Days on Market
7

Continue Your Journey in App
Find your dream home, receive real-time updates, and many more!
Continue Your Journey in App
Find your dream home, receive real-time updates, and many more!
Location
HOA Management
N/A
HOA Fees
$339/ Annually
Disclaimer: Amenities are based on third-party information and may vary; buyers must independently verify all amenities, as information is deemed reliable but not guaranteed.
Facts & Features
Rooms
Bedrooms & bathrooms
Bedroom: 1
Bathrooms: 2
Interior
Flooring
Wood
Sewer
Septic Tank
Cooling
Central Air
Heating
Central, Electric
Appliances
Dishwasher, Dryer, Microwave, Range, Refrigerator, Washer
Construction
Year Built
Year Built: 2002
Home type
Single Family Residence
Architectural Style
Log
Construction Materials
Frame, Log
Utilities & Energy
Laundry Features
Washer Hookup, Electric Dryer Hookup
Water Source
Well
Basement
Crawl Space
Utilities
Electricity Available
Other Features
Patio And Porch Features
Deck, Porch, Covered
Subdivision Name
Sky Harbor Sec 1
Lot Features
Rolling Slope
Price History
| Date | Event | Price |
|---|---|---|
11/02/2026 Source: | Listed for Sale | $449,000 $332/sqft |
09/09/2026 Source: | Pending | $449,000 $332/sqft |
09/04/2026 Source: | Price Decreased | $449,000 -23.77% $332/sqft |
04/11/2025 Source: | Off Market | $589,000 $436/sqft |
04/11/2025 Source: | Listed for Sale | $589,000 -6.49% $436/sqft |

Show more
Nearby Homes
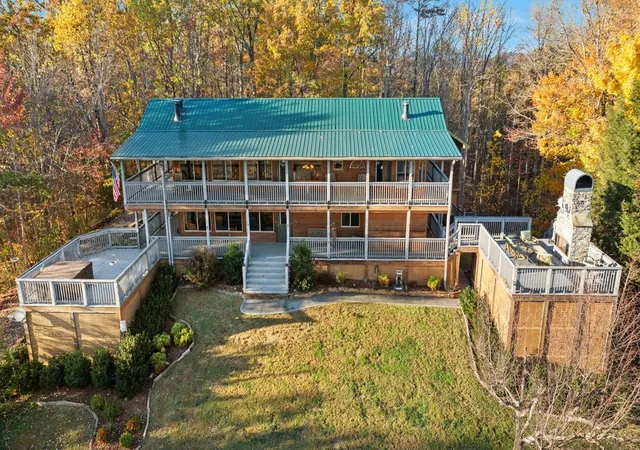

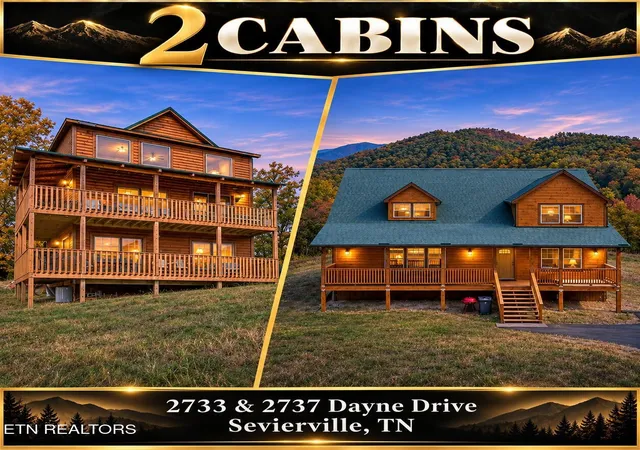
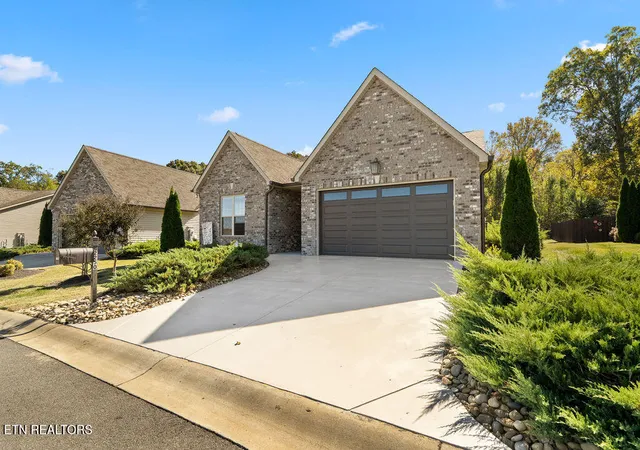
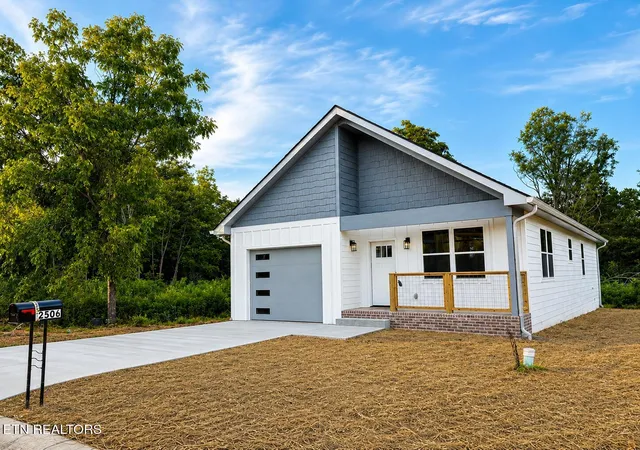
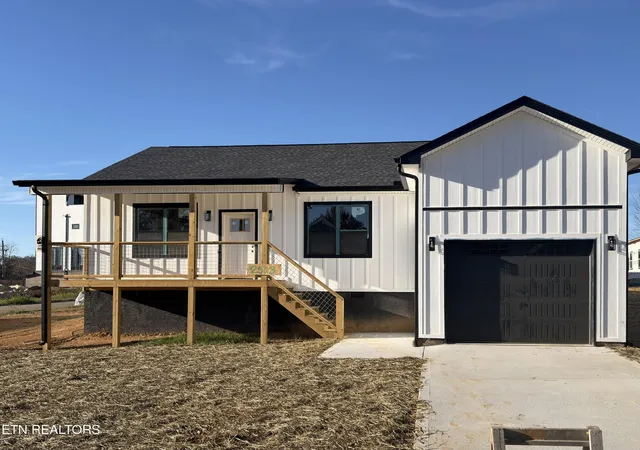
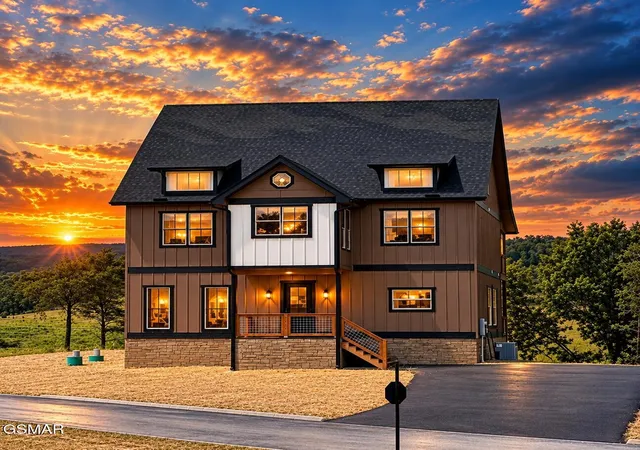
Find Homes by Property Features in Sevierville, TN
Nearby New Homes For Sale

Based on information from Realtracs® through Nov 09, 2026, 08:16AM. Data courtesy of Realtracs® MLS as distributed by MLS GRID. Some IDX listings have been excluded from this website. All data is obtained from various sources and may not have been verified by the broker or MLS GRID. Supplied Open House Information is subject to change without notice. All information should be independently reviewed and verified for accuracy. Properties may or may not be listed by the office/agent presenting the information. IDX information is provided exclusively for consumers’ personal, noncommercial use. It may not be used for any purpose other than to identify prospective properties consumers may be interested in purchasing. The data is deemed reliable but is not guaranteed by MLS GRID. The use of the MLS GRID Data may be subject to an end-user license agreement prescribed by Realtracs® MLS. © 2026 RealTracs Solutions. All Rights Reserved. Angela Fowler Real Estate, LLC | 423.320.4620 | afowler@catt.com Mailing Address: 452 Kailors Cove Cir, Ringgold, GA 30736
 Advertising Broker: Angela Fowler | Angela Fowler Real Estate, LLC.
