- Overview
- Description
- Property Details
- Location
- Facts & Features
- Getting Around
- Nearby Homes


Street View
$850,000
Monthly Est:$4,231
 1 Bed
1 Bed 2 Baths
1 full bath + 1 half bath
 1,522sqft
203 Champions (two Homes) Blvd, La Vernia, TX 78121
$850,000
$4,231/moEst:
Get Pre-Approved
Single Family Residence
Built in 2017
$-- HOA
1.29 acres lot
$558/sq.ft
Description
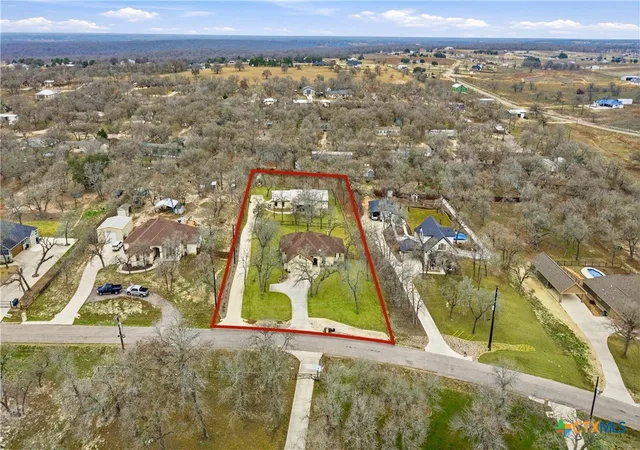
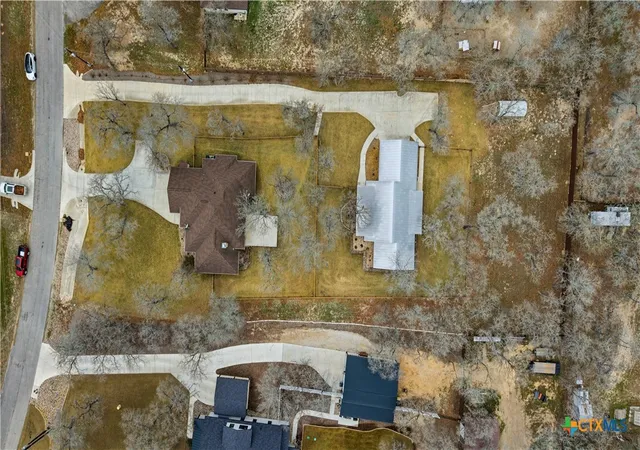
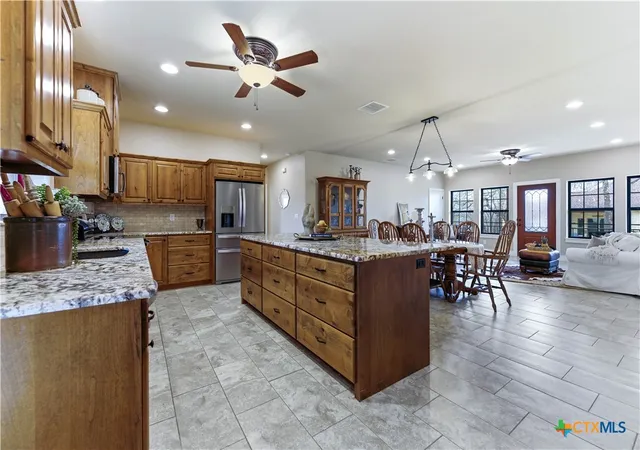
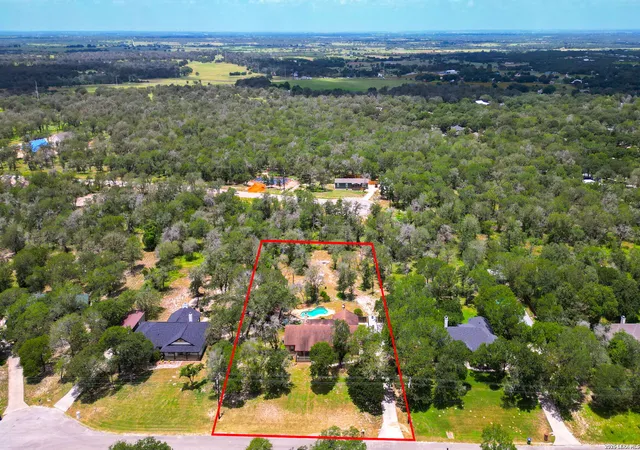
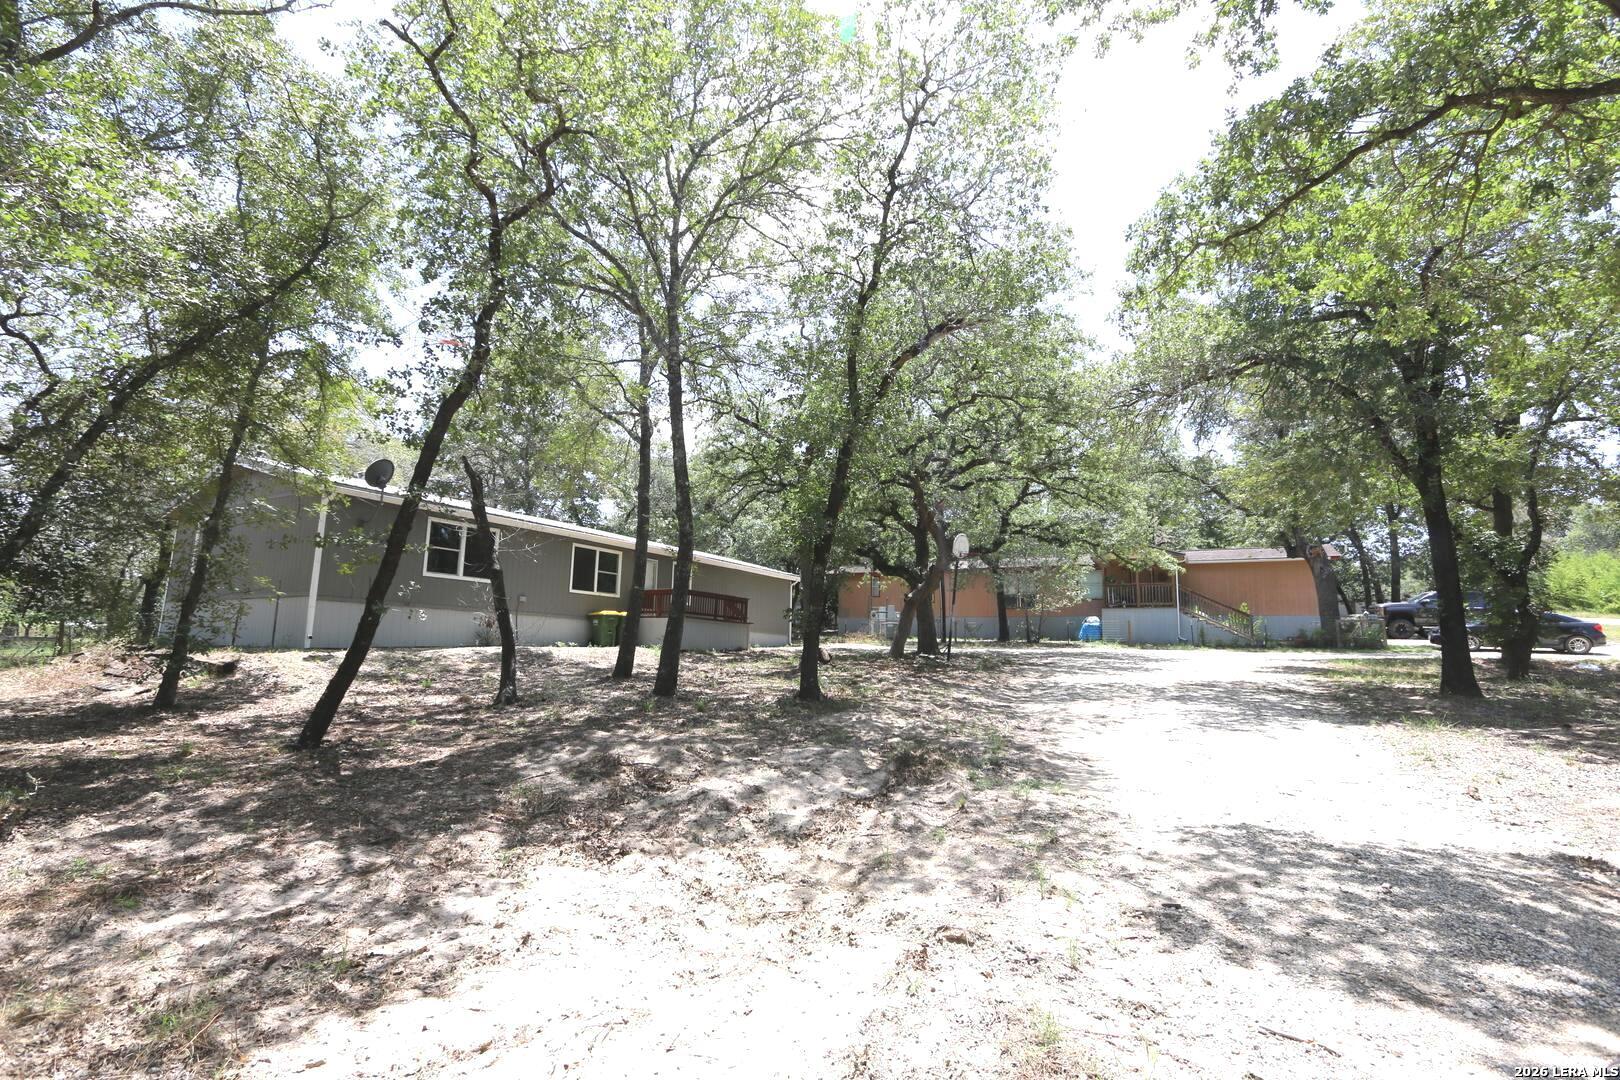
Rare opportunity to own a multi-generational property in La Vernia, Texas featuring TWO custom homes on 1.29 acres with NO HOA—an extremely hard-to-find setup in today’s market. Ideal for multi-family living, guest quarters, or income-producing use within La Vernia ISD, this property offers two fully independent residences thoughtfully positioned for both privacy and convenience, while keeping acreage maintenance manageable.
Each home includes its own private driveway, electric meter, tax ID, address, and fenced yard—creating a true dual-living setup with unmatched flexibility.
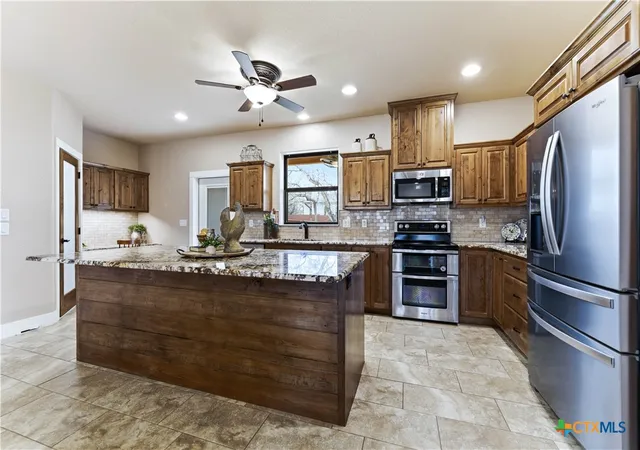
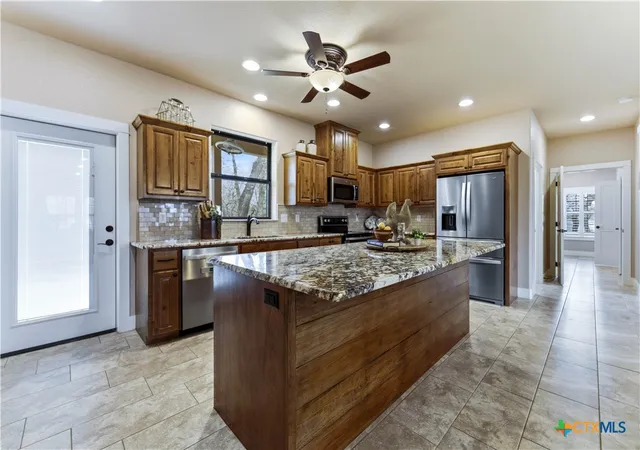
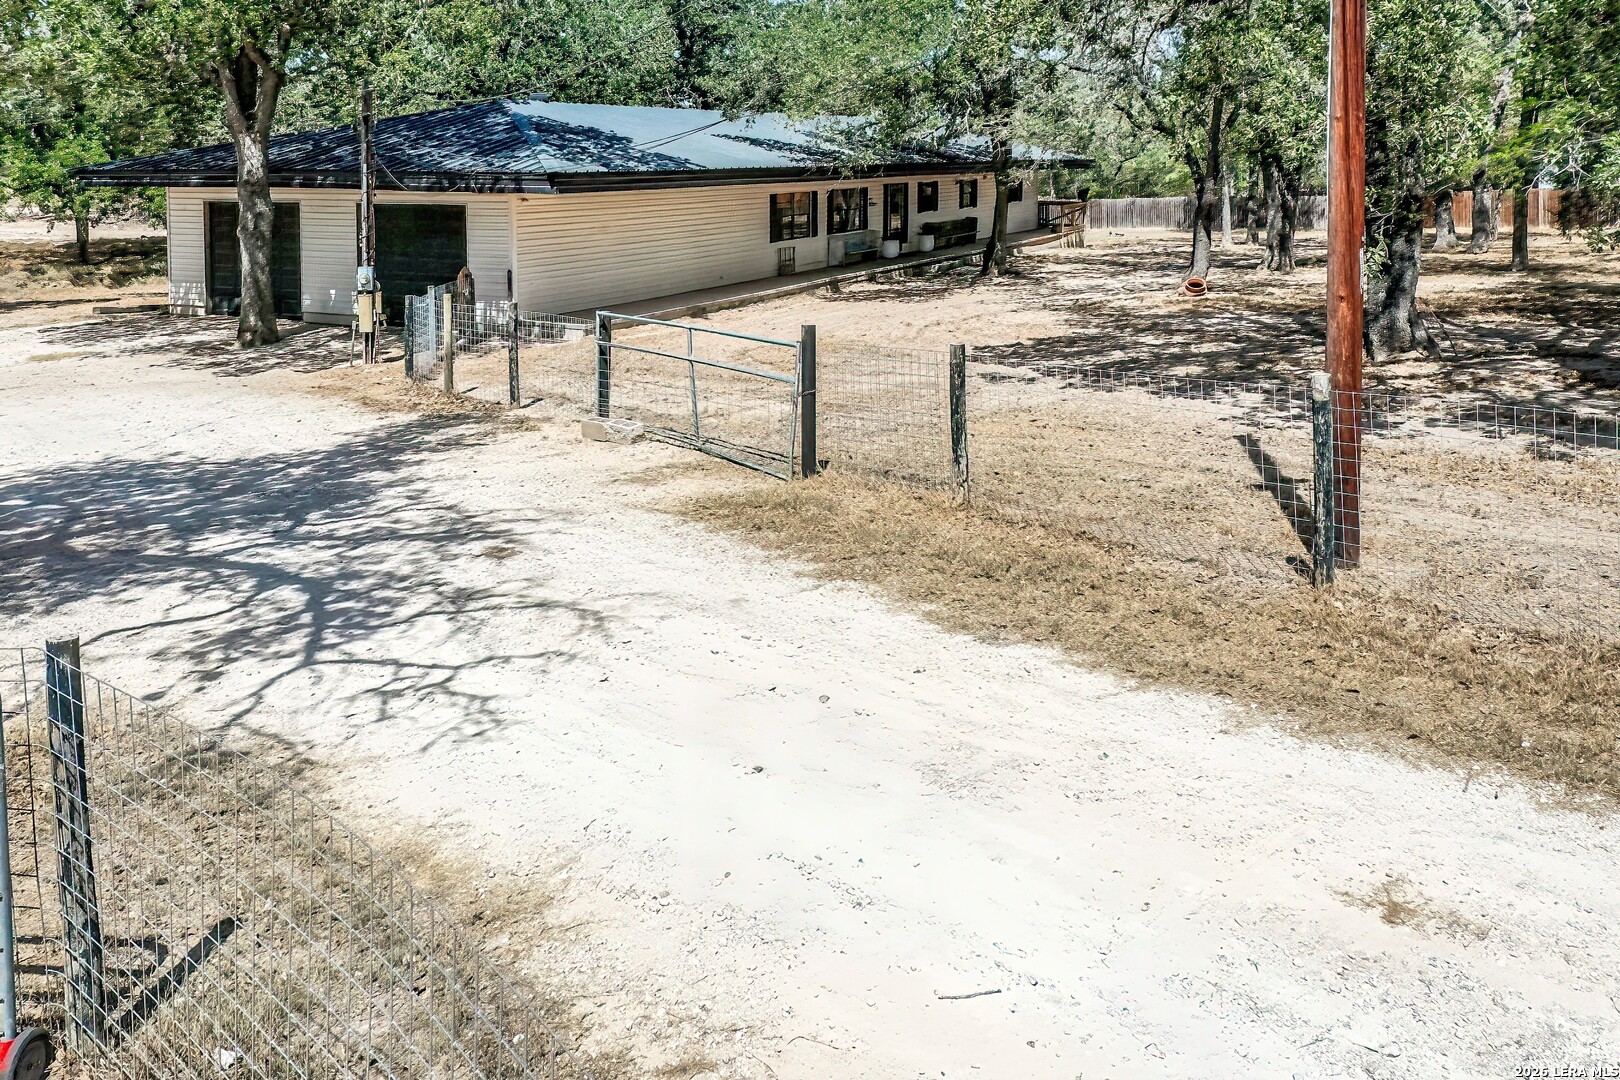
The rear home (built 2020) offers 1,518 sq ft and is perfect for aging parents, adult children, rental income, Airbnb, a home-based business, or private guest space. It features an open-concept design with tile flooring, granite countertops, double ovens, a large walk-in pantry, and a custom built-in desk for remote work. The oversized primary bath and full ADA-compliant design ensure long-term accessibility. Additional highlights include a spacious primary closet, custom garage shelving, and a seasonal storage closet. Outdoors, enjoy covered front and back patios, metal roof, gutters, greenhouse, landscaped gabion beds, and a fully fenced backyard, plus extra land for RV parking, workshop, or future expansion.
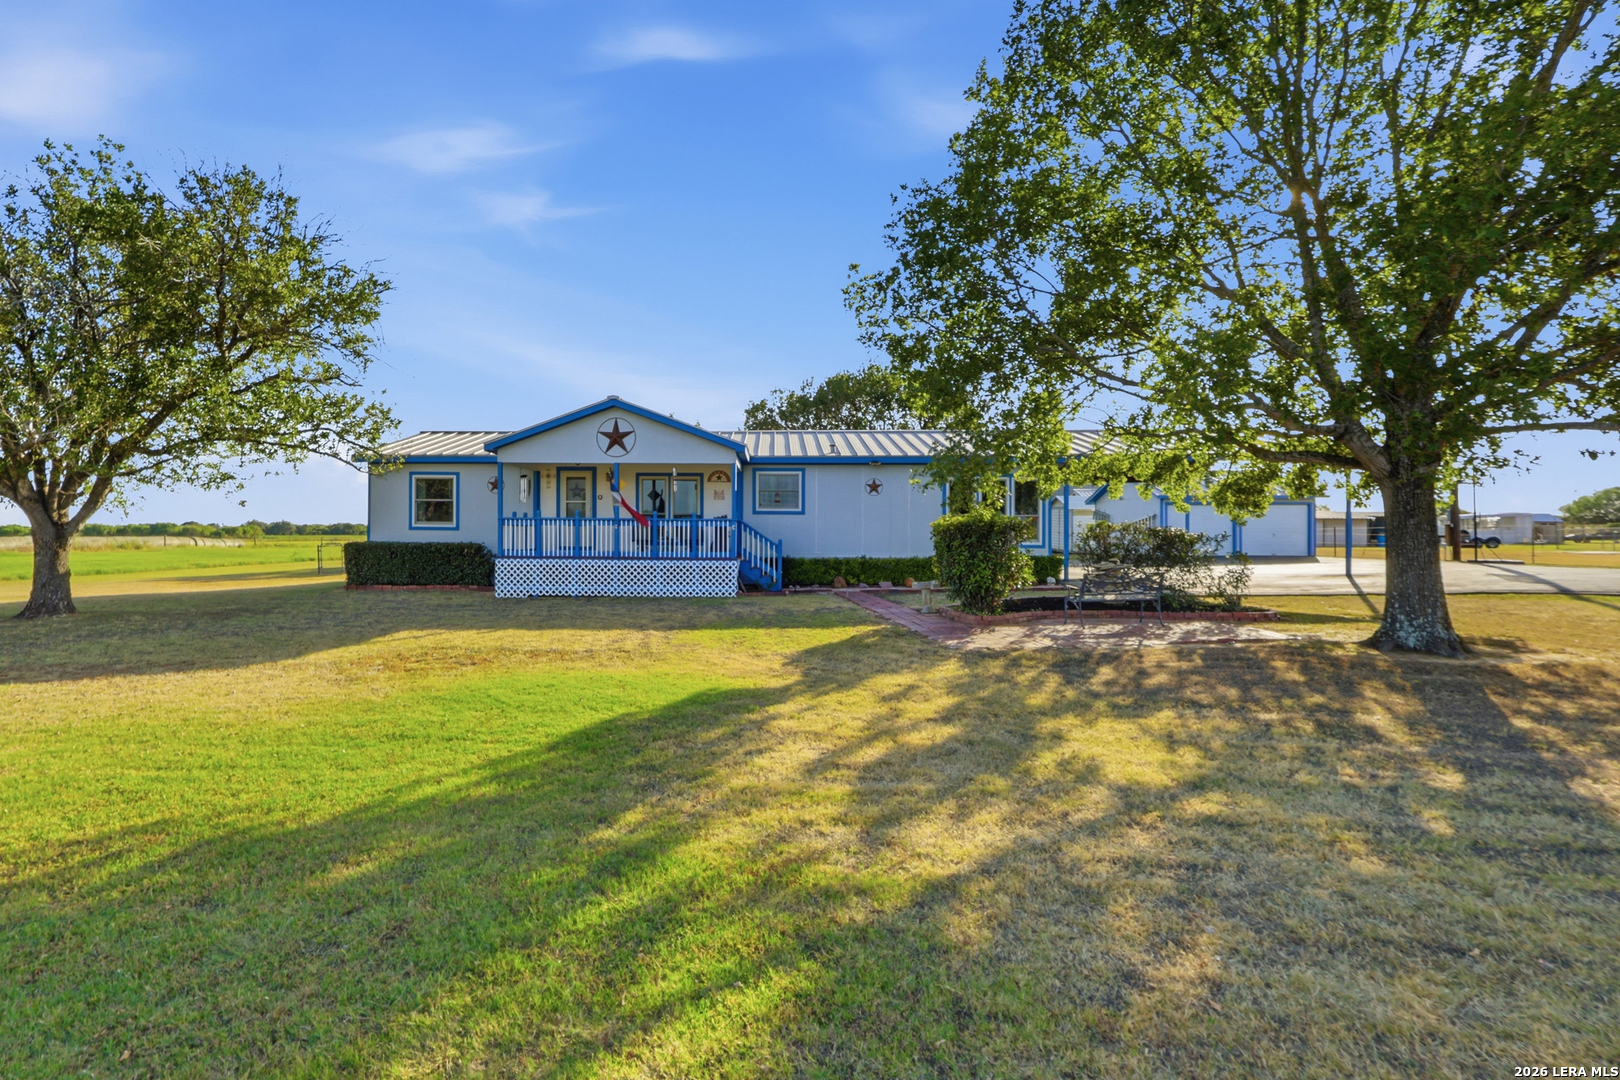
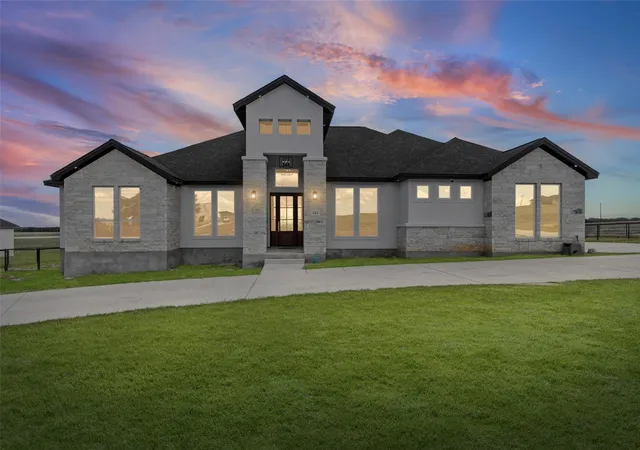
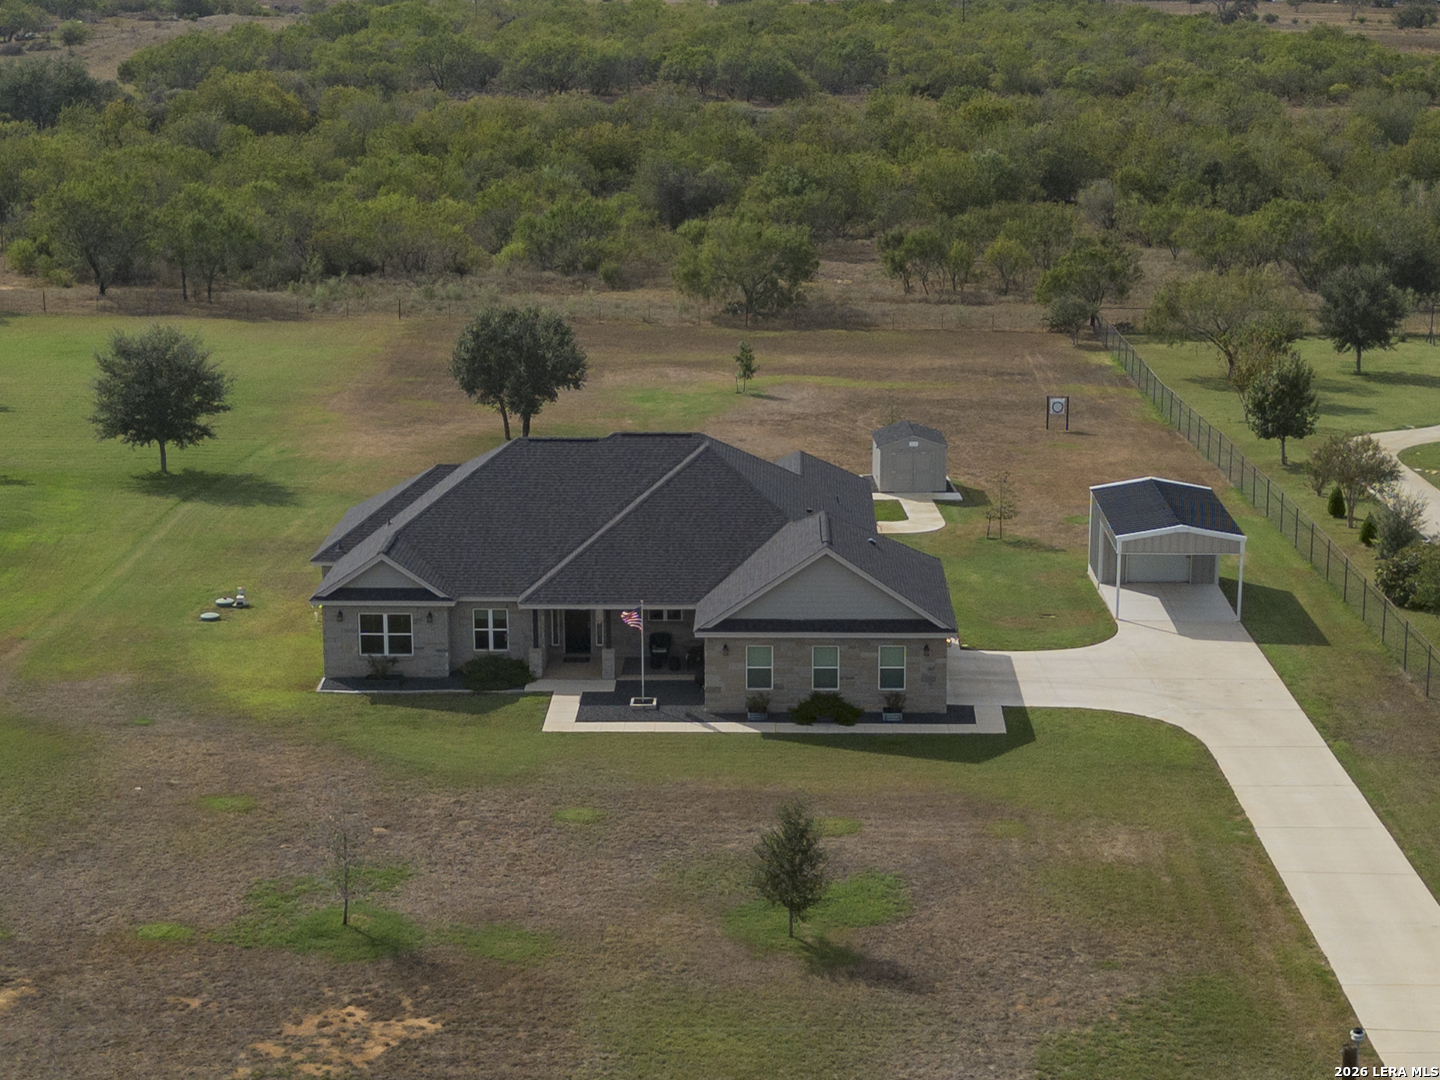
The front home (built 2017) offers 2,139 sq ft with 4 bedrooms and 2.5 baths, showcasing quality craftsmanship and timeless design.
Both homes are one-owner and meticulously maintained, and must be sold together. This is a rare chance to own two homes on one property—perfect for multi-generational living, dual-living setups, or investment opportunities. Even more compelling, it’s priced below the cost to build two comparable custom homes today.
Two homes. One property. Acreage. No HOA. Endless possibilities.
- Houzeo last checked: 12 hours ago
- Listing updated: October 7, 2026 at 4:10 pm
- Listing Provided by: Richmond Frasier (830) 308-7131 DRE #0559072 | Legacy Broker Group (830) 446-3378
- Source: Central Texas MLS-TX | MLS#: 610033

Property Details
Status
Active
Type
Single Family Residence
No. of Stories
1
County
City
Neighborhood
--
Year Built
2017
HOA Fees
-
Finished Area
1,522 sqft
Lot Size
1.29 acres lot
Basement Area
- sqft
MLS Name
Central Texas MLS
MLS Number
610033
MLS Status
Active
Days on Market
182
Cumulative Days on Market
182
Open House

Continue Your Journey in App
Find your dream home, receive real-time updates, and many more!
Download App
Continue Your Journey in App
Find your dream home, receive real-time updates, and many more!
Location
Facts & Features
Rooms
Bedrooms & bathrooms
Bedroom: 1
Bathrooms: 2
Kitchen
Level: Main
LivingRoom
Level: Main
PrimaryBathroom
Level: Main
PrimaryBedroom
Level: Main
Interior
Sewer
Septic Tank
Cooling
Central Air, One Unit
Interior Features
All Bedrooms Down, Ceiling Fans, Open Floorplan, Pull Down Attic Stairs, Walk In Closets, Eat In Kitchen
Exterior Features
Other, See Remarks
Window Features
Double Pane Windows
Flooring
Ceramic Tile
Appliances
Dishwasher, Electric Range, Disposal, Microwave, Range
Heating
Central
Construction
Year Built
Year Built: 2017
Home type
Single Family Residence
Foundation Details
Slab
Property Condition
Resale
Roof
Composition, Shingle
Construction Materials
Stone Veneer
Architectural Style
Hill Country
Utilities & Energy
Fireplace Features
None
Laundry Features
Laundry In Utility Room, Main Level, Laundry Room
Water Source
Private, Well
Pool Features
None
Utilities
Electricity Available
Other Features
Community Features
None
Subdivision Name
Estates Of Quail Run
Price History
| Date | Event | Price |
|---|---|---|
05/27/2026 Source: | Price Decreased | $880,000 -2.22% $578/sqft |
04/08/2026 Source: | Price Increased | $900,000 +5.88% $591/sqft |
04/08/2026 Source: | Price Decreased | $850,000 -3.41% $558/sqft |
04/08/2026 Source: | Listed for Sale | $880,000 $578/sqft |

Nearby Homes



Find Homes by Property Features in La Vernia, TX

Based on information from the association of REALTORS® (alternatively, from the Central Texas MLS) through Oct 07, 2026, 06:00AM. IDX information is provided exclusively for personal, non-commercial use, and may not be used for any purpose other than to identify prospective properties consumers may be interested in purchasing. Information is deemed reliable but not guaranteed. © 2026 Central Texas MLS, All Rights Reserved.
 Advertising Broker: Michelle Brecker | Pathway To Home Realty