
- Overview
- Description
- Property Details
- Location
- Facts & Features
- Getting Around
- Nearby Homes
 3D Tour

$1,295,000
Monthly Est:$6,446
 3 Beds

2 full baths + 2 half baths
 5,850sqft
203 Haystack Ln, Wilmington, DE 19807
$1,295,000
$6,446/moEst:
Single Family Residence
Built in 1989
$-- HOA
2.07 acres lot
$221/sq.ft
Description
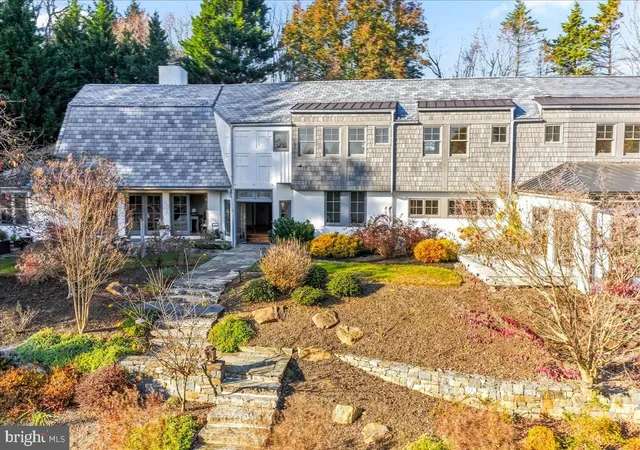
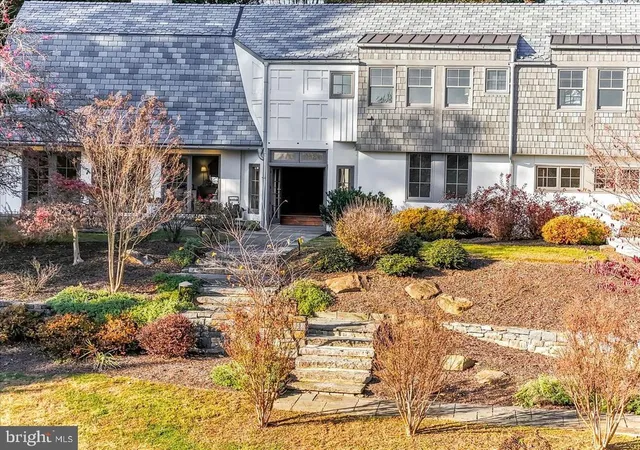
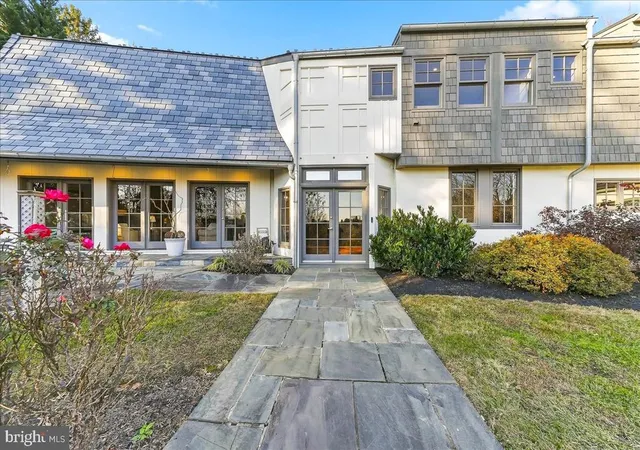
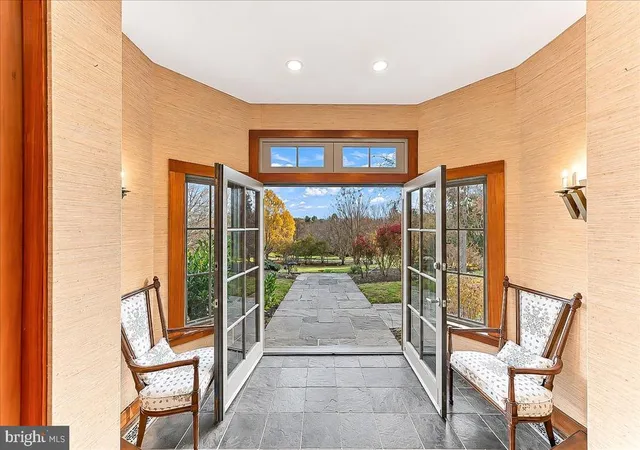
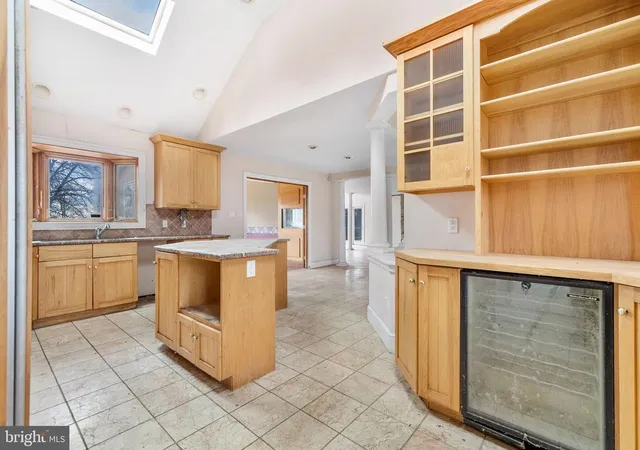
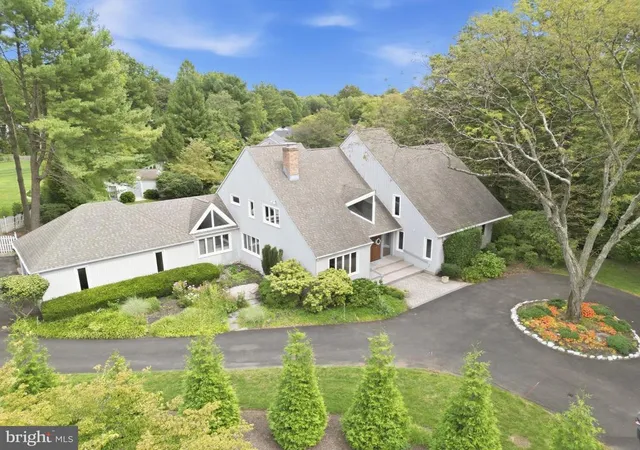
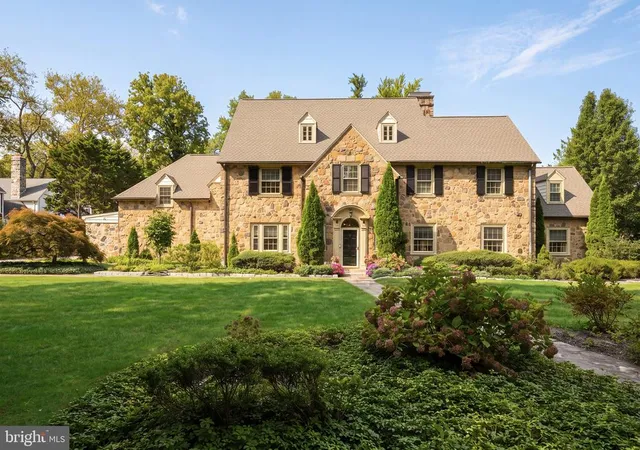
A home as enchanting as Longwood Gardens siting at one of the highest points in DE and so full of history. This custom-designed residence by architect James Timberlake pairs timeless elegance with warmth, character, and thoughtfully crafted spaces. A grand entrance sets the tone. Heart pine trim throughout. In the family room, vaulted ceilings, exposed wood beams, a stone fireplace, and glass French doors frame breathtaking views and fill the space with natural light. Whether you’re enjoying a quiet evening or entertaining, it’s a room that invites you to linger. Just beyond, a distinctive adjoining room offers a flexible space for children to play while adults gather nearby. The office is both inspiring and practical, with its own fireplace, built-ins, and an artistic ceiling. It can also be converted into a first-floor bedroom. The kitchen is a chef’s dream, while the indoor heated pool (not in use) offers a wonderful place to exercise year-round. The spacious primary suite features a beautiful view, a walk-in closet with custom shelving, a steam shower, and a separate tub. Additional bedrooms offer generous space, and an updated bathroom features glass block. Upstairs, a charming nook gives kids a cozy place to enjoy a snack or tackle homework. The partially finished basement—with a half bath—offers room for a gym or whatever suits your needs and a wine cellar. Outdoors, enjoy a deck, slate patio, and yard, with plenty of places to take in spectacular sunrises and sunsets. Rich in character and designed for living beautifully, this is a home you’ll love making your own—and sharing with family and friends. (Some notable improvements are: newer deck front, newer Trex deck, newer roofs/gutters, electric charging station in garage, newer well pump and filtration system, new Generac generator (warranty to 2030), new septic tank D box, and more) Close to major attractions, dining and shopping. Come enjoy this unique and superior home for yourself as you are guaranteed to want to stay.
- Houzeo last checked: 11 minutes ago
- Listing updated: November 20, 2026 at 10:07 pm
- Listing Provided by: Gina McCollum Crowder (302) 588-9320 | RE/MAX Associates-Hockessin (302) 234-3800
- Source: Bright MLS-NJ | MLS#:

Property Details
Status
Active
Type
Single Family Residence
No. of Stories
-
County
City
Neighborhood
--
Year Built
1989
HOA Fees
-
Finished Area
5,850 sqft
Lot Size
2.07 acres lot
Basement Area
- sqft
MLS Name
Bright MLS
MLS Number
DENC2115060
MLS Status
ACTIVE-BRIGHT
Days on Market
1
Continue Your Journey in App
Find your dream home, receive real-time updates, and many more!
Location
Facts & Features
Rooms
Bedrooms & bathrooms
Bedrooms: 3
Bathrooms: 4
Interior
Flooring
Tile/brick, Wood, Carpet, Luxury Vinyl Plank
Cooling
Central A/c
Heating
Forced Air, Heat Pump Electric Back Up, Heat Pump Gas Back Up, Zoned, Central, Programmable Thermostat
Interior Features
Bathroom Stall Shower, Butlers Pantry, Ceiling Fan(s), Dining Area, Primary Bath(s), Skylight(s), Kitchen Eat In, Recessed Lighting, Sound System, Sprinkler System, Upgraded Countertops, Walk In Closet(s), Window Treatments, Wine Storage, Wood Floors, Bathroom Walk In Shower, Exposed Beams, Kitchen Gourmet, Kitchen Island, Pantry, Additional Stairway, Breakfast Area, Built Ins, Entry Level Bedroom
Exterior Features
Extensive Hardscape, Exterior Lighting, Stone Retaining Walls
Appliances
Built In Microwave, Cooktop, Dishwasher, Disposal, Energy Efficient Appliances, Oven Double, Oven Self Cleaning, Oven Wall, Refrigerator
Sewer
On Site Septic
Construction
Year Built
Year Built: 1989
Home type
Single Family Residence
Architectural Style
Colonial, French
Foundation Details
Block
Construction Materials
Stucco, Wood Siding
Roof
Metal
Property Condition
Good
Utilities & Energy
Pool Features
Indoor, Heated, In Ground
Basement
Partial, Partially Finished
Parking Features
Asphalt Driveway, Electric Vehicle Charging Stations
Fireplace Features
Gas/propane
Security Features
Security System
Utilities
Cable Tv
Water Source
Well
Electric
Circuit Breakers
Other Features
Patio And Porch Features
Deck, Patio, Enclosed, Screened
Subdivision Name
Owls Nest
Price History
| Date | Event | Price |
|---|---|---|
11/20/2026 Source: | Price Increased | $1,295,000 +17.83% $221/sqft |
07/08/2026 Source: | Off Market | $1,099,000 -12.08% $188/sqft |
07/08/2026 Source: | Listed for Sale | $1,250,000 +76.06% $214/sqft |
03/12/2018 Source: | Price Decreased | $710,000 -11.14% $121/sqft |
06/14/2016 Source: | Price Increased | $799,000 +23.88% $137/sqft |

Show more

Find Homes by Property Features in Wilmington, DE
Nearby New Homes For Sale


Based on information from Bright MLS through Nov 21, 2026, 04:00PM. Listing information is from various brokers who participate in the Bright MLS IDX program and not all listings may be visible on the site. The property information being provided on or through the website is for the personal, non-commercial use of consumers and such information may not be used for any purpose other than to identify prospective properties consumers may be interested in purchasing. Some properties which appear for sale on the website may no longer be available because they are for instance, under contract, sold or are no longer being offered for sale. Property information displayed is deemed reliable but is not guaranteed. IDX information is provided exclusively for personal, non-commercial use, and may not be used for any purpose other than to identify prospective properties consumers may be interested in purchasing. Information is deemed reliable but not guaranteed. © 2026 Bright MLS, Inc. All Rights Reserved. Click here for more information
 Advertising Broker: Joe Hawkins | Hawkins Real Estate Services