- Overview
- Description
- Property Details
- Location
- Facts & Features
- Getting Around
- Nearby Homes

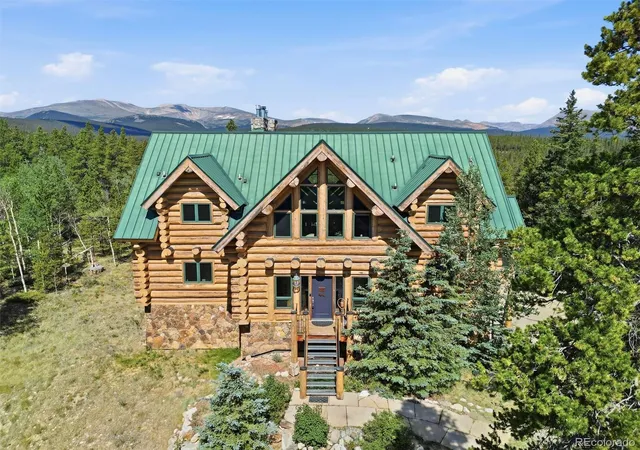


$2,650,000
Monthly Est:$13,190
 4 Beds
 5 Baths
4 full baths + 1 half bath
 5,846sqft
203 Kens Rd, Fairplay, CO 80440
$2,650,000
$13,190/moEst:
Get Pre-Approved
Single Family Residence
Built in 2002
$-- HOA
45 acres lot
$453/sq.ft
Description
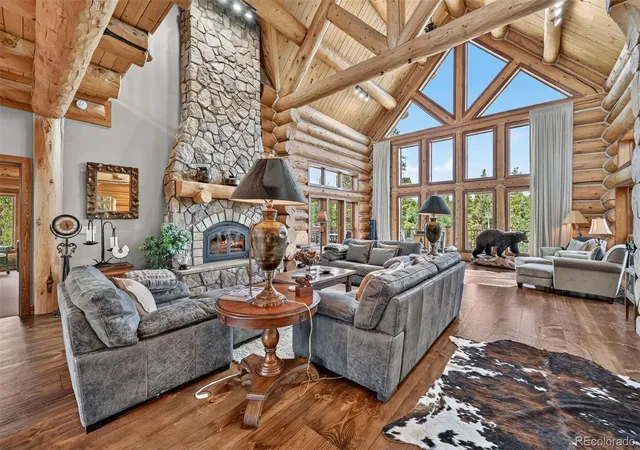
A rare offering in the heart of the Colorado Rockies, this extraordinary custom log estate embodies the essence of luxury mountain living. Set upon 45 private acres of pristine alpine landscape, the residence commands sweeping views of mountain peaks while offering exceptional privacy just 25 miles from Breckenridge and minutes from the charming town of Fairplay.
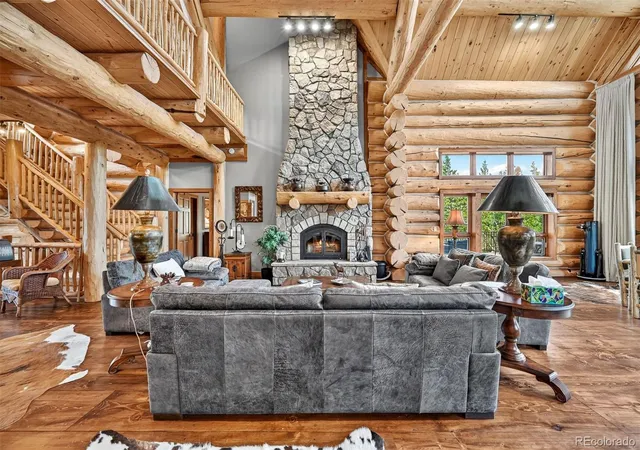
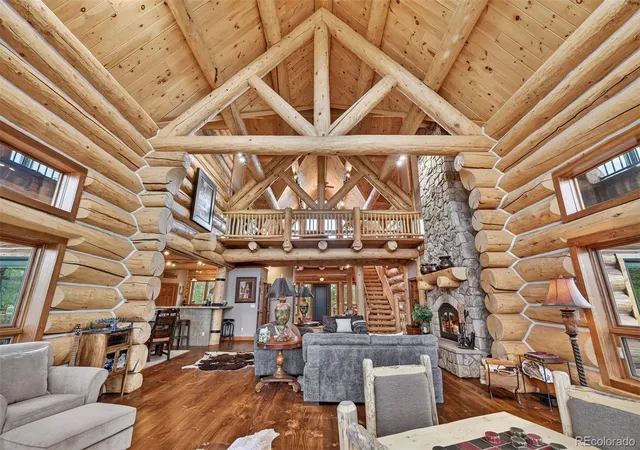
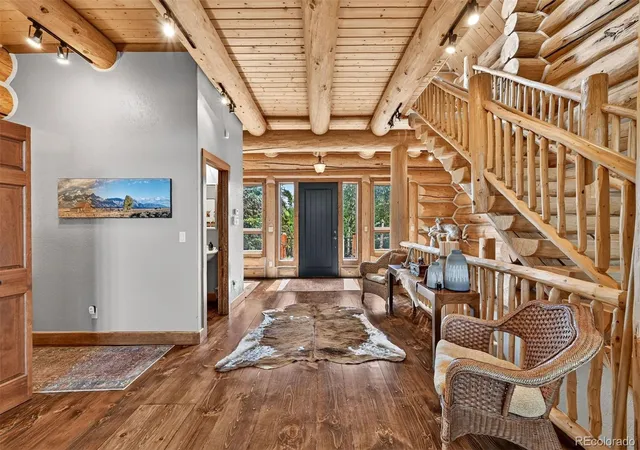
Spanning 5,766 square feet, this home is a masterful blend of timeless craftsmanship and refined comfort. Soaring vaulted ceilings, hand-selected log construction, and walls of glass create a warm yet dramatic living environment where the surrounding natural beauty becomes part of the home's design. At the center of the great room, a magnificent floor-to-ceiling stone fireplace provides an inviting gathering place after a day of adventure in the mountains. Designed for both intimate living and grand-scale entertaining, the residence features four generously appointed bedroom suites, each offering privacy and comfort for family and guests. The gourmet kitchen is equipped with a gas range, double ovens, abundant preparation space, and a walk-in pantry, seamlessly connecting to the dining and living areas for entertaining. Expansive decks extend the living experience outdoors, creating exceptional spaces for alfresco dining, morning coffee, or evenings spent beneath Colorado's star-filled skies. Every vantage point celebrates the property's remarkable setting, where wildlife sightings and unobstructed vistas are part of everyday life. Perfectly positioned for year-round recreation, the estate provides convenient access to world-class skiing in Breckenridge, championship fly fishing, hiking through nearby National Forests, and whitewater rafting on the Arkansas River. Whether envisioned as a private family retreat, legacy mountain estate, or luxury getaway, this exceptional property offers an unparalleled opportunity to experience the beauty and adventure of Colorado's most coveted mountain landscapes.
- Houzeo last checked: 10 minutes ago
- Listing updated: October 2, 2026 at 5:11 pm
- Listing Provided by: Scott Lindblom (970) 485-4065 | LIV Sothebys International Realty- Breckenridge (970) 453-0550
- Source: DENVER (RE COLORADO) MLS-CO | MLS#: 8273550

Property Details
Status
Active
Type
Single Family Residence
No. of Stories
-
County
City
Neighborhood
--
Year Built
2002
HOA Fees
-
Finished Area
5,846 sqft
Lot Size
45 acres lot
Basement Area
- sqft
MLS Name
DENVER (RE COLORADO) MLS
MLS Number
8273550
MLS Status
Active
Days on Market
81

Continue Your Journey in App
Find your dream home, receive real-time updates, and many more!
Download App
Continue Your Journey in App
Find your dream home, receive real-time updates, and many more!
Location
Facts & Features
Rooms
Bedrooms & bathrooms
Bedrooms: 4
Bathrooms: 5
Bedroom
Level: Main
Bedroom
Level: Upper
Bedroom
Level: Upper
Bedroom
Level: Basement
Bathroom Full
Level: Main
Bathroom Full
Level: Upper
Bathroom Full
Level: Upper
Bathroom Full
Level: Basement
Bathroom Half
Level: Main
Interior
Heating
Baseboard
Exterior Features
Balcony
Flooring
Carpet, Tile, Wood
Appliances
Disposal, Dryer, Microwave, Range, Refrigerator, Washer, Wine Cooler
Cooling
None
Sewer
Septic Tank
Construction
Year Built
Year Built: 2002
Home type
Single Family Residence
Construction Materials
Log
Roof
Metal
Architectural Style
Chalet
Foundation Details
Concrete Perimeter
Utilities & Energy
Parking Features
Gravel, Heated Garage, Insulated Garage, Oversized
Basement
Finished
Fireplace Features
Family Room, Gas
Other Features
Subdivision Name
Metes And Bounds All
Patio And Porch Features
Deck
Price History
| Date | Event | Price |
|---|---|---|
07/28/2026 Source: | Price Decreased | $2,650,000 -7.02% $460/sqft |
07/28/2026 Source: | Listed for Sale | $2,850,000 $494/sqft |

Nearby Homes
Find Homes by Property Features in Fairplay, CO

Based on information from REcolorado®, Inc.through Oct 18, 2026, 06:30PM. Not all properties were listed and/or closed by Company. This representation is based in whole or in part on content supplied by REcolorado®, Inc. REcolorado®, Inc. does not guarantee nor is it in any way responsible for its accuracy. Content maintained by REcolorado®, Inc. may not reflect all real estate activity in the market. Some IDX listings have been excluded from this website. Any use search of data on the website, other than by a consumer looking to purchase real estate, is prohibited. If Houzeo suspect “scraping” of the data has occurred, the suspicion and any evidence will be reported to the MLS. IDX information is provided exclusively for consumers' personal non-commercial use. It may not be used for any purpose other than to identify prospective properties consumers may be interested in purchasing. The data is deemed reliable but is not guaranteed by REcolorado®. The use of the IDX Data may be subject to an end user license agreement prescribed by REcolorado® as amended from time to time.
Based on information submitted to the MLS GRID as of Oct 18, 2026, 06:30PM. All data is obtained from various sources and may not have been verified by broker or MLS GRID. Supplied Open House information is subject to change without notice. All information should be independently reviewed and verified for accuracy. Properties may or may not be listed by the office/agent presenting the information. ©2026 REcolorado®, Inc. All Rights Reserved.
 Advertising Broker: Albert Gollas | Gollas and Company, Inc.
