- Overview
- Description
- Property Details
- Location
- Facts & Features
- Getting Around
- Nearby Homes
 Price Drop: $2K (10/25)
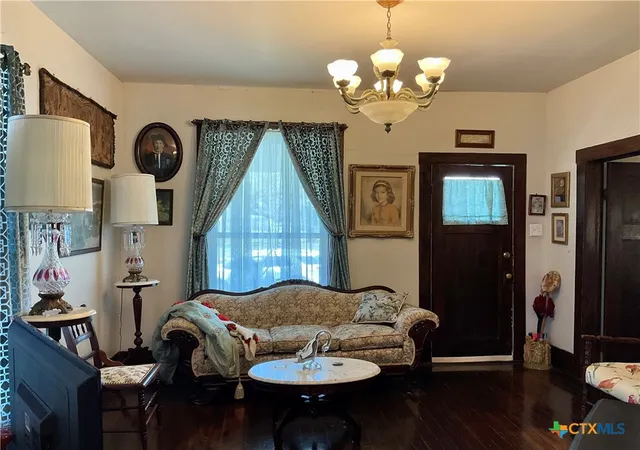

Street View
$115,000
Monthly Est:$572
 3 Beds
 2 Baths
2 full baths
 1,341sqft
203 N 10th Street, Gatesville, TX 76528
$115,000
$572/moEst:
Get Pre-Approved
Single Family Residence
Built in 1953
$-- HOA
4,965.84 sqft lot
$86/sq.ft
Description
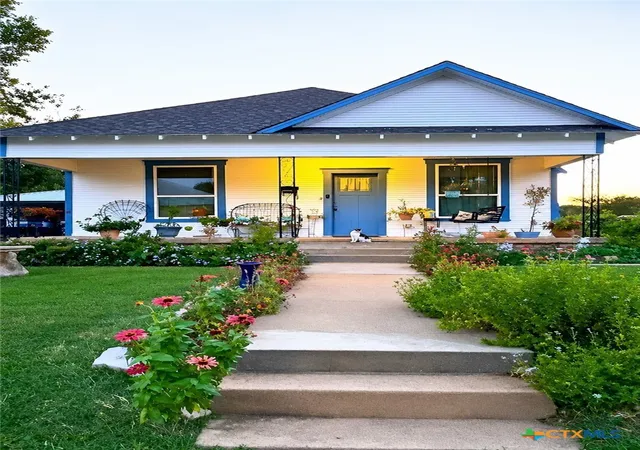
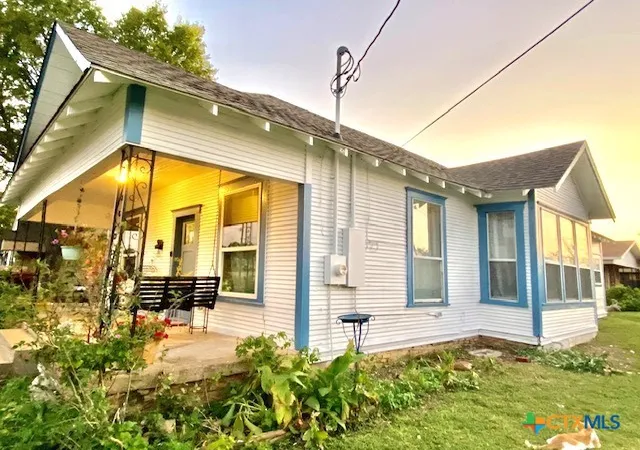
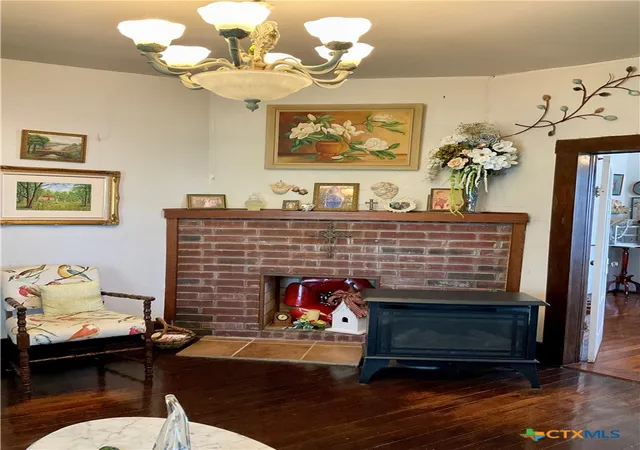
Charming older home with lots of original character. Nine-foot ceilings, hardwood floors, French doors between the living room & dining room, bay windows with storage in the dining room, and corner fireplaces in both front rooms are just a few of the original character features. This corner lot is known for its beautiful flowers and gardens and is inviting for butterflies and birds. As entering the living room, you see an adorable corner fireplace and French doors leading to the large dining room with bay windows and built-in wood shelving. The kitchen has a walk-in pantry and tons of natural light. You have three nice size bedrooms with the front bedroom having a corner fireplace and a built-in wood bookcase. The middle bedroom could easily be used as an office as it has an extra entry from the dining room. The back bedroom loaded with large windows has hand painted walls in a floral design. The front bathroom sits between the front two bedrooms and is split having the sink in one area that closes off from the bathtub and toilet area. The back bathroom is off of the back entryway between the back bedroom and kitchen. This bathroom only has a toilet right now but has plumbing and space for a full tub/shower unit and a vanity. Outside you will enjoy the attached carport and large storage shed.
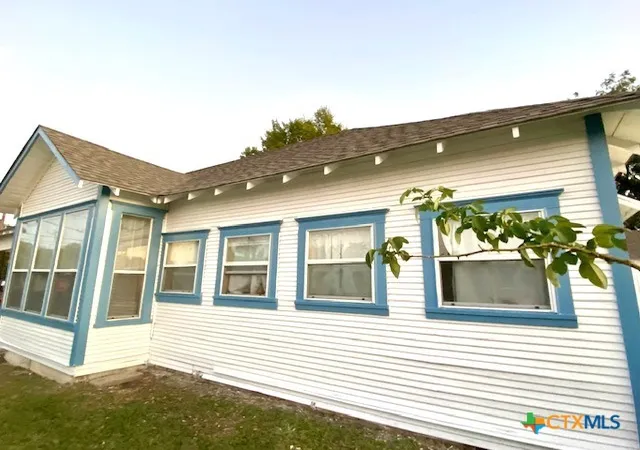
With its 30 windows this house has lots of natural light, 20 windows have been upgraded over the years. New shingles on house, carport, and shed in 2024. Complete electrical rewired in 2024. All new exterior paint in 2024. Six of the eight rooms have had new or refinished floors in the last 10 years. The plumbing in & under the house was completely upgraded and replaced 10 years ago. The plumbing from house to curb area was replaced this 2024. Also added in the past is supports for beams in the attic.
The house is heated with 2 gas heaters and cooled with window units. The wood fireplaces haven't been used recently. Chandelier in middle bedroom doesn't stay.
- Houzeo last checked: 4 hours ago
- Listing updated: October 25, 2026 at 10:22 pm
- Listing Provided by: Shelley Herring (254) 865-3675 DRE #0674589 | Tejas Real Estate (254) 865-8954
- Source: Central Texas MLS-TX | MLS#: 565615

Property Details
Status
Active
Type
Single Family Residence
No. of Stories
1
County
City
Neighborhood
--
Year Built
1953
HOA Fees
-
Finished Area
1,341 sqft
Lot Size
4,965.84 sqft lot
Basement Area
- sqft
MLS Name
Central Texas MLS
MLS Number
565615
MLS Status
Active
Days on Market
675
Cumulative Days on Market
651

Continue Your Journey in App
Find your dream home, receive real-time updates, and many more!
Continue Your Journey in App
Find your dream home, receive real-time updates, and many more!
Location
Facts & Features
Rooms
Bedrooms & bathrooms
Bedrooms: 3
Bathrooms: 2
PrimaryBedroom
Level: Main
Interior
Heating
Natural Gas
Interior Features
Chandelier, Dining Area, Separate Formal Dining Room, High Ceilings, Pantry, Walk In Pantry
Exterior Features
None
Cooling
Wall Window Units
Appliances
Electric Range, Gas Water Heater, Range
Sewer
Not Connected At Lot, Public Sewer
Flooring
Wood
Construction
Year Built
Year Built: 1953
Home type
Single Family Residence
Property Condition
Resale
Construction Materials
Wood Siding
Architectural Style
Traditional
Roof
Composition, Shingle
Foundation Details
Pillar Post Pier
Utilities & Energy
Parking Features
Attached Carport
Laundry Features
Washer Hookup, Electric Dryer Hookup, Inside, In Kitchen
Fireplace Features
Other, See Remarks
Water Source
Not Connected At Lot, Public
Utilities
Electricity Available, Natural Gas Available, Phone Available, Trash Collection Public
Pool Features
None
Other Features
Community Features
None, Curbs, Sidewalks
Disclosures
Homestead Exemption
Subdivision Name
Original Town
Price History
| Date | Event | Price |
|---|---|---|
08/05/2026 Source: | Pending | $115,000 $86/sqft |
08/05/2026 Source: | Listed for Sale | $115,000 $86/sqft |
08/05/2026 Source: | Contingent (Active Under Contract) | $115,000 -1.71% $86/sqft |
06/23/2026 Source: | Listed for Sale | $117,000 $87/sqft |
06/01/2026 Source: | Off Market | $117,000 -1.68% $87/sqft |

Show more
Nearby Homes
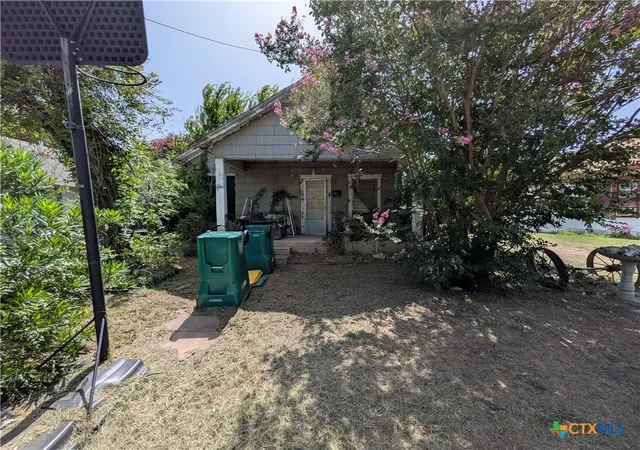
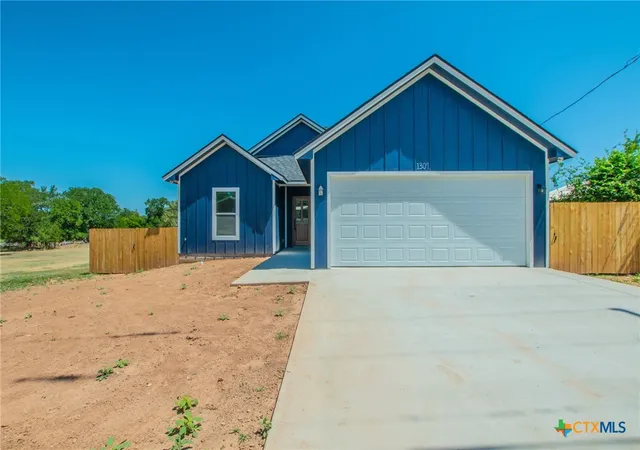
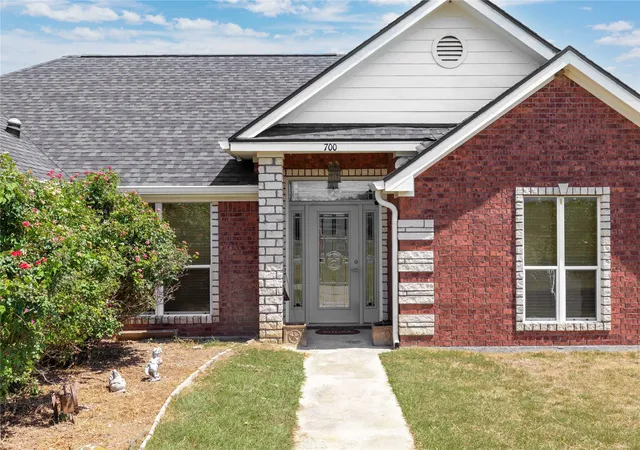

Find Homes by Property Features in Gatesville, TX
Nearby New Homes For Sale

Based on information from the association of REALTORS® (alternatively, from the Central Texas MLS) through Nov 05, 2026, 12:45PM. IDX information is provided exclusively for personal, non-commercial use, and may not be used for any purpose other than to identify prospective properties consumers may be interested in purchasing. Information is deemed reliable but not guaranteed. © 2026 Central Texas MLS, All Rights Reserved.
 Advertising Broker: Michelle Brecker | Pathway To Home Realty
